
447. Complete Reinforced Concrete Structural CAD Drawings for Multi-Storey Building (DWG)
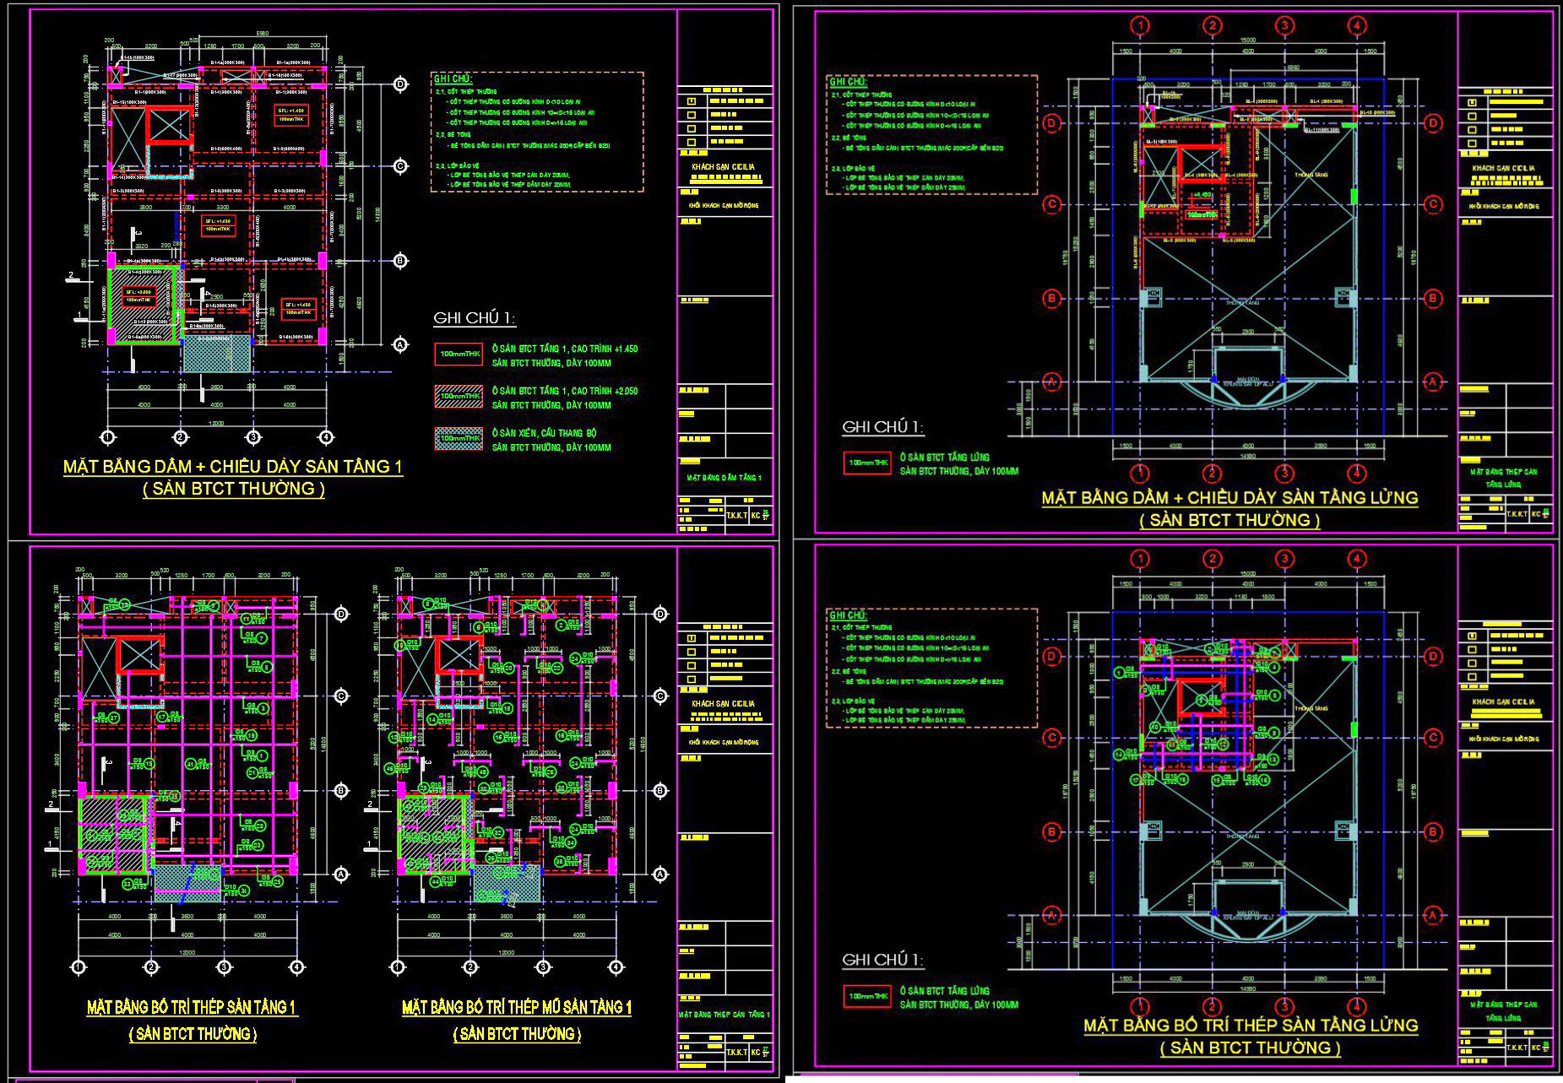
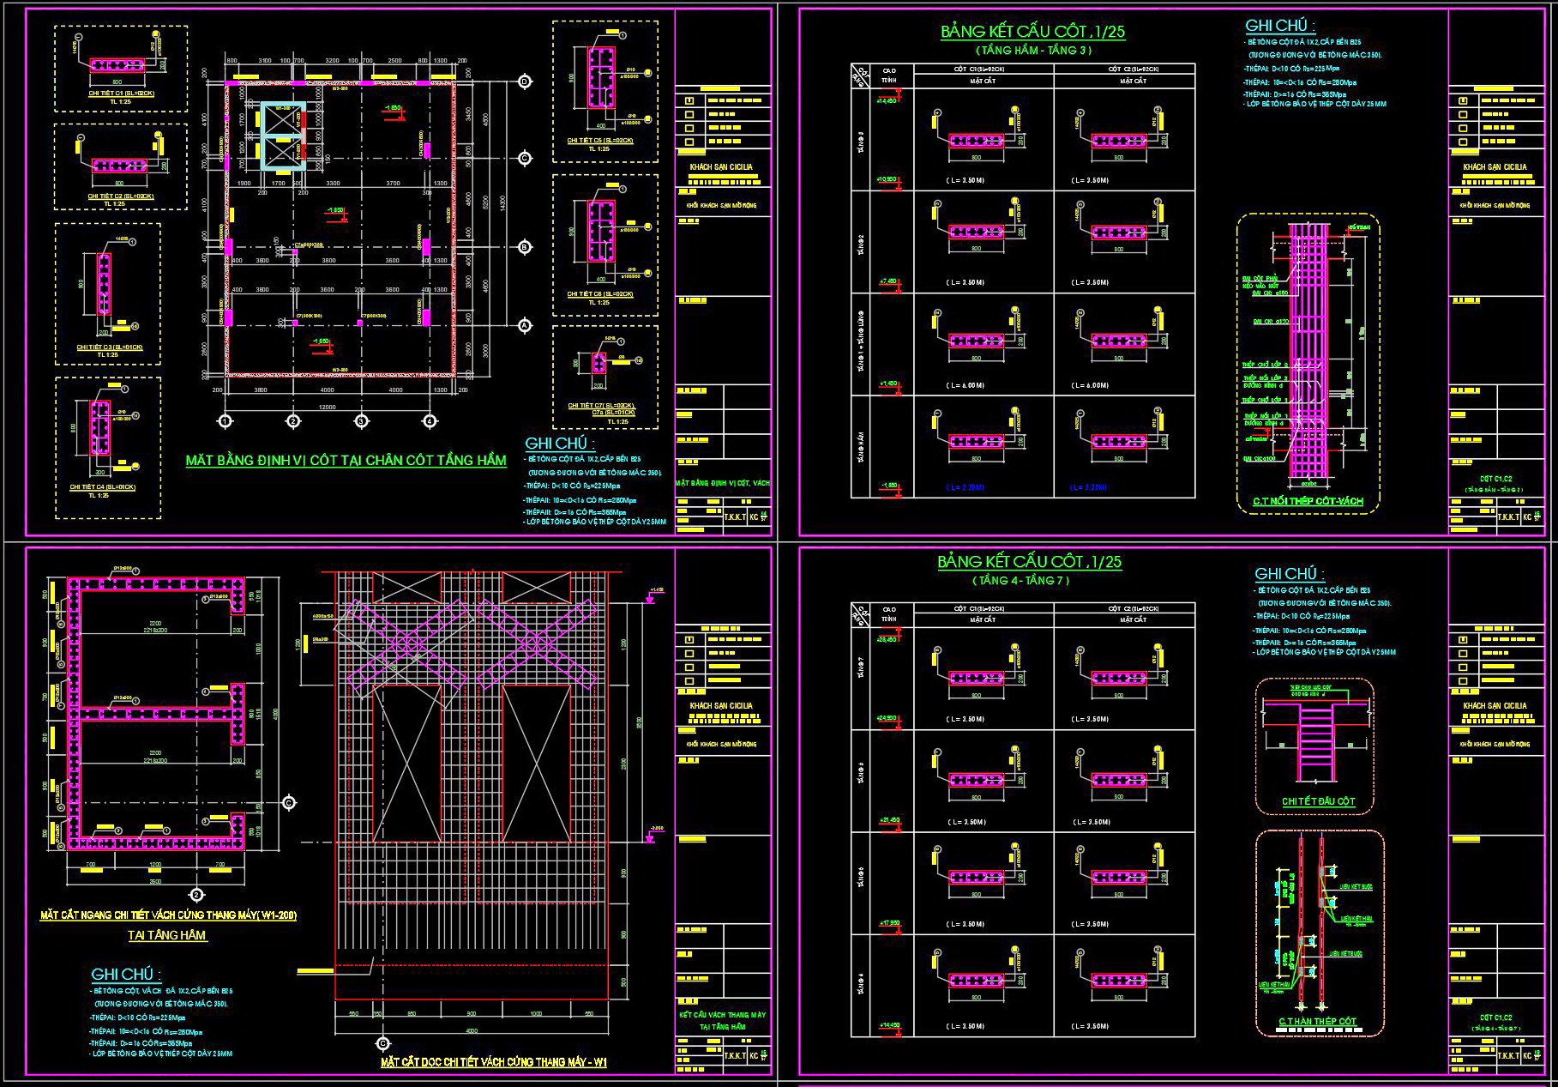
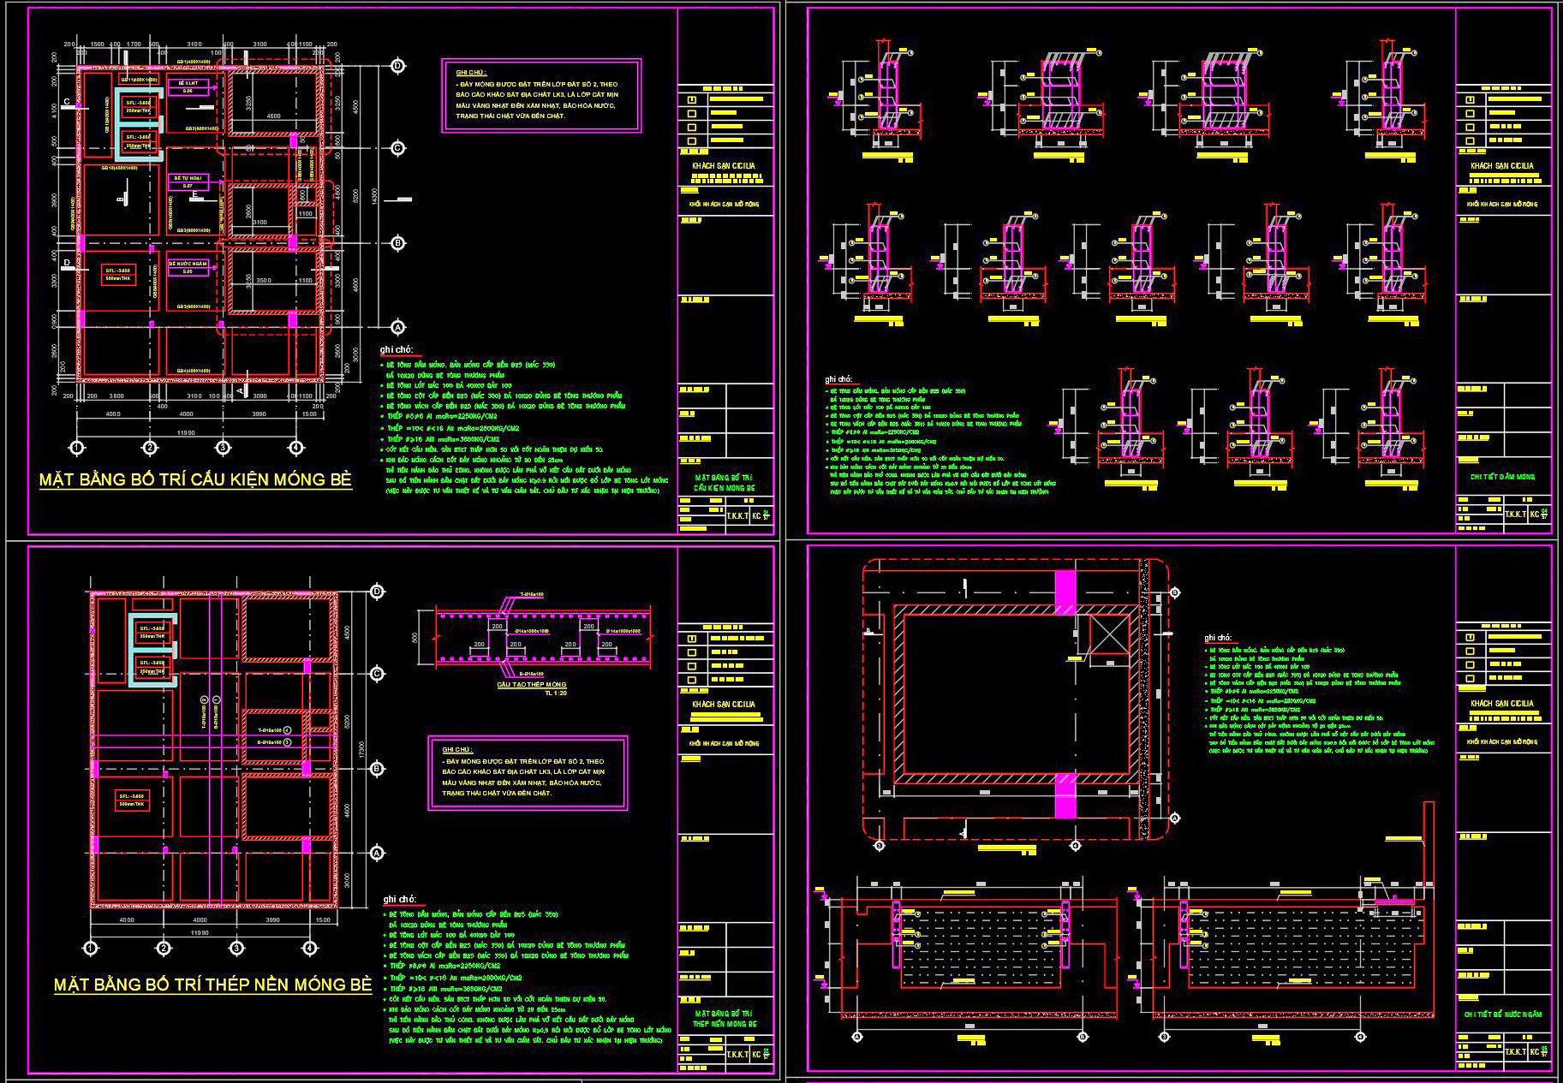
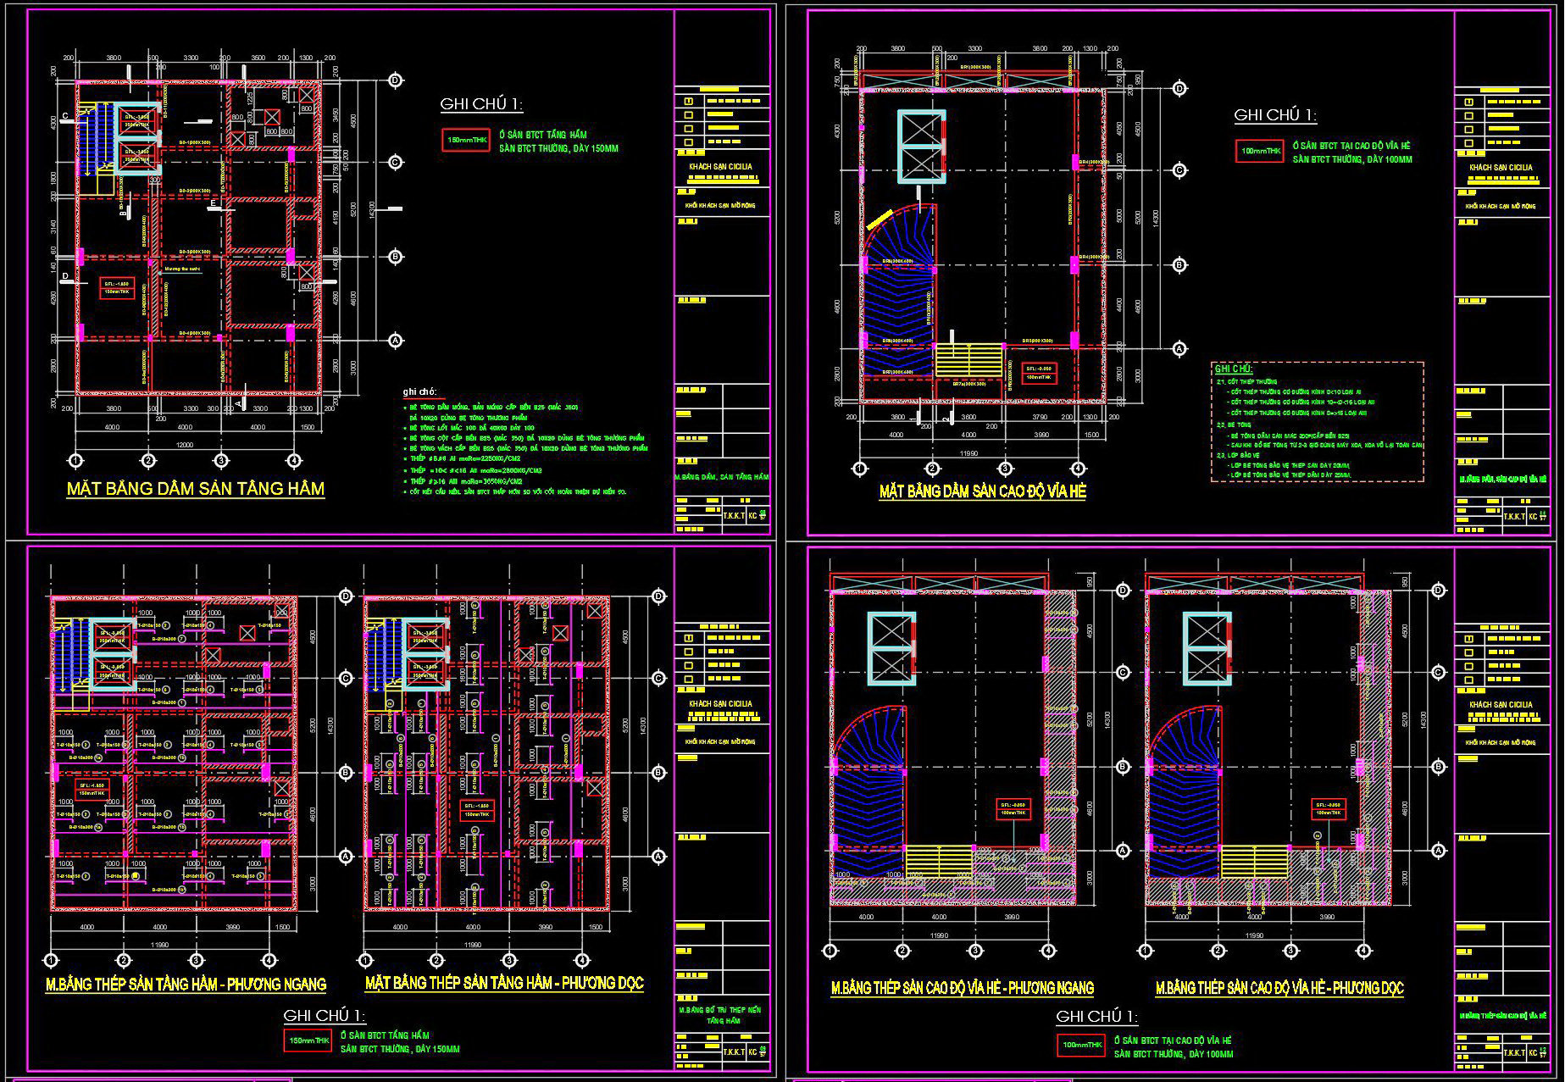
For architects and construction experts seeking a comprehensive overview of reinforced concrete structures, the Complete Reinforced Concrete Structural CAD Drawings for Multi-Storey Building (DWG) serve as an invaluable resource. These CAD drawings are meticulously designed to offer detailed insights into the structural intricacies of a multi-storey building, emphasizing technical accuracy and practical application.
At the forefront of these drawings are the structural plans, showcasing essential elements like grid lines and level markers. These plans provide a functional floor plan layout essential for architects during the initial design phase and construction teams during execution. With precise dimensions and clear annotations, these plans ensure seamless coordination, enabling teams to visualize the spatial arrangements and load distributions accurately.
Included in the set are comprehensive elevation and section drawings. Elevations illustrate the vertical aspects of the building’s design, while sections offer cross-sectional views that are crucial for understanding the building’s framework. These drawings assist architects and engineers in assessing the structural integrity and aesthetics of the building, allowing for modifications and refinements where necessary.
Detail drawings are another critical component, depicting the reinforced concrete details that form the building’s backbone. These include intricate depictions of rebar placements and concrete dimensions. Detail drawings are indispensable for ensuring that specifications meet safety and quality standards, reducing the risk of construction errors.
The utility of construction detail drawings cannot be overstated. By providing a clear roadmap, they facilitate precise execution on-site, aiding construction teams in material selection and assembly processes. This level of detail supports cost optimization and reduces the likelihood of onsite adjustments, leading to smoother project management.
One of the standout features of these CAD files is their immense practical value. With high technical accuracy, these drawings are easily modifiable and reusable in AutoCAD, enhancing their utility as both reference material and a base for further technical development. Sharing these CAD DWG files for free allows architects, designers, and construction professionals to use them for design reference, study, and research, significantly benefiting educational and professional communities.
By distributing these comprehensive drawings, industry professionals can streamline their projects, ensuring reduced errors and optimized costs. This open-access approach enhances collaboration between design and construction teams, fostering a more integrated and efficient workflow.
I also recommend downloading other Structural CAD drawings for your project reference.
- File format: .DWG
- Size: 2 MB
- Source: DWGshare
- AutoCAD platform 2018 and later versions. For downloading files there is no need to go through the registration process
If you find our work useful, your support would mean a lot and help us grow even better.DONATE
Related posts
289. Structural Drawings Of 3-Story House A Complete Project 3.9m x 7.6m For Download
120.Autocad Drawing Of Stamped Concrete Paving with Stone Band For Download
203. CAD drawing Of Concrete Tank Foundation Free download
66.Free Download of Steel Stair Plan and Elevation Autocad Drawing DWG
602. Free Download CAD File – Atrium Roof Grid Structure Details
758. Tower Crane Raft Foundation Details CAD Drawing DWG
240. Structural Drawings Of 4-Story House A Complete Project 9.8m x 20.5m For Download
771. Full Water Tank Construction Shop Drawings CAD DWG Download
187. CAD drawing Of Bridge Floor Plan and cross section Detail Free download