
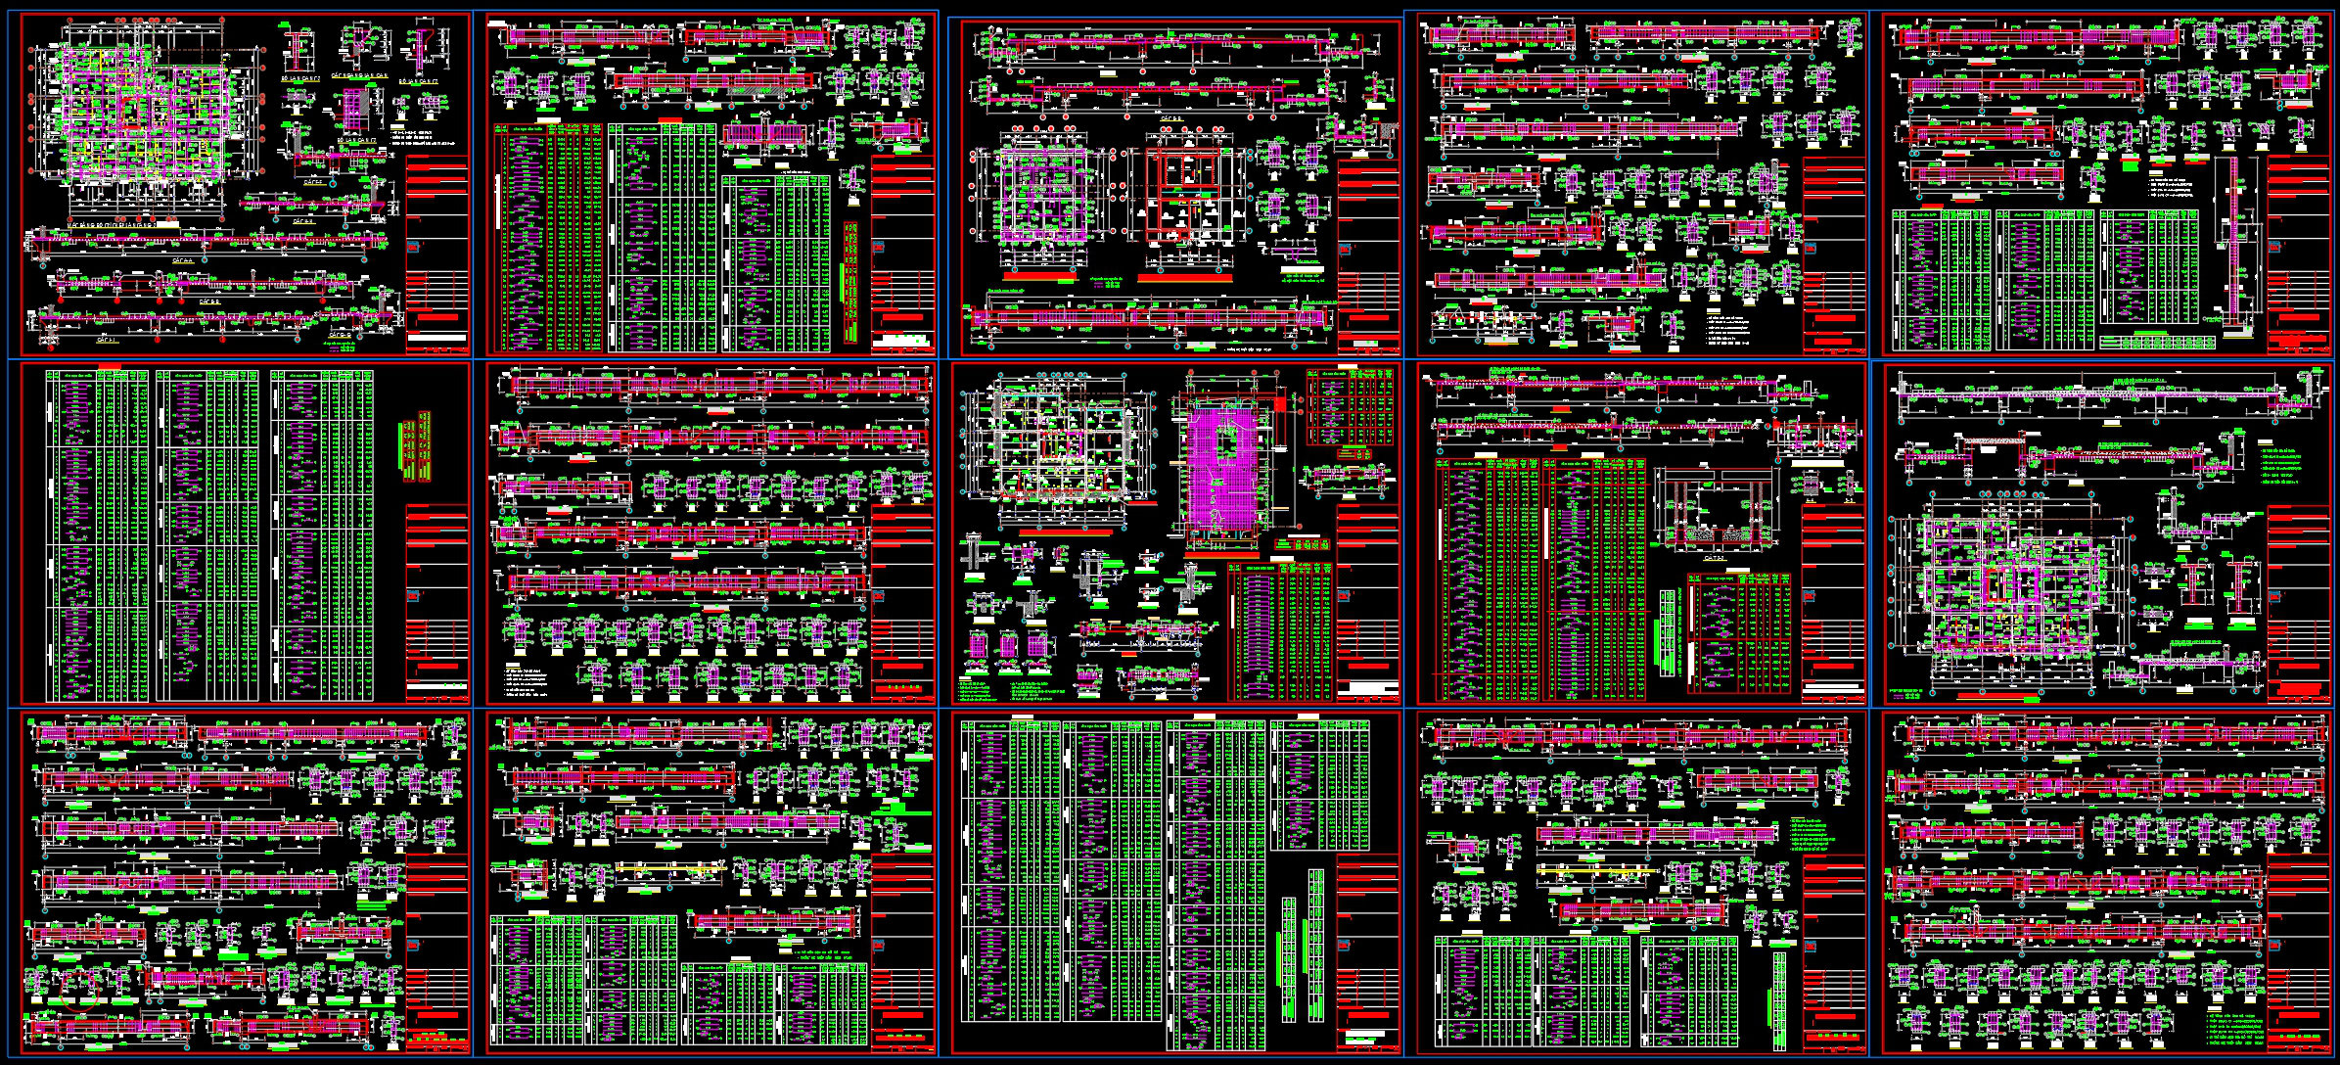
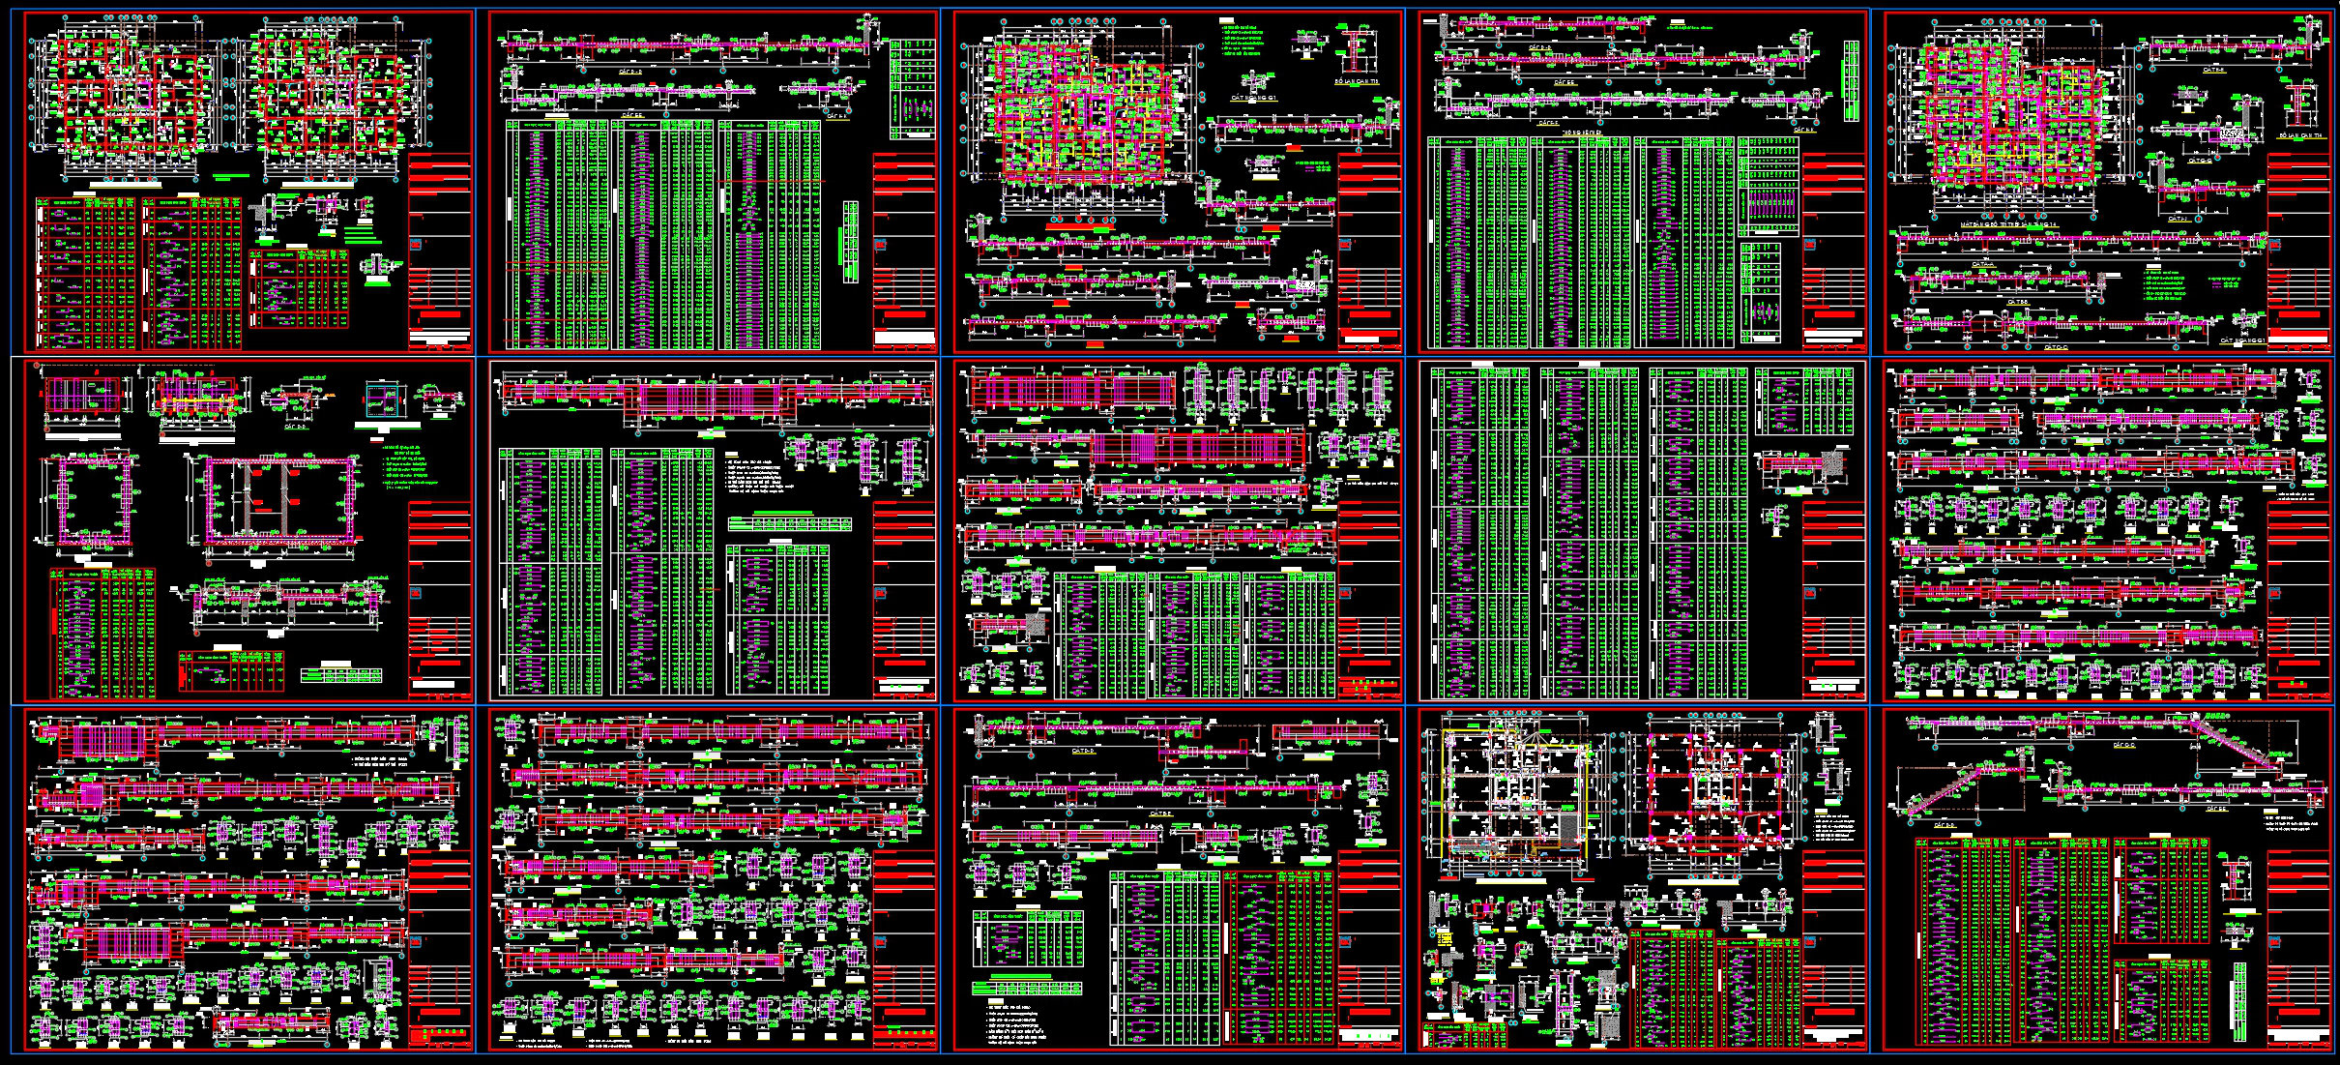
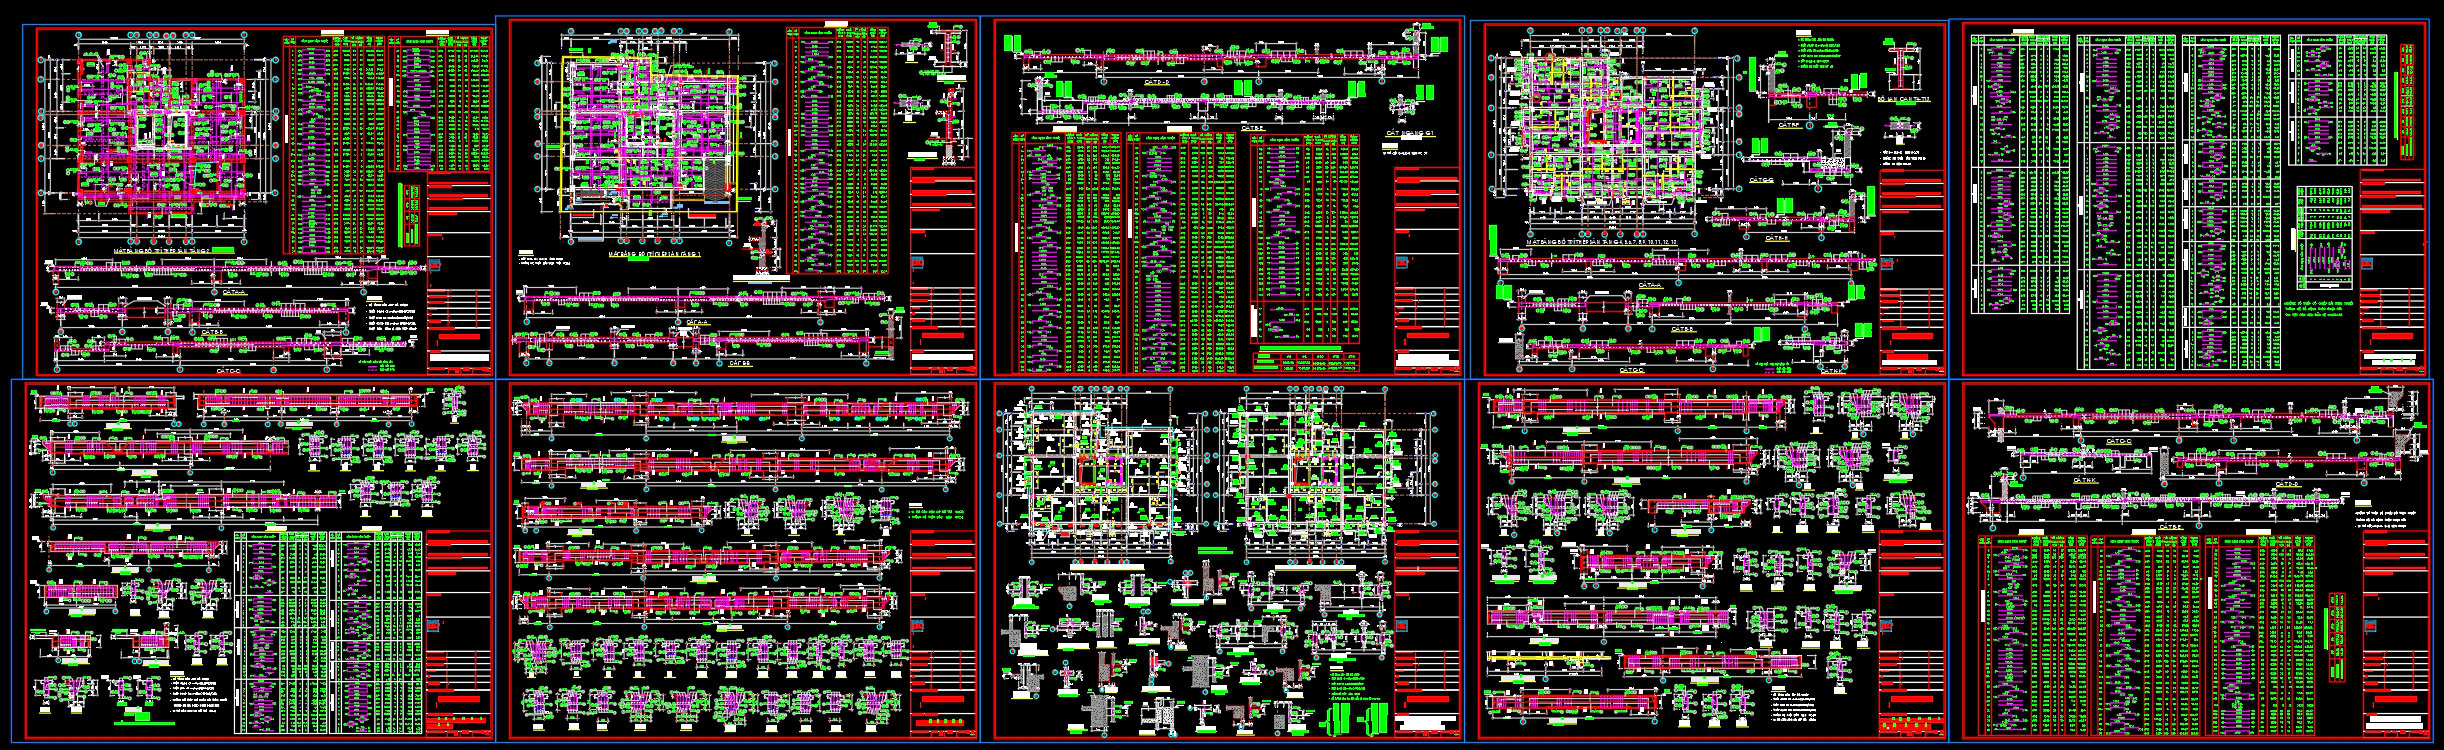
439. Download Complete Pile Foundation Structural CAD Drawings with Reinforcement Details (DWG)
The structural CAD drawings you see here represent a comprehensive collection of pile foundation plans with intricate reinforcement details. These drawings are essential for any robust construction project requiring a strong structural base. They ensure that the foundation design is not only sound but also meets all necessary technical specifications.
These meticulously crafted structural drawings are presented in AutoCAD DWG format, making them highly accessible and easy to modify. This feature greatly benefits architects and engineers who require precision and adaptability in their design processes. Each drawing is detailed enough to serve multiple phases of a construction project, facilitating smooth transition from design to execution.
The primary components of these drawings include detailed foundation layouts, reinforcement schedules, and pile cap plans. Grid lines, dimensions, and level markers are clearly annotated, providing an invaluable reference point for both design validation and construction coordination. Such precision in detailing allows construction teams to minimize errors, optimize costs, and increase overall project efficiency.
In practice, these structural CAD drawings play a pivotal role across various stages of a project. Architects use them during the design development phase to ensure that the preliminary designs align with structural requirements. Interior designers find these drawings vital for planning technical details that intersect with the building’s core structure. For construction teams, the drawings are an indispensable reference and coordination tool, enabling them to execute the design precisely as intended.
The value of these CAD drawings extends beyond immediate construction needs. They are shared freely, making them an excellent resource for study and research. Students and professionals alike can use them as a base for developing technical drawing skills or as a benchmark for high-quality design work in their own projects.
By providing these drawings, we ensure that everyone, from seasoned professionals to aspiring engineers, has access to the tools necessary for enhancing design and construction efforts. This open access to such a rich set of structural plans fosters ongoing learning and development within the architecture and urban planning fields.
I also recommend downloading other Structural CAD drawings for your project reference.
- File format: .DWG
- Size: 10 MB
- Source: DWGshare
- AutoCAD platform 2018 and later versions. For downloading files there is no need to go through the registration process
If you find our work useful, your support would mean a lot and help us grow even better.DONATE
Related posts
680. CAD DWG Template – Keystone Retaining Wall Structural Details
670. Ground-Mounted Double-Sided Signboard CAD Drawing (DWG)
759. Detailed Tunnel CAD Drawings – Plan, Profile & Cross Sections
382. Free Download of Structural CAD Drawings for 12.8m x 14.2m Reinforced Concrete Townhouse
148. Cad Drawing Of Bridge Hammer Head Cross Section Details For Download
397. Free Download of Structural CAD Drawings for 13.6m x 13.8m Reinforced Concrete Townhouse
196. CAD drawing Of Concrete Backing for Buffer Stop Free download
241. Detailed CAD drawings of the septic tank structure for a townhouse
223. Structural Drawings Of 3-Story House A Complete Project 6m x 14m For Download