
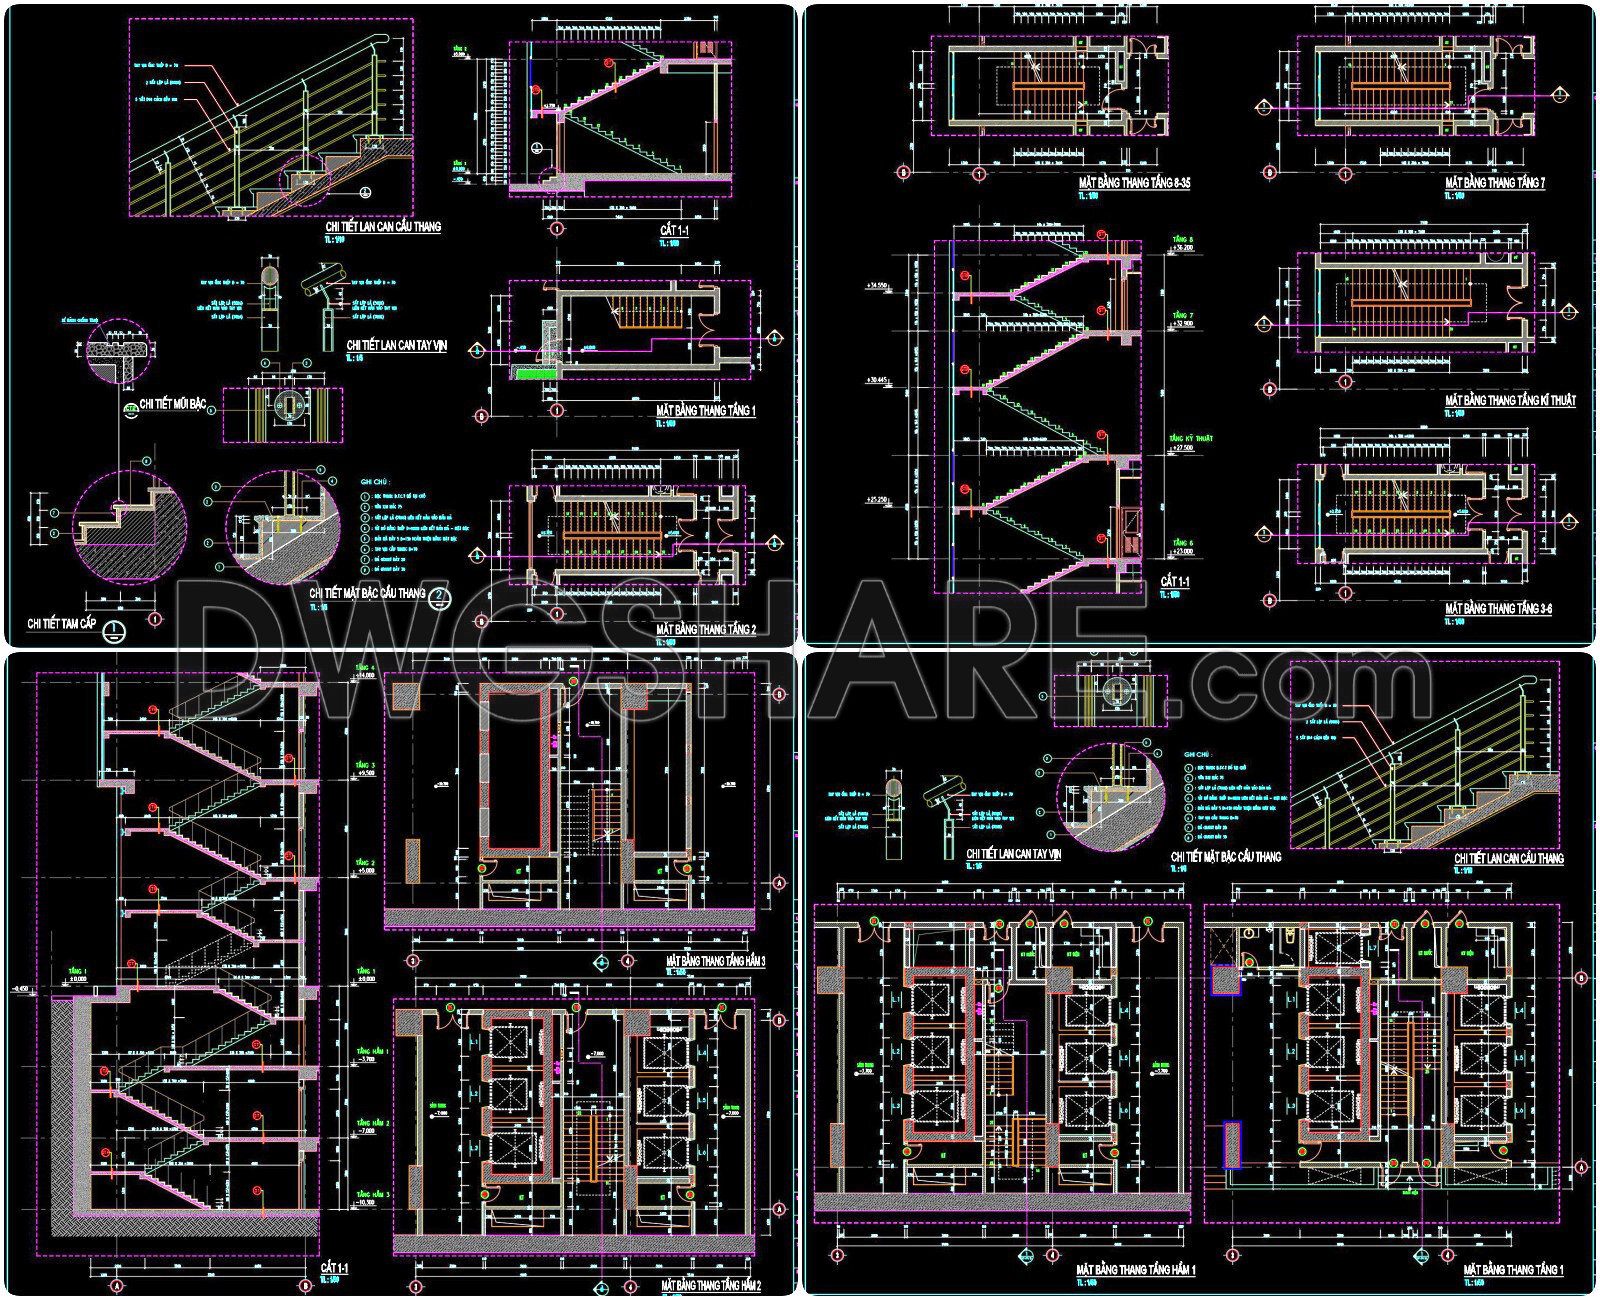
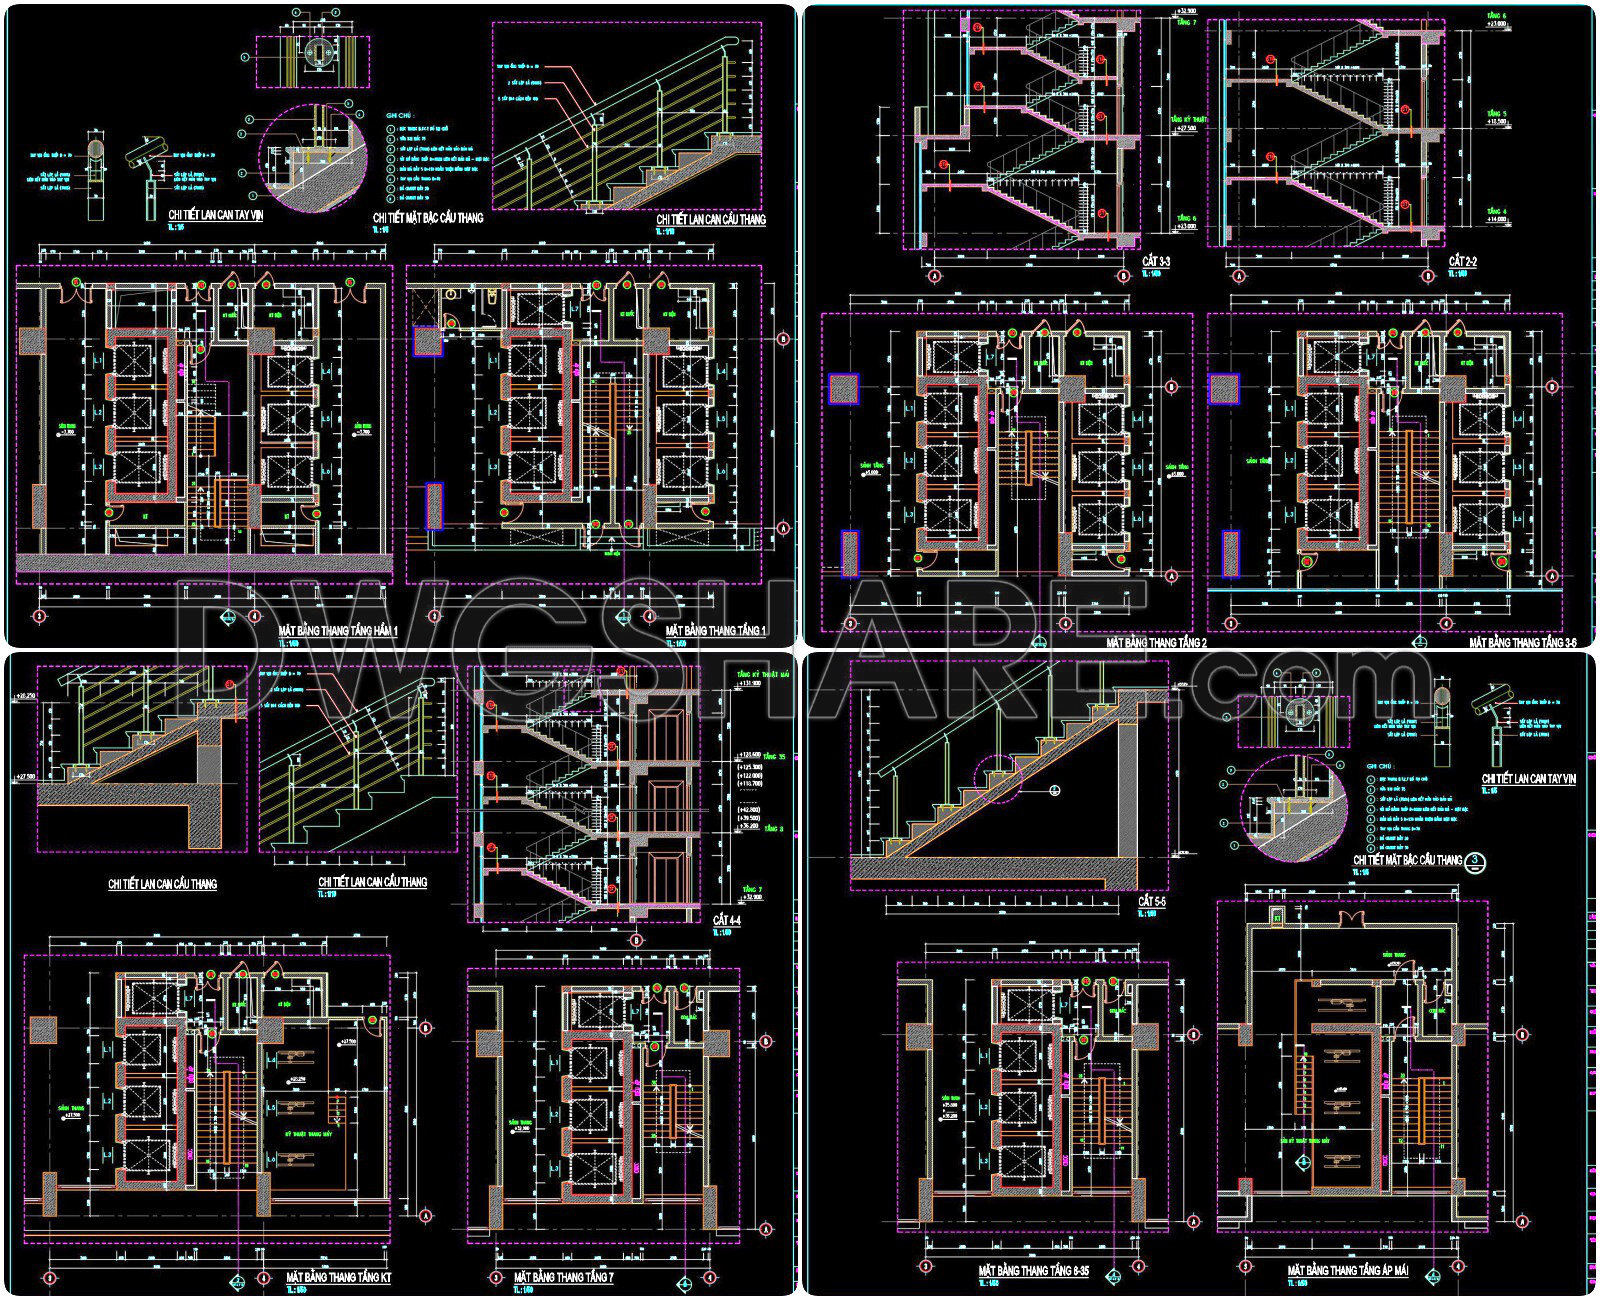
450. Download free detailed CAD drawings of staircases and elevators for buildings
Explore the comprehensive CAD drawings of staircases and elevators designed for building projects, available for free download. These detailed CAD DWG files offer multiple views and dimensions, ensuring precise integration into your architectural, interior design, or construction projects. Each drawing provides extensive information on the designs and layouts, improving accuracy in planning and execution.
Key components included:
- Staircase designs with detailed railing specifications
- Elevator shaft and cabin layouts
- Sectional views with precise dimensions
The benefits of using these CAD drawings are immense. They promote easy editing, facilitate smooth collaboration among team members, and optimize construction costs by reducing errors. These files allow architects and designers to integrate detailed components seamlessly into their projects. By offering these resources for free download, we ensure accessibility and convenience for professionals seeking high-quality design solutions.
I also recommend downloading other Cad Details CAD drawings for your project reference.
- File format: .DWG
- Size: 1 MB
- Source: DWGshare
- AutoCAD platform 2018 and later versions. For downloading files there is no need to go through the registration process
If you find our work useful, your support would mean a lot and help us grow even better.DONATE
Related posts
317. Free Download detailed CAD drawings of townhouse stairs
35.Details handrail stairs autocad free download
45.Details handrail stairs autocad free download
455. Download free detailed CAD drawings of iron stair railings
126.Detailed drawings of stairs in autocad file
468. Professional Emergency Staircase CAD Blueprint – Building Safety Stair Design
199. Download detailed CAD drawings of townhouse stairs
119.Detailed drawings of stairs in autocad file
106. Detailed drawings of stairs in autocad file