
452. 3-Story Modern House 5m × 20m – Architectural Floor Plans, Elevations & Sections
The 3-Story Modern House measuring 5m × 20m is a prime example of efficient architectural design. This set of CAD DWG drawings provides comprehensive architectural floor plans, elevations, and sections, essential for any professional involved in design and construction. Let’s take a closer look at the components and how these drawings can be employed in real-world applications.
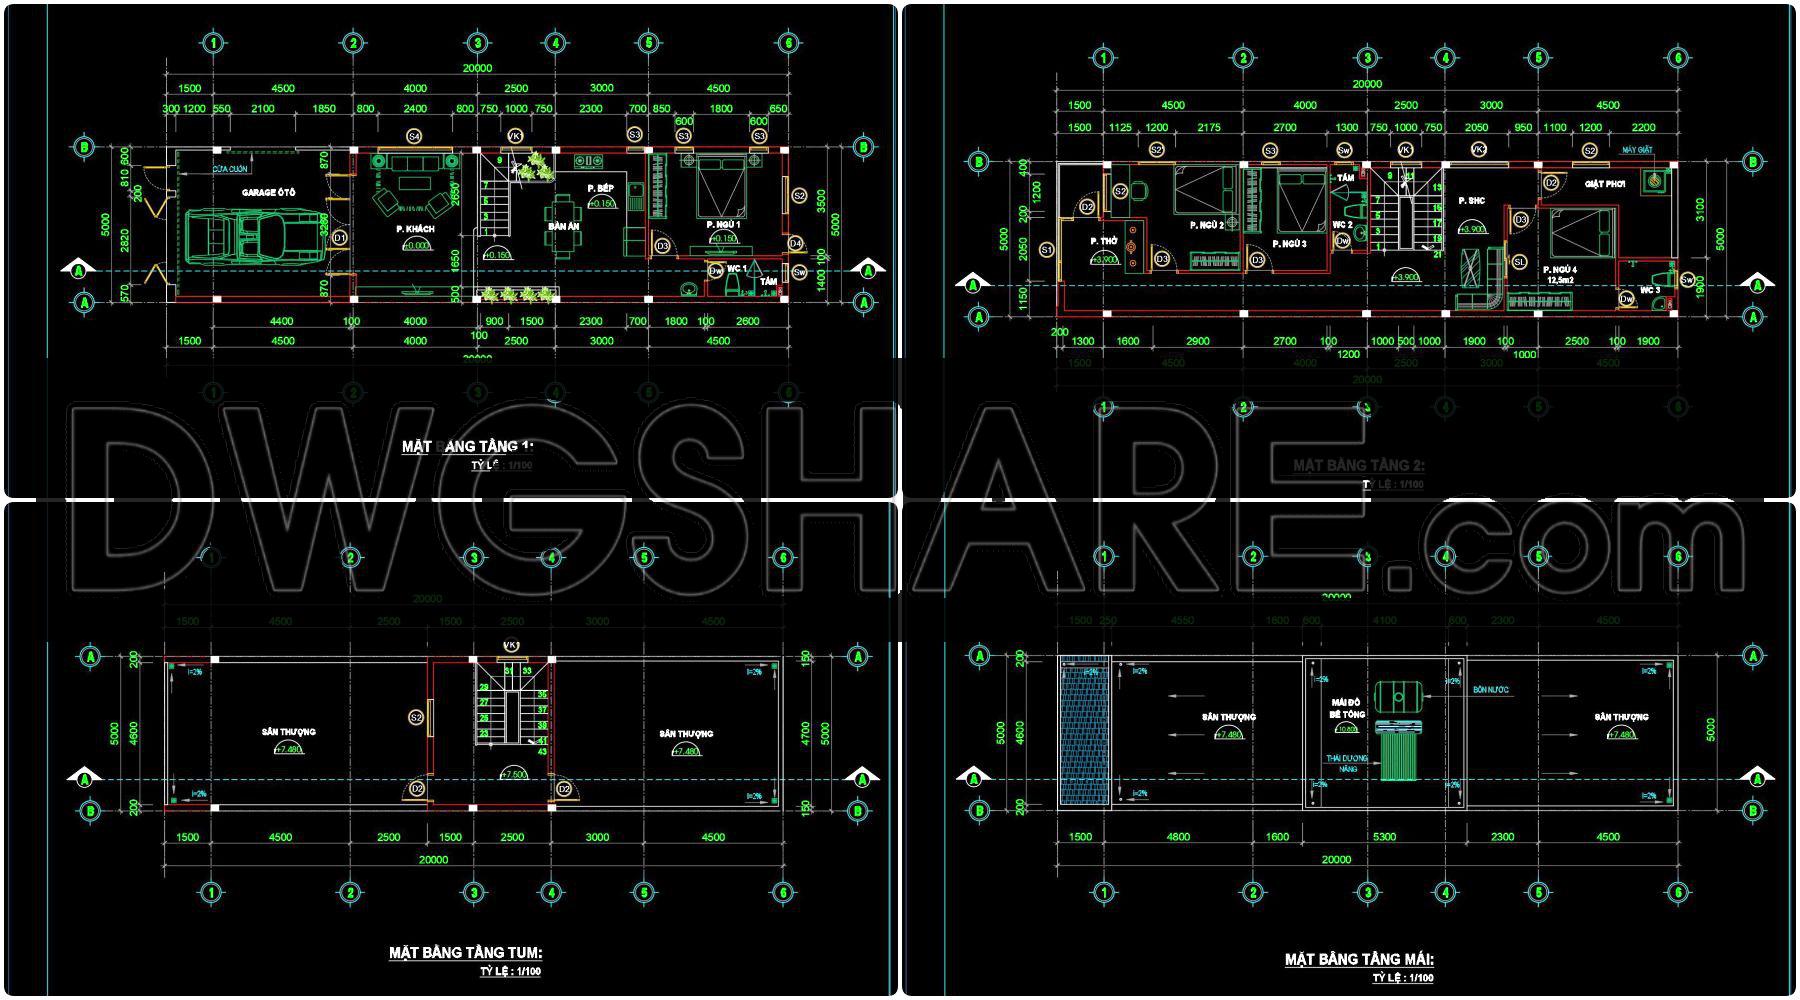
Starting with the architectural floor plans, these depict the functional layout of each level, revealing the house’s spatial configuration. Included are dimensions and grid lines that define the structural organization and ensure precision in development. Room allocations such as the garage, living room, kitchen, dining area, and bedrooms are clearly marked, facilitating a thorough understanding of how each space interconnects. These plans are indispensable for architects during the design phase, enabling them to visualize and adjust spatial relationships effectively.
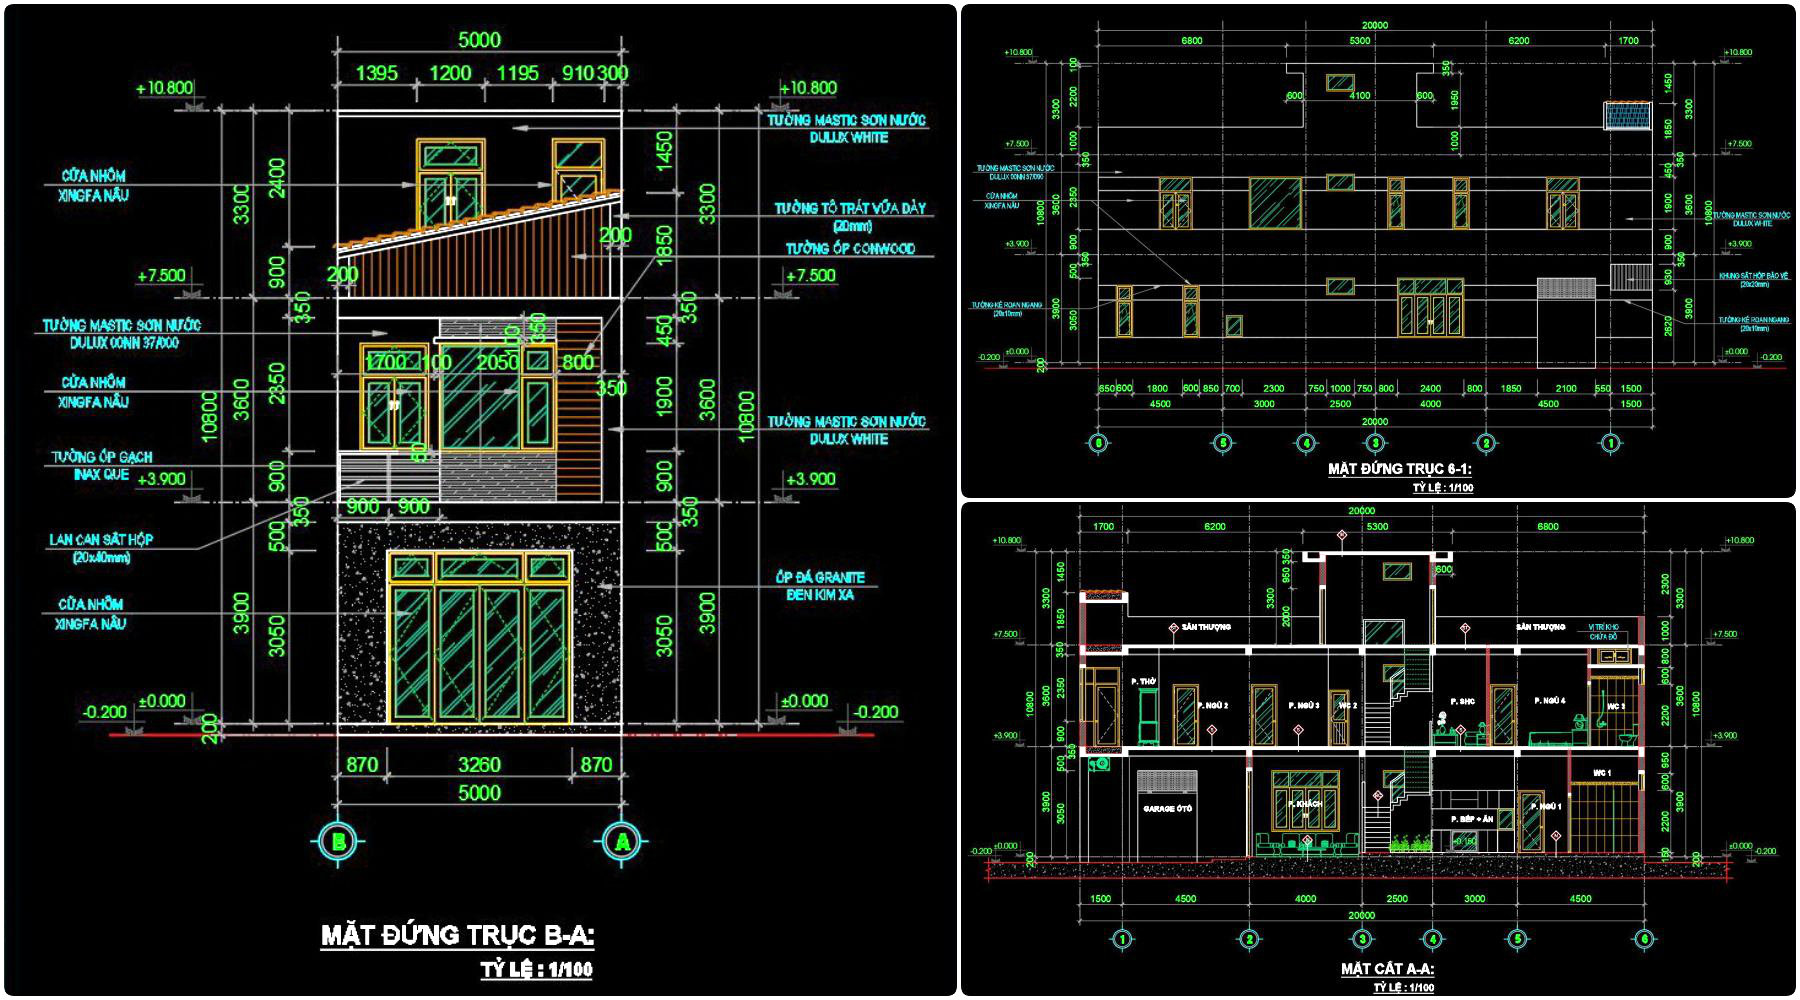
The elevations provide a detailed view of the exterior facades, offering insights into the materials and design elements used. These drawings highlight key features like window placements, door configurations, and surface treatments, allowing architects and builders to coordinate the aesthetic and structural aspects seamlessly. They are quintessential for guiding construction teams on material application and exterior detailing, ensuring that the design intent is faithfully executed.
Additionally, sections offer a vertical slice through the building, giving a clearer view of the internal structure, from floor to ceiling. Sections are crucial for understanding the vertical relationships between different spaces, including staircases and multi-level expanses. They provide construction teams with critical information on how different components are positioned and constructed in relation to one another, minimizing errors and optimizing site coordination.
With technical accuracy at the forefront, these CAD files cater to both experienced professionals and students alike, serving as a resource for design reference, technical research, and as a starting point for developing customized drawings. The ease of modification in AutoCAD ensures that professionals can tailor these plans to meet specific project requirements, enhancing collaboration and reducing project timescales.
Sharing these CAD DWG files for free presents an opportunity for cost-saving while promoting knowledge sharing within the architecture community. This distribution supports continuous education and encourages innovation through adaptable design solutions.
I also recommend downloading other Cad Details CAD drawings for your project reference.
- File format: .DWG
- Size: 1 MB
- Source: DWGshare
- AutoCAD platform 2018 and later versions. For downloading files there is no need to go through the registration process
If you find our work useful, your support would mean a lot and help us grow even better.DONATE
Related posts
351. CAD design drawings for a 4-story townhouse with dimensions of 3.7m x 15m
Biotecture House Layout Plan and Elevation Details AutoCAD File
Residential Villa Layout Plan AutoCAD File DWG
475. Download CAD Design Drawings for a 3-Story House with Dimensions 7.4m x 17.2m
384. Download CAD Design Drawings for a 2-Story House with Dimensions 11.5m x 13.7m
337. CAD design drawings for a 4-story townhouse with dimensions of 6.3m x 23m
6 Levels House 8x17m AutoCAD File Free Download
House Faces Details AutoCAD File Free Download
Autocad Drawings Of 3-Story Modern House 17m x19m For Download