
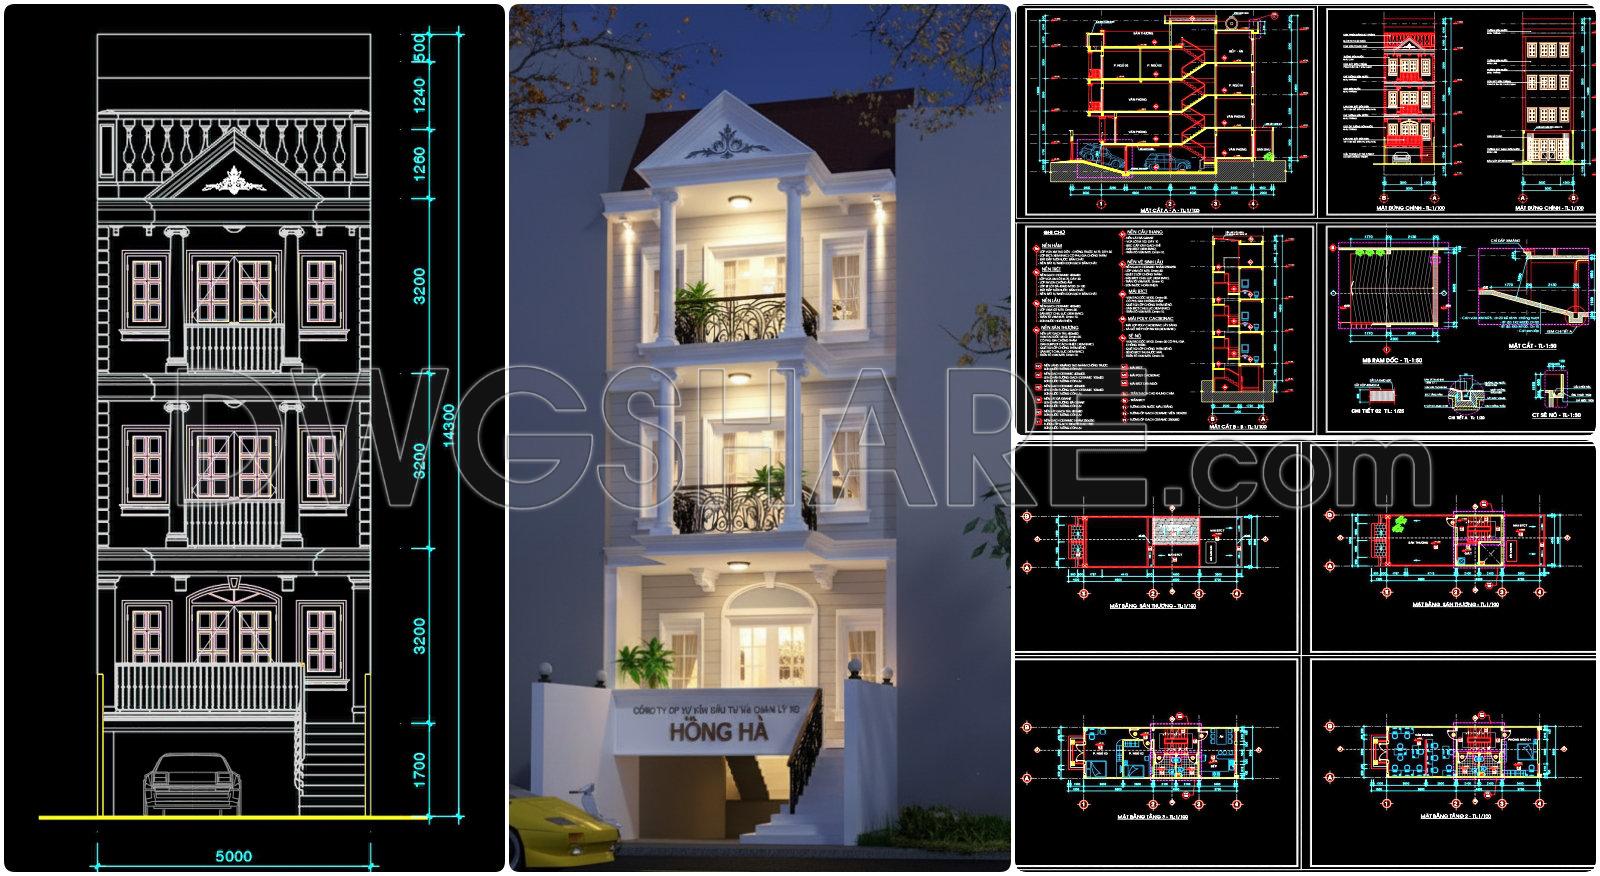
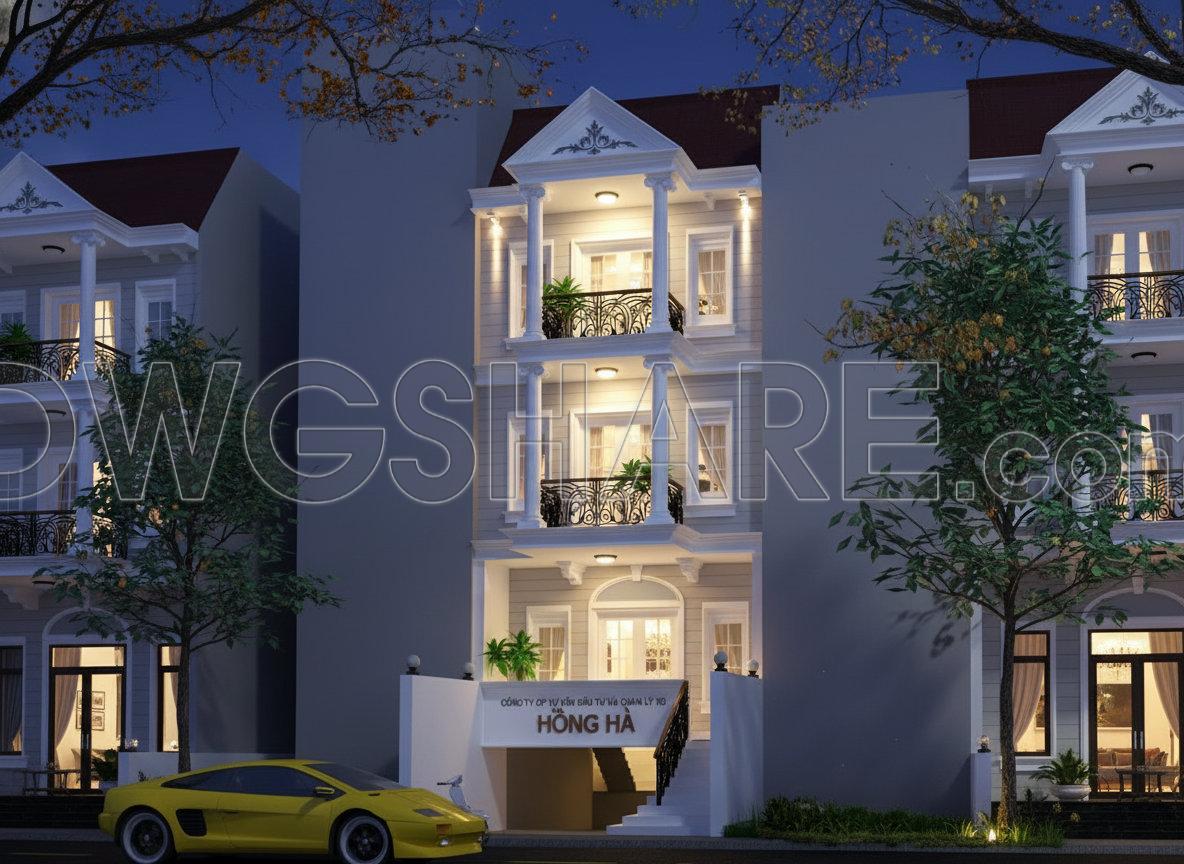
488. Download the 3-story townhouse architectural concept plans (5m x 20m)
The CAD drawings presented depict a three-story townhouse architectural concept specifically designed for a compact 5m x 20m urban lot. These detailed drawings are essential tools for architects, interior designers, and construction teams. They include various components crucial for understanding the overall design intent and execution requirements.
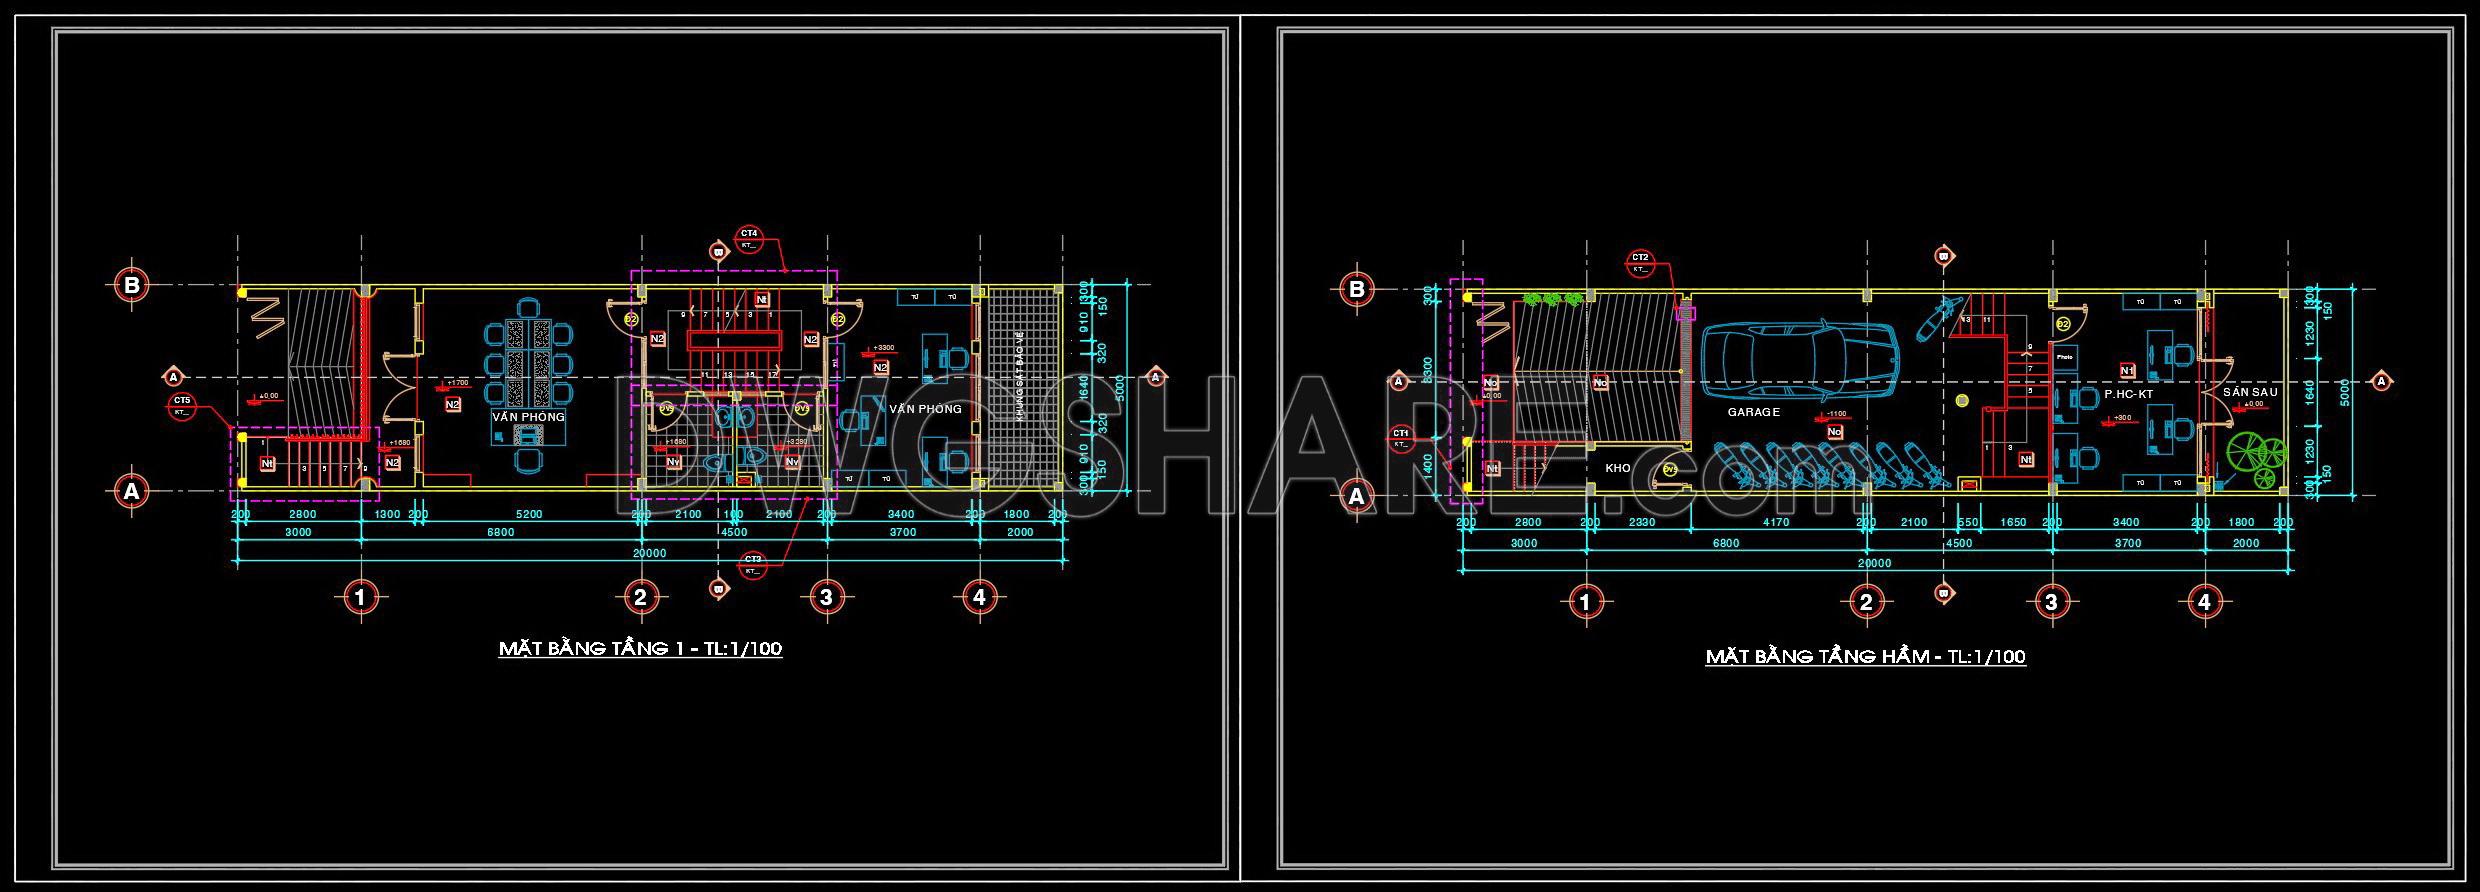
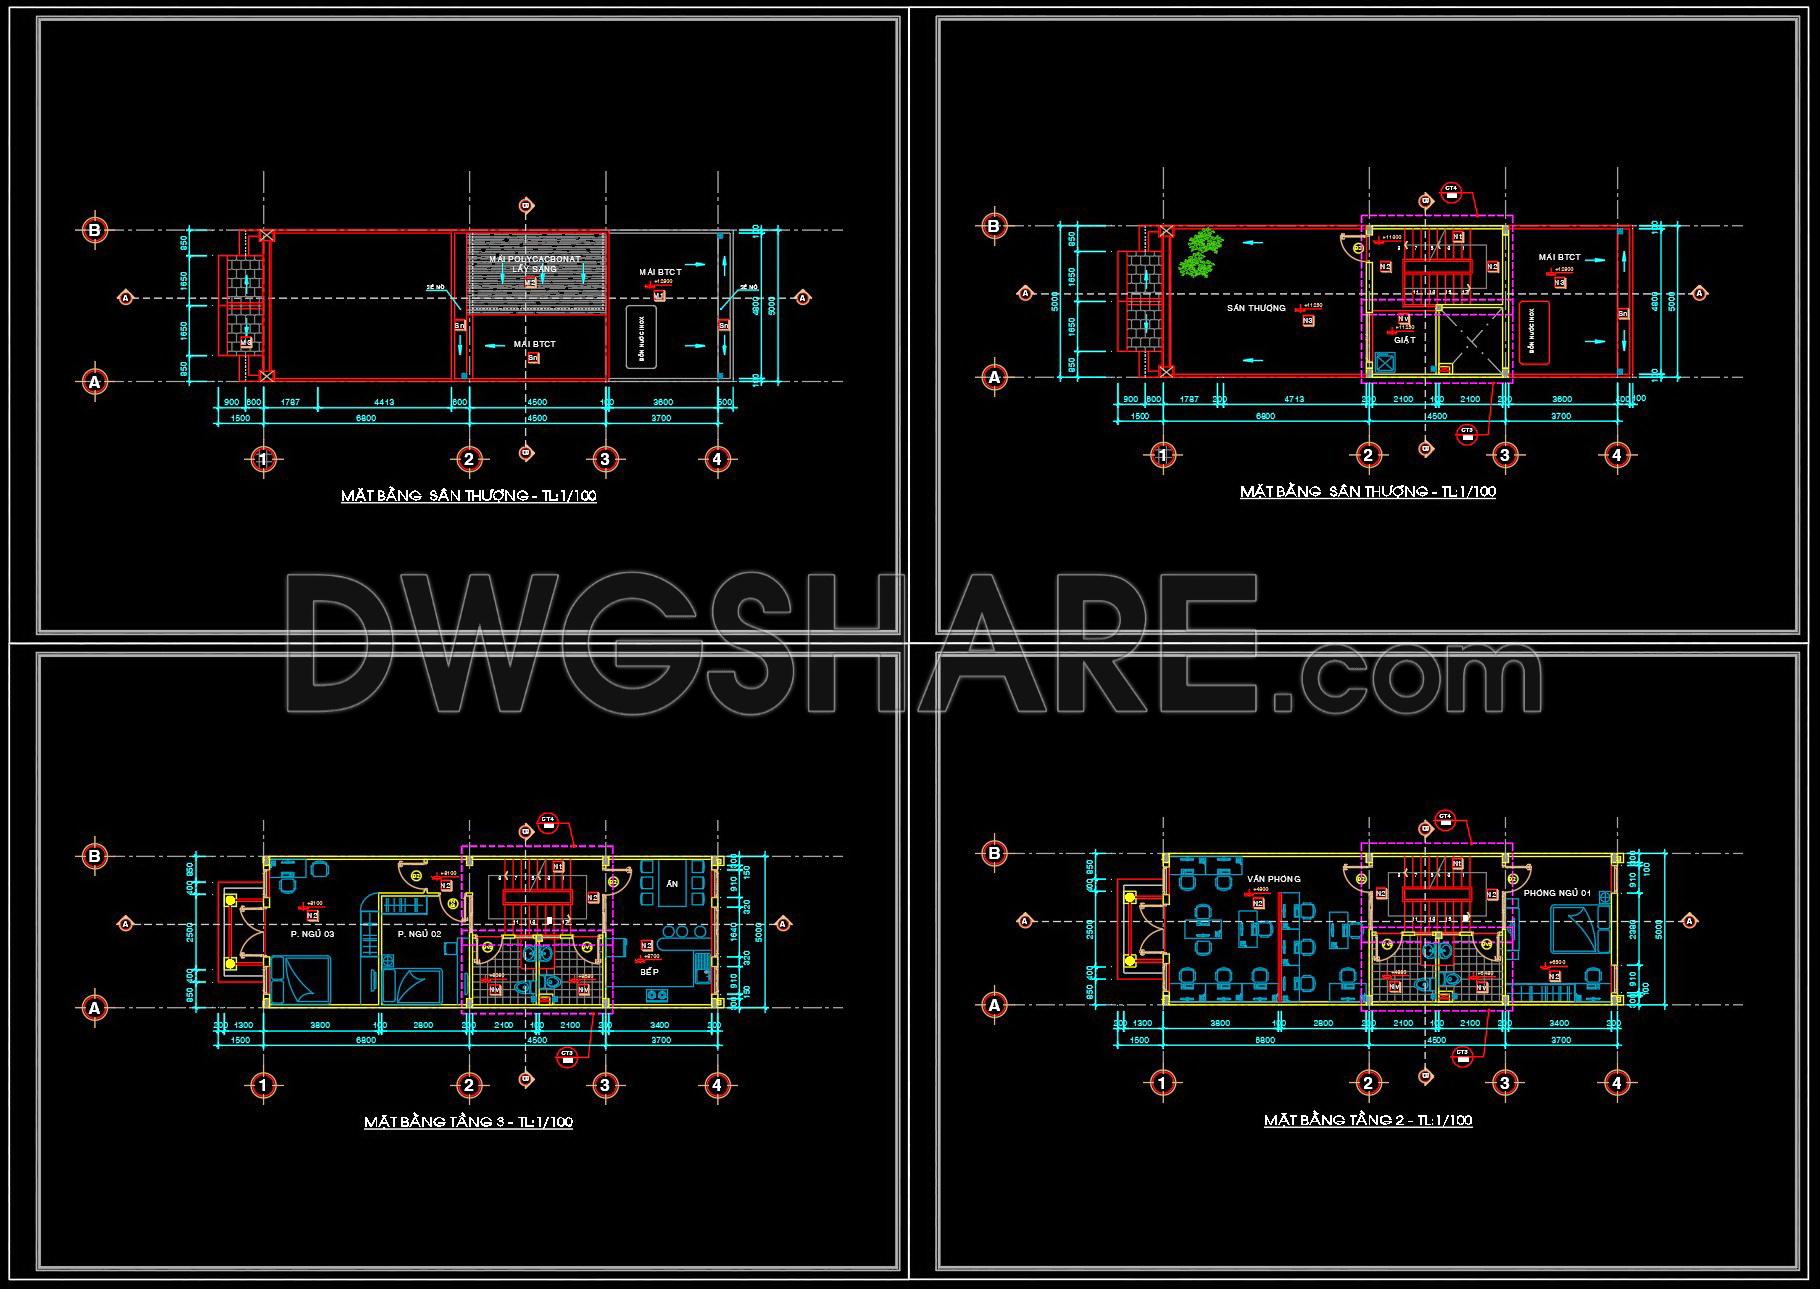
The architectural floor plans clearly delineate functional areas across the three levels, optimizing space within the limited dimensions. Each floor plan layout balances living spaces with transitional areas like staircases, ensuring smooth vertical movement through the townhouse. Floor plans also incorporate key elements such as living rooms, bedrooms, kitchens, and office spaces, all meticulously organized to maximize usability.
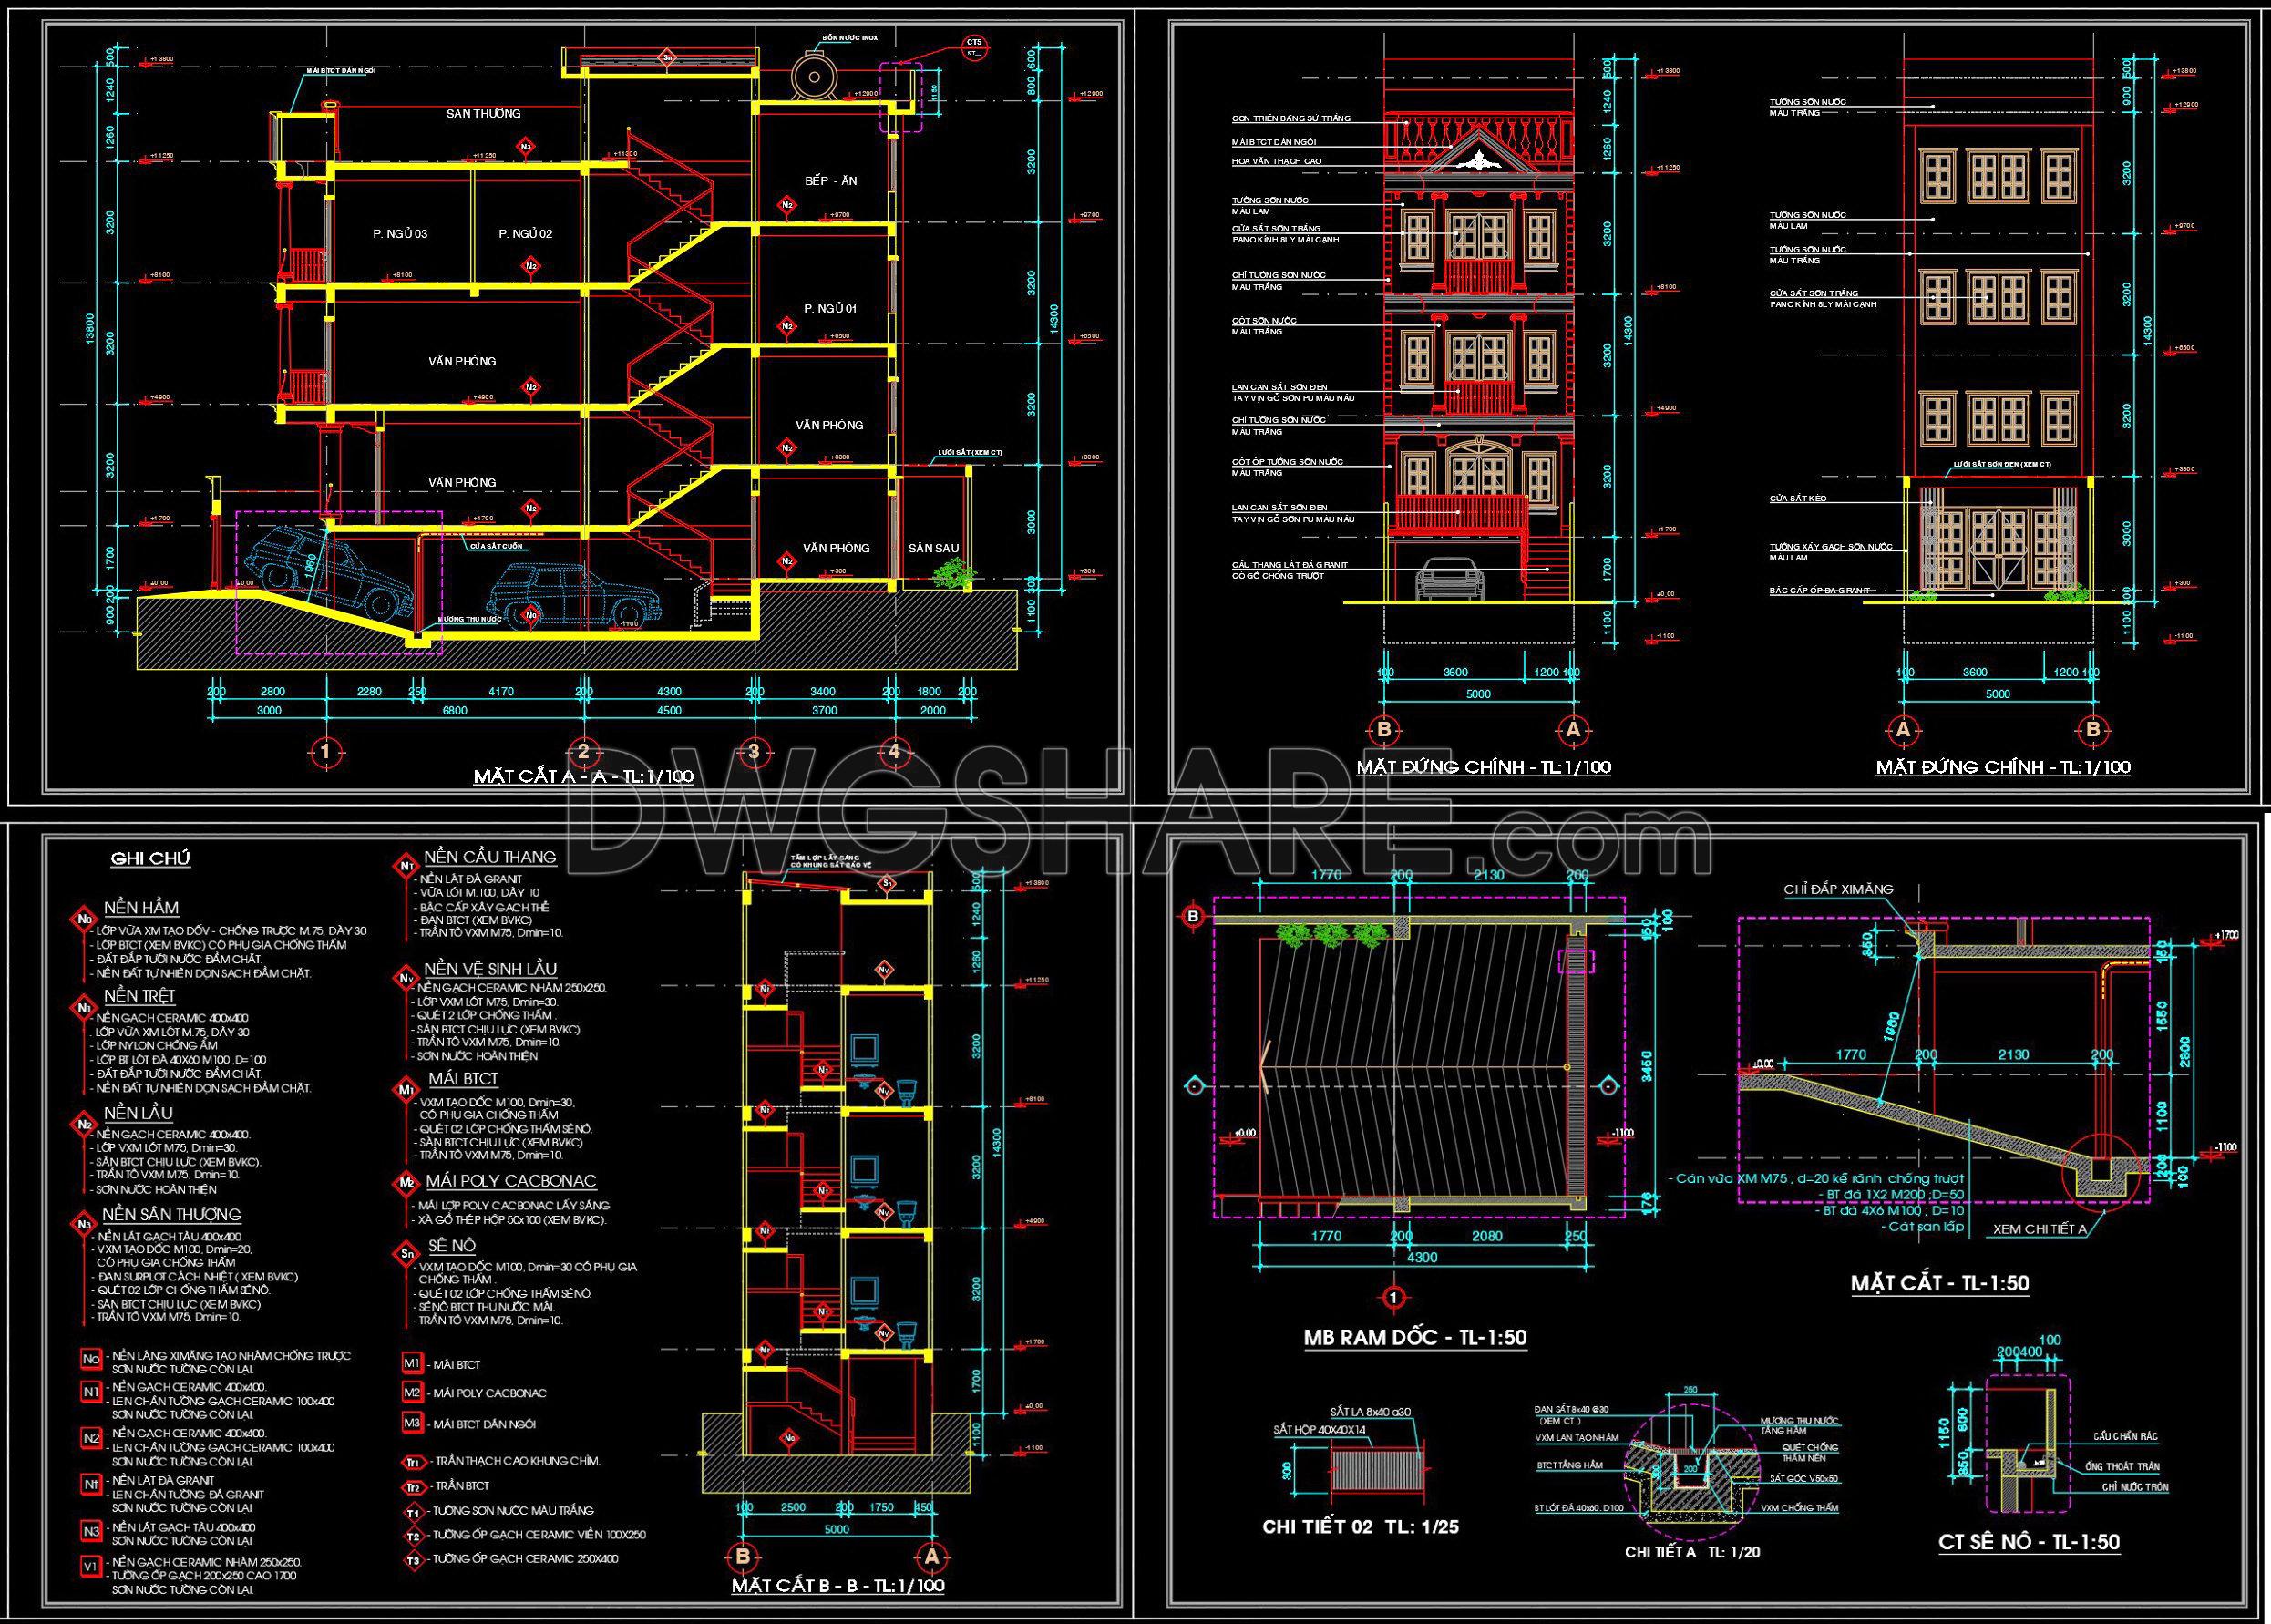
Elevations and sections provide comprehensive details of the building’s vertical components. These drawings reveal the facade design, highlighting aesthetic elements such as window placements, balconies, and ornamental details, which contribute to the townhouse’s visual appeal. Meanwhile, sectional views expose the internal structure, emphasizing relationships between different floors and allowing for accurate construction alignments and height assessments. Grid lines and level markers are meticulously detailed, providing precise construction information, ensuring that each architectural element aligns perfectly during the build phase.
Other detail drawings illuminate specific construction components, including foundation details and roofing structures. These elements are invaluable for ensuring the townhouse’s stability and longevity, as they guide contractors in building technically sound and durable structures. Such technical drawings help avoid costly errors and minimize material wastage.
These CAD plans serve multiple practical purposes. During design development, architects rely on these precise drawings to refine layouts and verify compliance with zoning and building codes. Interior designers use them as foundations for their technical details, ensuring furniture, fixtures, and finishes complement the architectural framework. For construction teams, these plans are indispensable for coordination, ensuring every professional involved in the building process adheres to the blueprint’s specifications.
The high technical accuracy of these drawings allows easy modifications and ensures seamless integration into AutoCAD systems, providing flexibility and effectiveness for ongoing design adjustments. Offering these files for free enhances their value as resources for design reference, study, and technical figure development.
I also recommend downloading other Houses CAD drawings for your project reference.
- File format: .DWG
- Size: 1 MB
- Source: DWGshare
- AutoCAD platform 2018 and later versions. For downloading files there is no need to go through the registration process
If you find our work useful, your support would mean a lot and help us grow even better.DONATE
Related posts
Autocad detailed design drawing of a 7-story building for rent with an area of 80m2 available for download
Duplex House AutoCAD File Free Download
455. 3-Story House 5m × 23.4m – Complete Architectural Plans, Elevations & Sections
Autocad Drawing Of 4-Story Modern Villa 15.9m x17.2m For Download
852. Residential House CAD Project – 2 Storey Design Drawings Free Download
Library Plan and Elevation Details AutoCAD File Free Download
7-Story House a Complete Project AutoCAD File 6x10m
291. CAD design drawings for a 3-story townhouse with dimensions of 5m x 17m
449. Download Cad Design Drawings For A 3-story House With Dimensions 7m x 14,7m