
453. Download Bored Pile Foundation CAD Drawings (DWG)
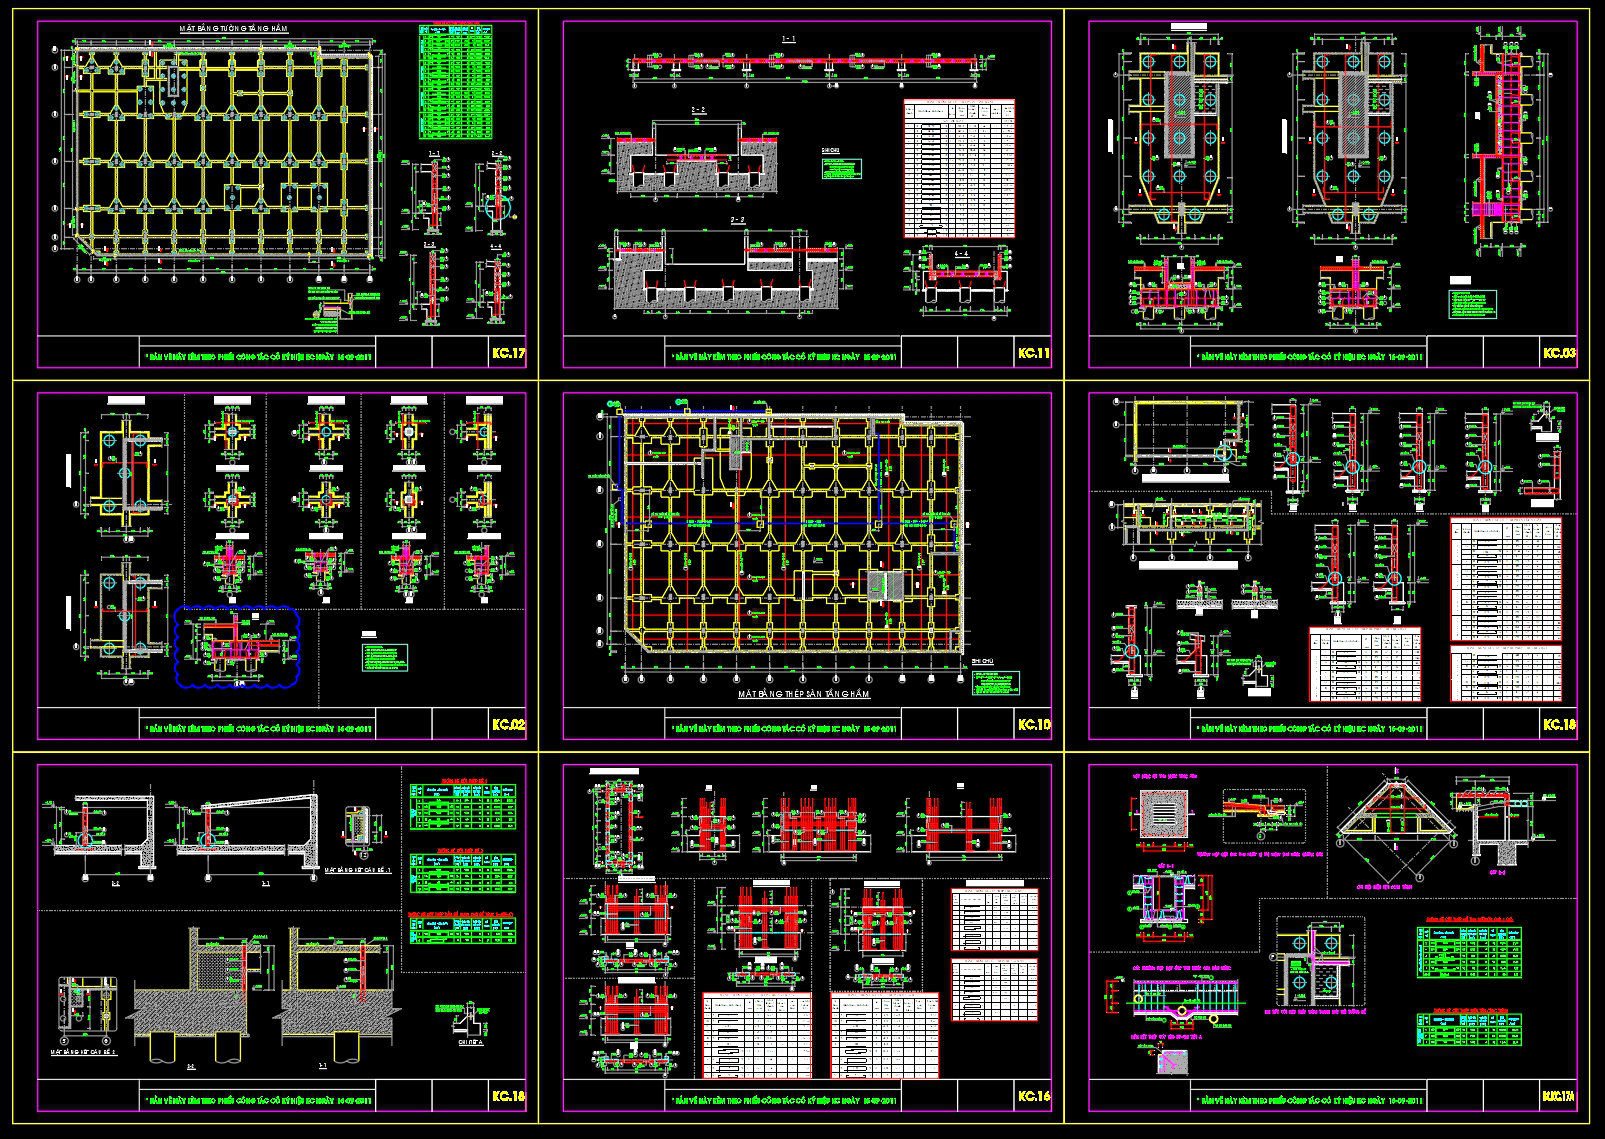
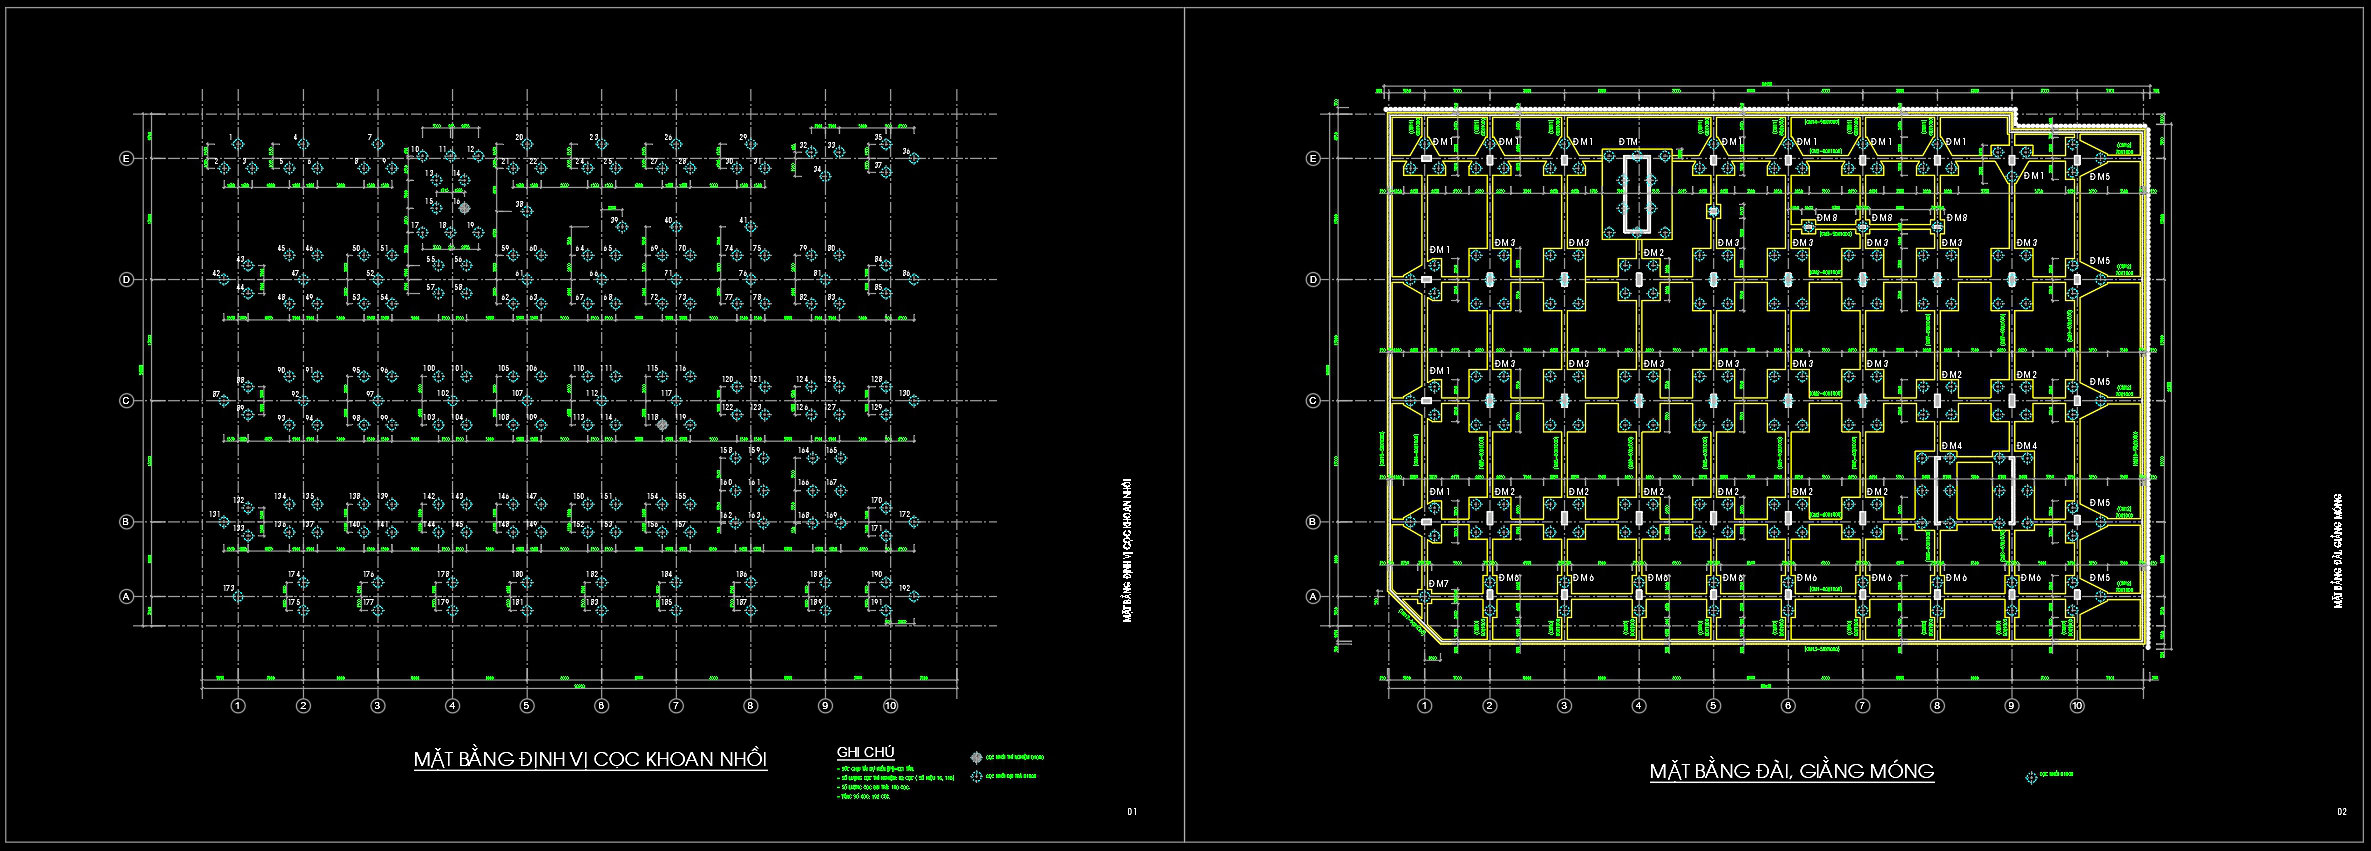
The Bored Pile Foundation CAD Drawings (DWG) provide an in-depth technical representation essential for architects, engineers, and construction teams working on foundation design and implementation. These drawings fall under the category of structural drawings, emphasizing the detailed layout and specifications necessary for bored pile foundations, a crucial structural element used to support buildings with deep foundations over unstable soil layers.
In these files, you will find comprehensive details including:
Gridded layout plans showing the precise placement of bored piles relative to grid lines and coordinates, which is vital for ensuring accurate positioning during construction.
Detailed sectional views and cross-sections that illustrate depth profiles and interfacing with other structural elements. These sections help engineers understand the relationship between the pile foundation and other architectural features.
Construction detail drawings depicting reinforcement configurations, installation sequences, and materials specified for such foundations. This allows construction teams to evaluate construction logistics and prepare necessary tools and materials efficiently.
Annotated dimensions and level markers providing exact measurements necessary for the installation of the piles, ensuring precision in depth and alignment according to the structural engineer’s requirements.
The practical application of these drawings is profound. Architects benefit from them during the design development phase by evaluating load-bearing capacities and integrating the foundation with overall building design. Interior designers might use them when considering the under-structure implications of interior layouts, particularly for heavy interior installations. Construction teams rely heavily on these drawings for field verification, ensuring that what is constructed aligns with engineered specifications, thereby preventing costly errors or material wastage.
Additionally, the technical accuracy of these CAD drawings ensures high reliability, providing a solid basis for modification and reuse in AutoCAD, which is immensely beneficial for iterative design or when extending existing projects. By facilitating better coordination between design and construction phases, they contribute significantly to reducing errors and optimizing costs throughout the project lifecycle.
These CAD DWG files are available for free and serve as a valuable resource for design reference, academic and professional study, and as foundations for developing detailed technical drawings. The ease of access and modification makes them an excellent starting point for anyone involved in the designing or implementing of bored pile foundations.
I also recommend downloading other Construction methods CAD drawings for your project reference.
- File format: .DWG
- Size: 5 MB
- Source: DWGshare
- AutoCAD platform 2018 and later versions. For downloading files there is no need to go through the registration process
If you find our work useful, your support would mean a lot and help us grow even better.DONATE
Related posts
640. Free DWG CAD Drawings of Double Staircase Atrium Elevations and Sections
461. Residential Building Structural CAD Drawings – Plans, Reinforcement & Details
87.Autocad Drawings Of Details Of Valves Chambers For Download
707. Raft Foundation Layout Design – Free AutoCAD Drawing Download
58.Details Of Metal Beam Bridge DWG Detail for AutoCAD
441. Download Free Detailed CAD Drawings of Beam Reinforcement for a 22-Story Building
733. Concrete Staircase Reinforcement Details CAD Drawings DWG
671. CAD DWG Drawing – Typical Guardrail Section Details
137. Cad Drawing Of College Master Foundation Plan For Download