
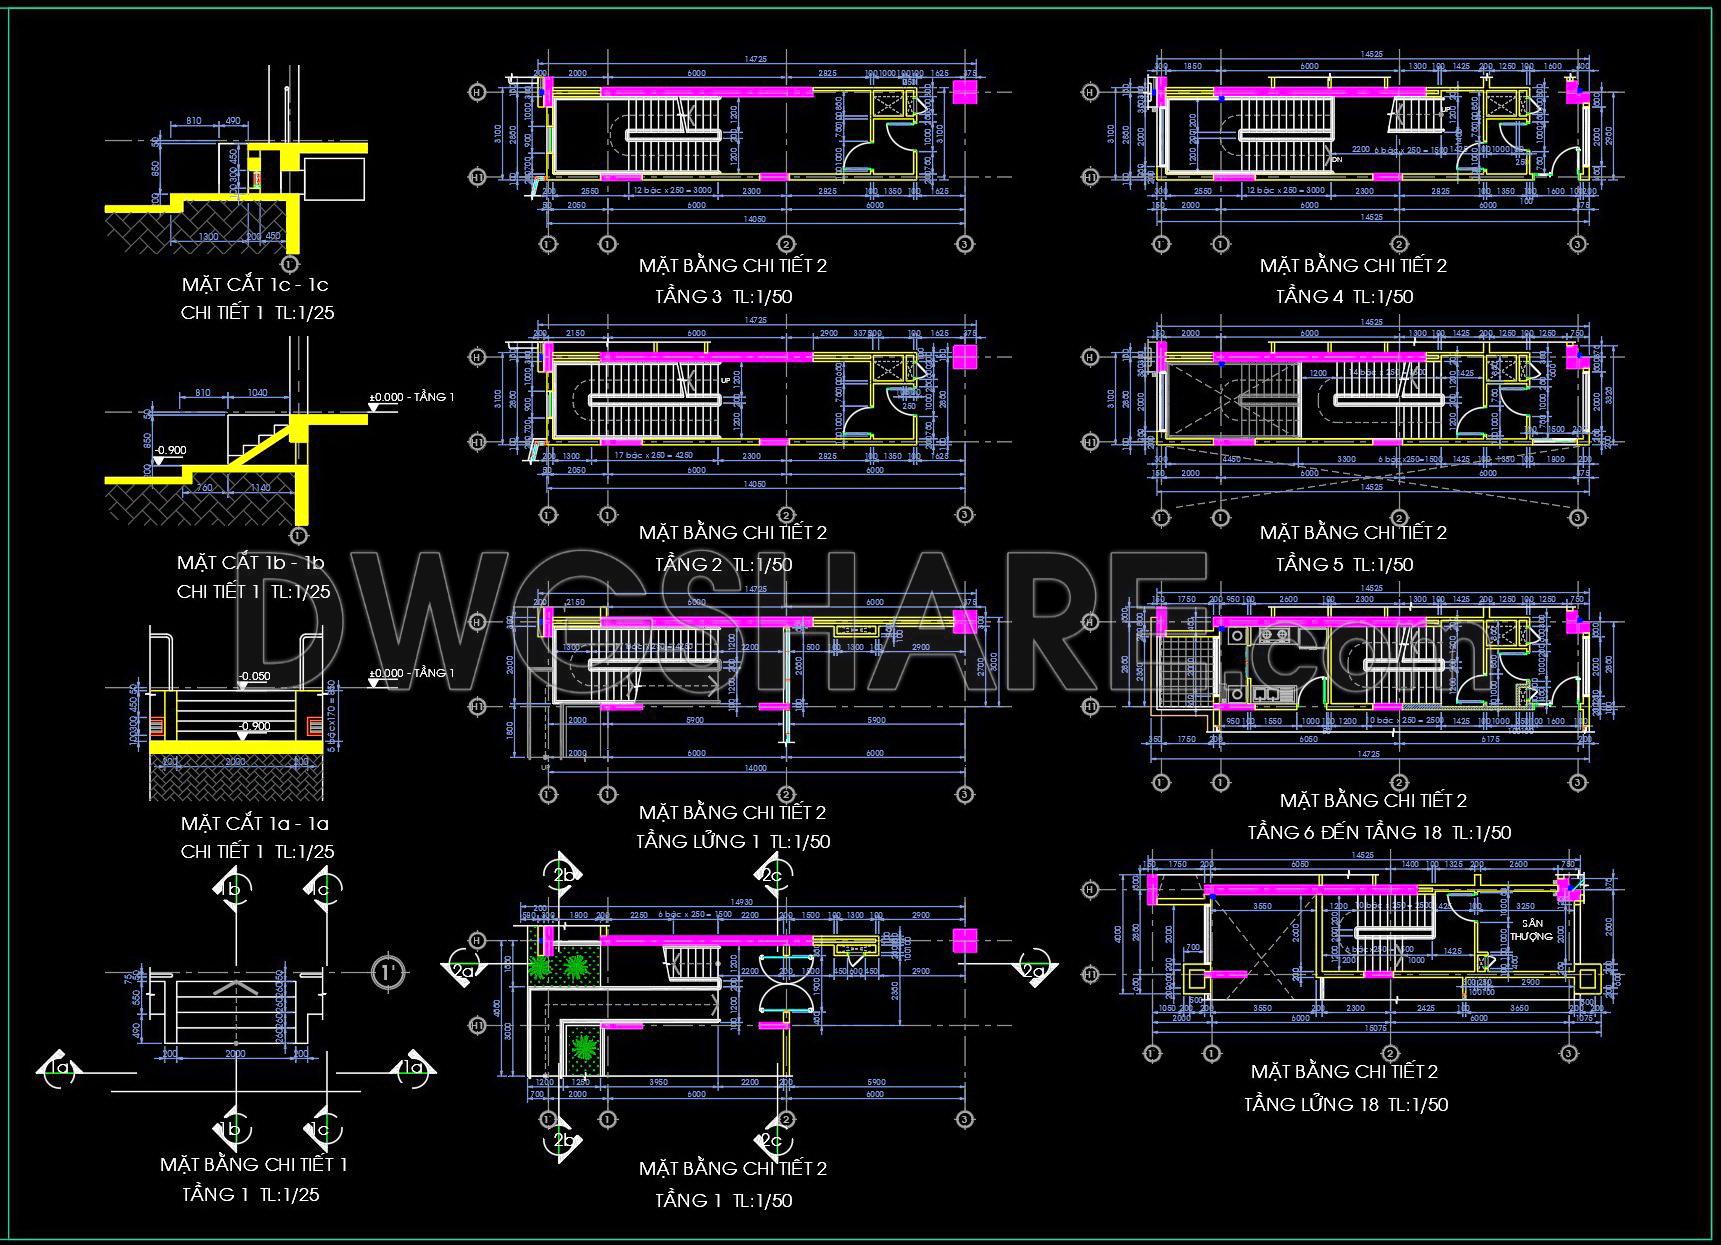
451. Free CAD drawings – Emergency staircases for 18‑story building
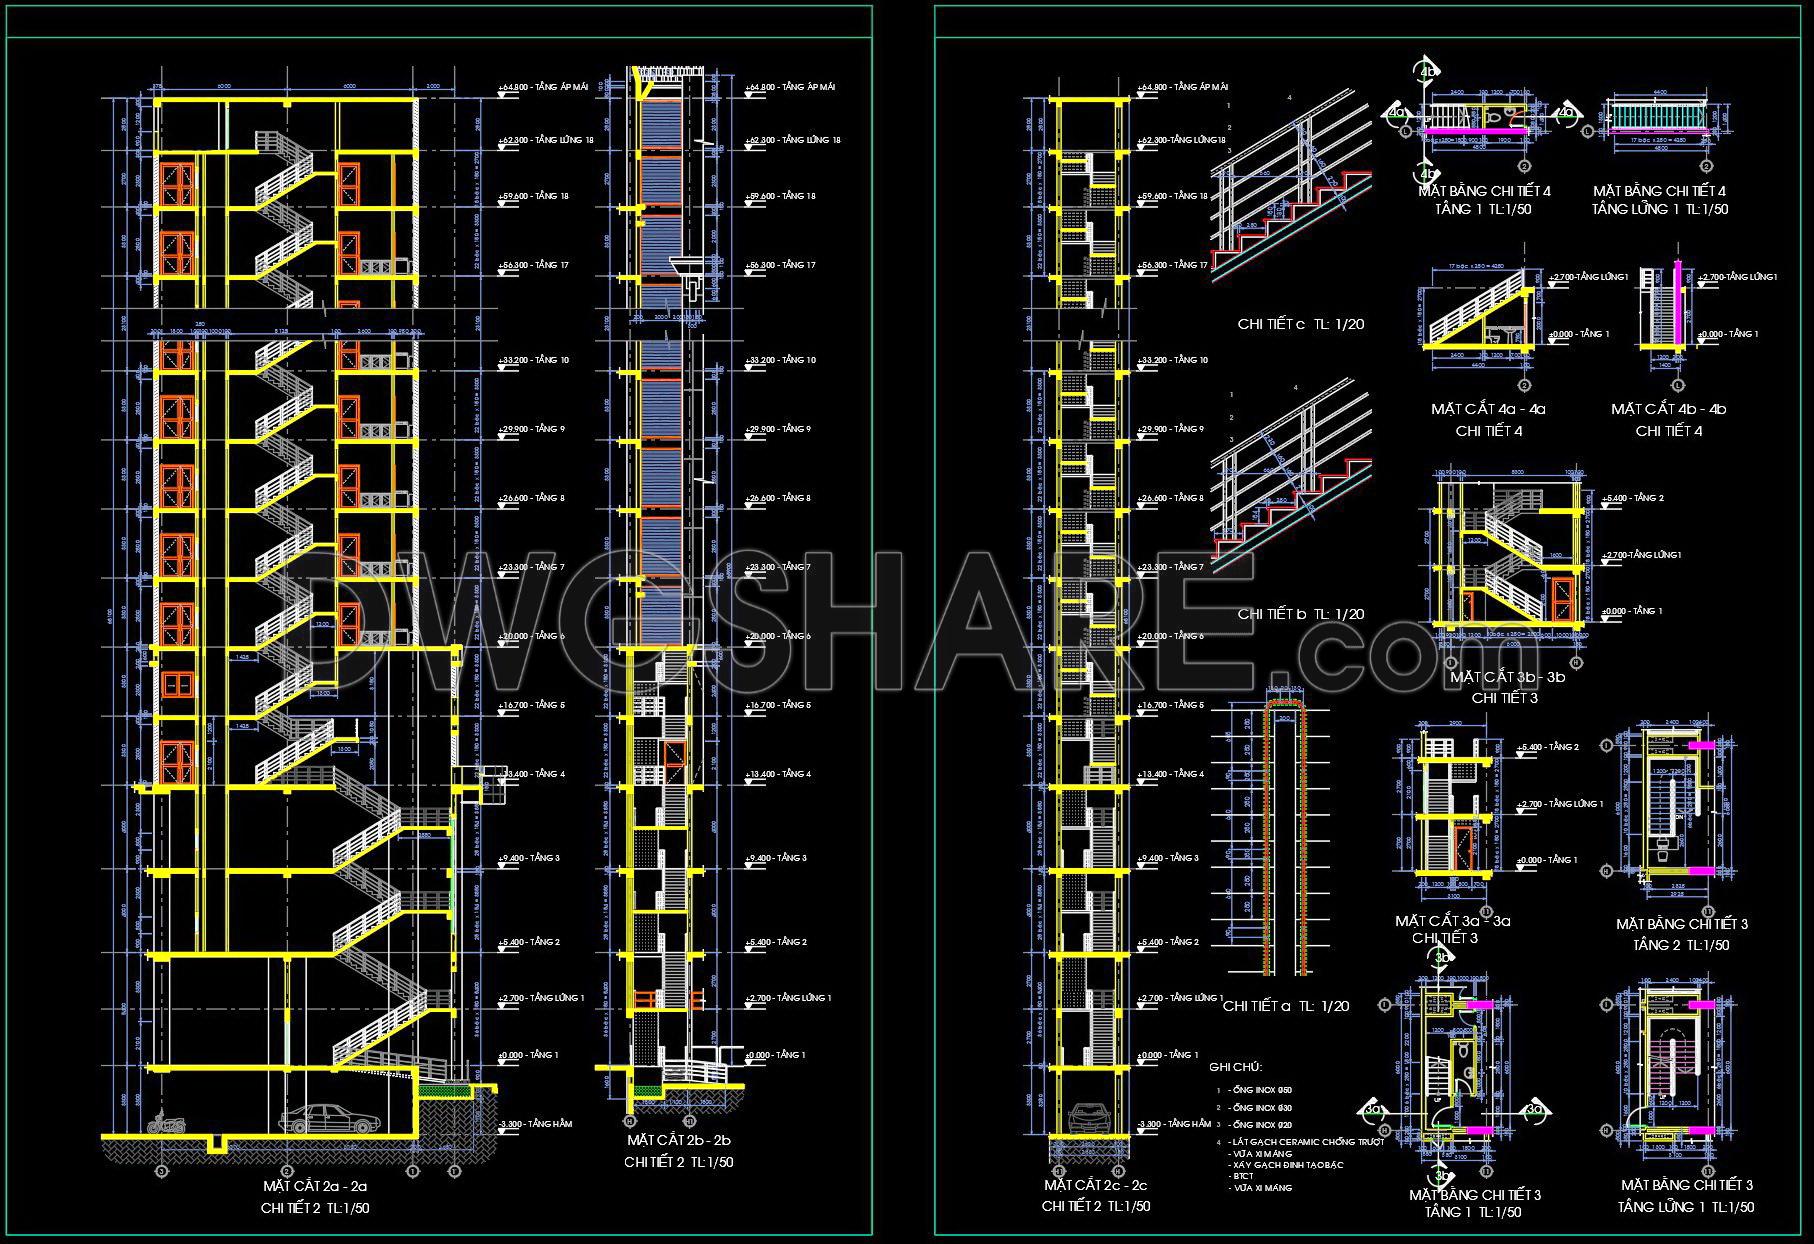
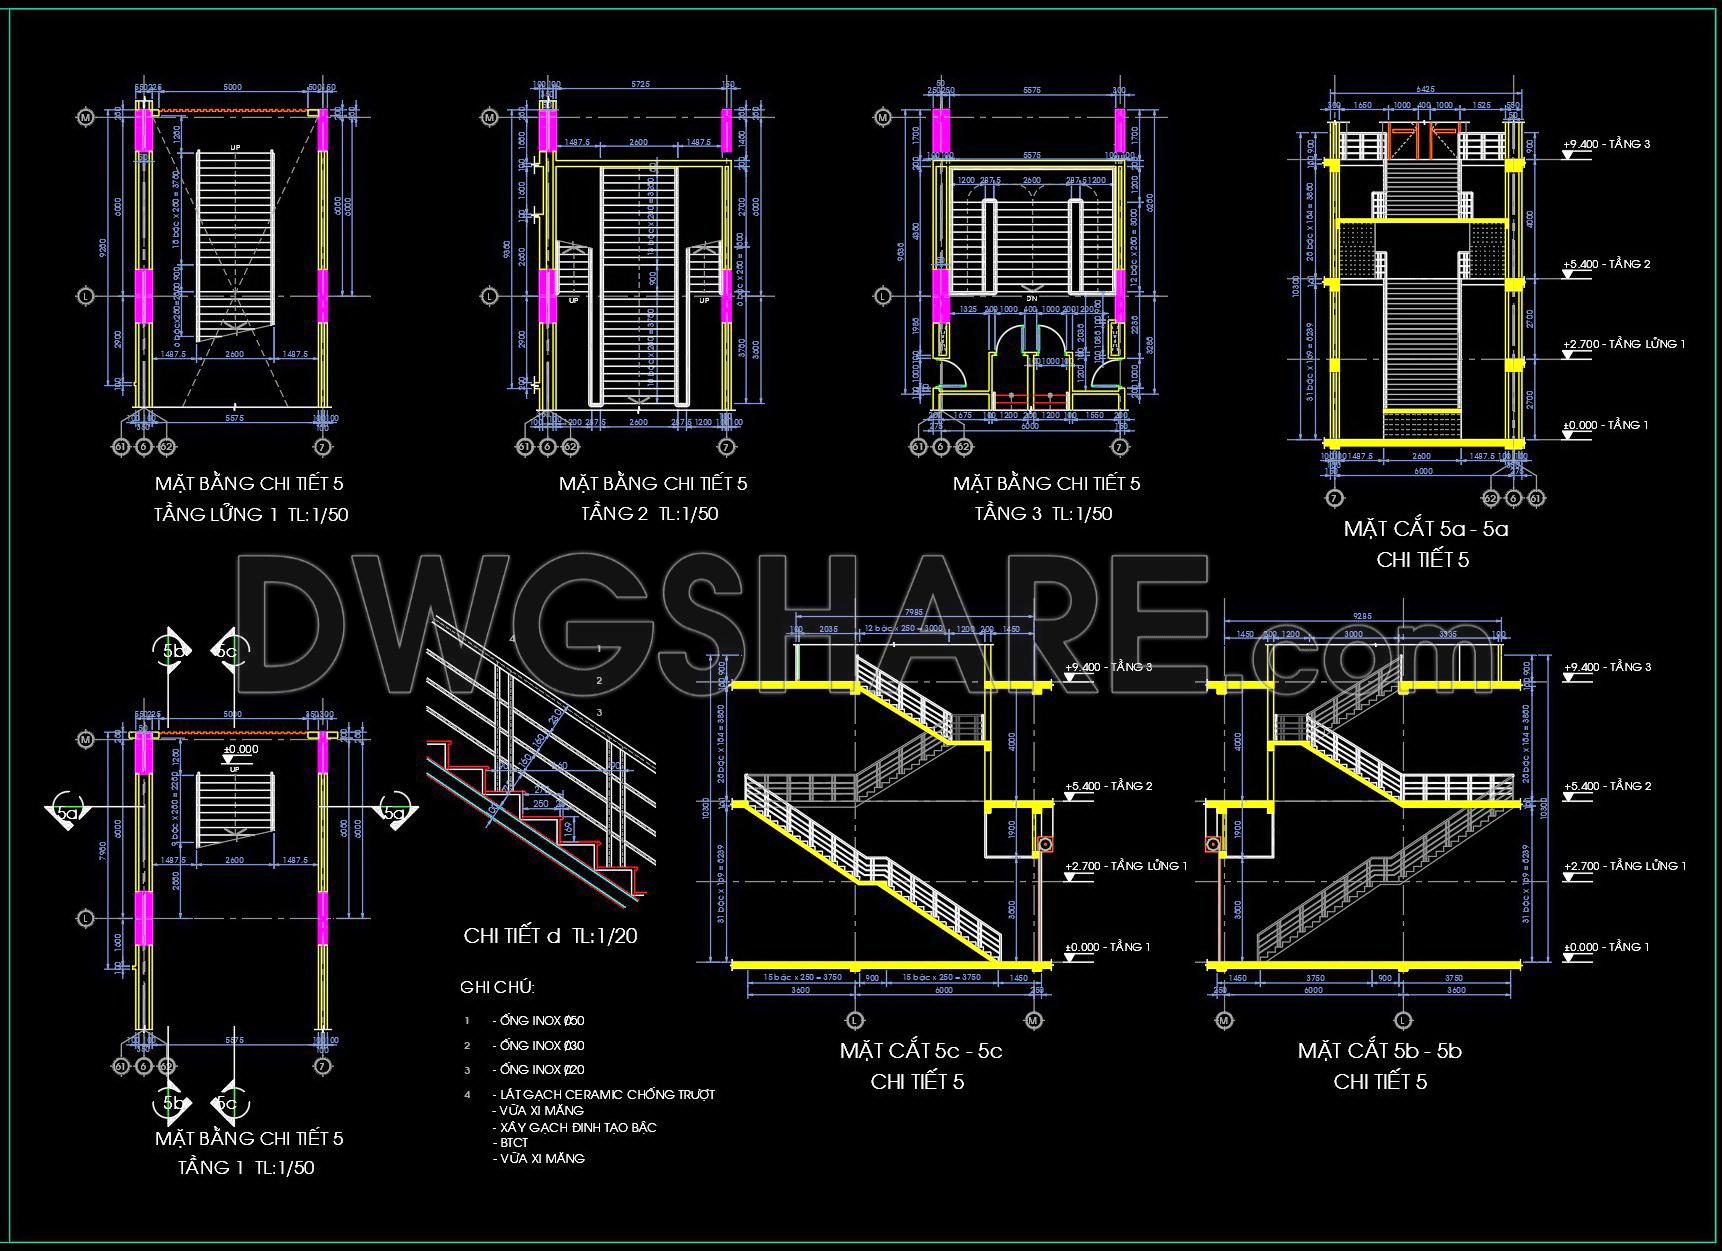
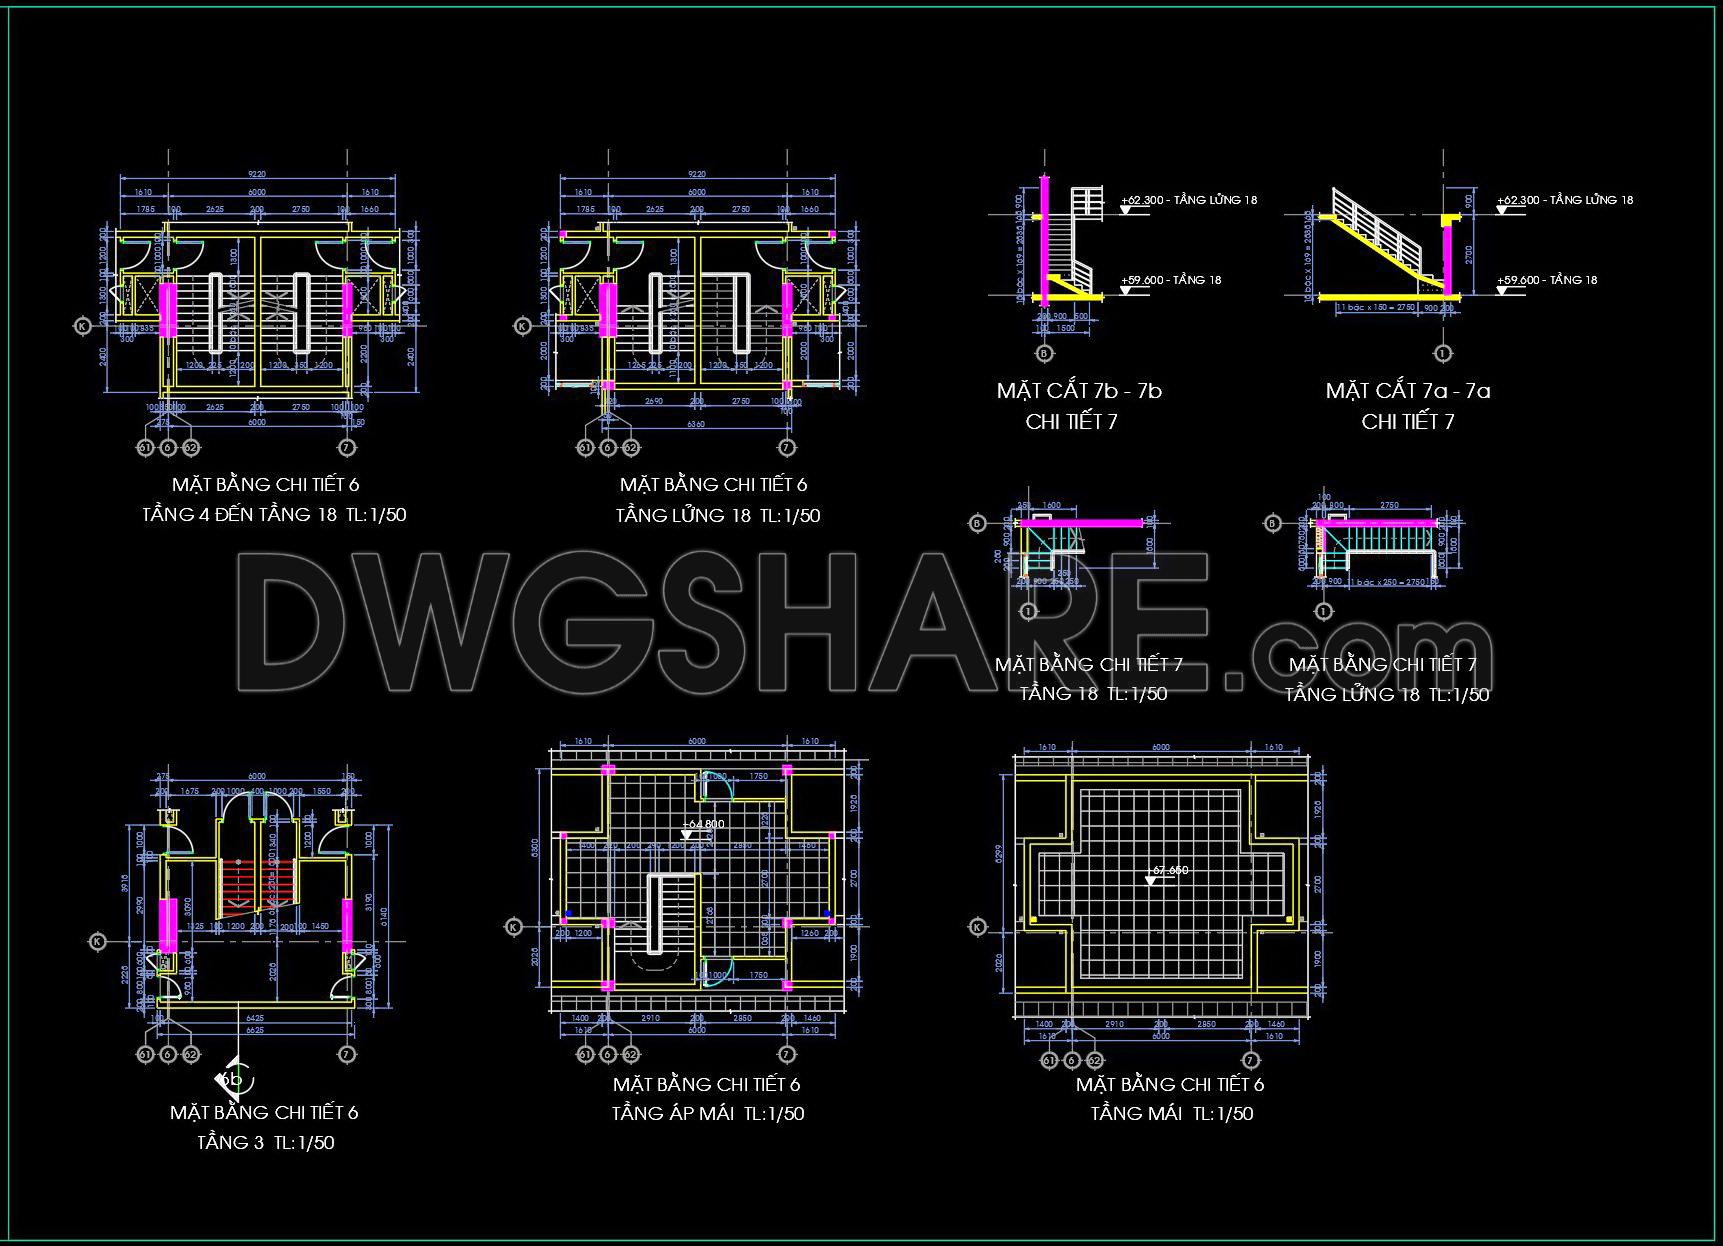

Explore the intricate details and precise measurements within these CAD drawings of emergency staircases for an 18-story building. These comprehensive designs include multiple views that offer valuable insights into efficient staircase construction within high-rise environments. The plans feature:
- Detailed cross-sections for each floor.
- Precise elevation layouts for all staircases.
- Accurate dimensions and materials specification.
These CAD drawings provide essential information critical for architects and construction teams aiming to enhance safety and functionality in multi-story buildings. The detailed dimensions help in optimizing material use and ensuring compliance with safety regulations. Utilizing these CAD files facilitates seamless collaboration among professionals, allowing for quick edits and version control, which in turn aids in cost-effective project management.
The availability of these free-to-download DWG files supports the architectural community in creating reliable and efficient designs. These downloadable resources empower users to integrate them easily into their plans, acting as valuable reference points.
I also recommend downloading other Stairs CAD drawings for your project reference.
- File format: .DWG
- Size: 1 MB
- Source: DWGshare
- AutoCAD platform 2018 and later versions. For downloading files there is no need to go through the registration process
If you find our work useful, your support would mean a lot and help us grow even better.DONATE
Related posts
289. Structural Drawings Of 3-Story House A Complete Project 3.9m x 7.6m For Download
189. Download detailed CAD drawings of townhouse stairs
351. Free Download of Structural CAD Drawings for 8.7m x 10.7m Reinforced Concrete Townhouse
374. Free Download detailed CAD drawings of townhouse stairs
336. Free Download of Structural CAD Drawings for 6.5m x 11m Reinforced Concrete Townhouse
58.Detailed drawings of stairs in autocad file
260. Download detailed CAD drawings of townhouse stairs
294. Structural Drawings Of 2-Story House A Complete Project 3.8m x 22m For Download
318. Free Download detailed CAD drawings of townhouse stairs