
455. 3-Story House 5m × 23.4m – Complete Architectural Plans, Elevations & Sections
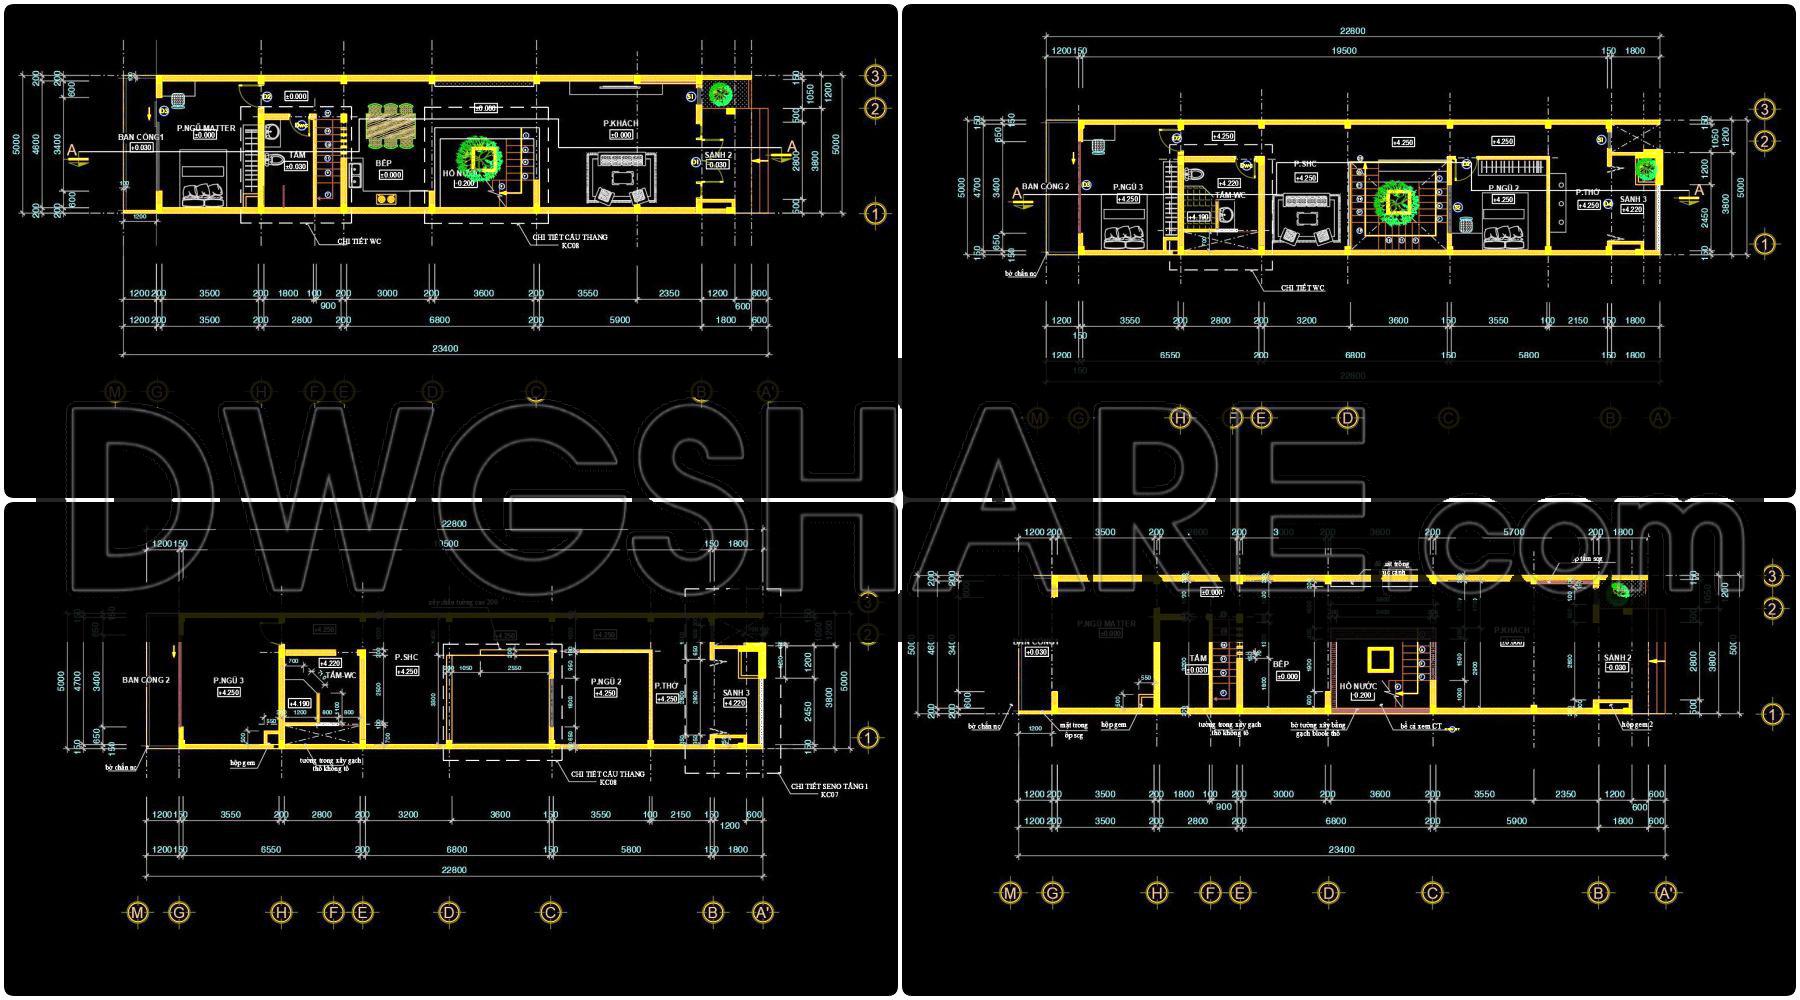
The 3-Story House Architectural Plans present a comprehensive and detailed depiction of a modern dwelling designed for a narrow urban plot measuring 5 meters by 23.4 meters. These CAD drawings provide critical insights into the overall design and functionality of the house, serving as an essential tool for architects, builders, and interior designers.
Beginning with the architectural floor plans, each of the three levels of the house is meticulously detailed. The ground floor illustrates a functional layout comprising a living area, kitchen, and dining space, optimized for narrow plots, ensuring efficient use of space. Moving upwards, the second and third floors emphasize privacy and comfort, accommodating bedrooms with en-suite bathrooms and additional living spaces. These floor plans are instrumental for architects and designers during the design development phase, offering a clear blueprint for spatial arrangement and flow throughout the house.
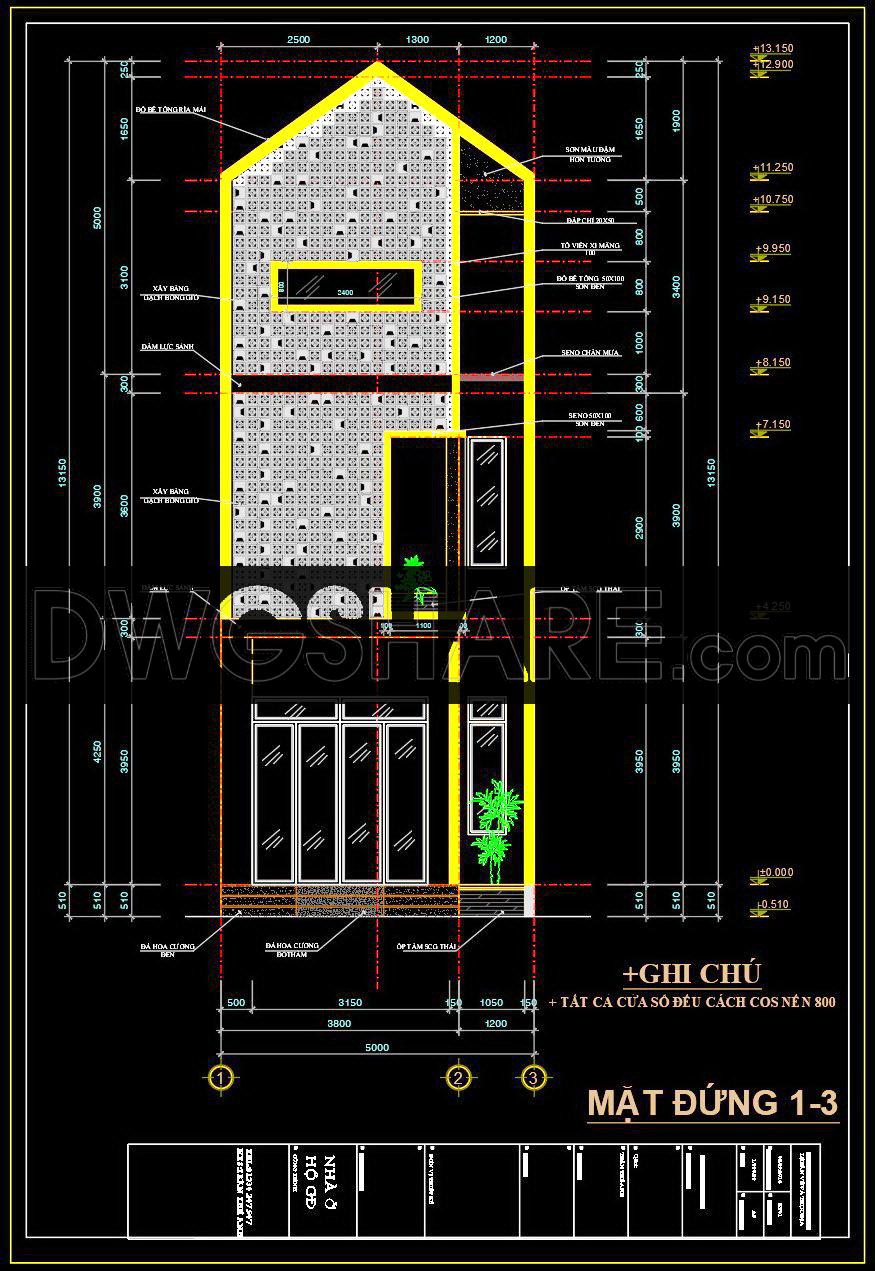
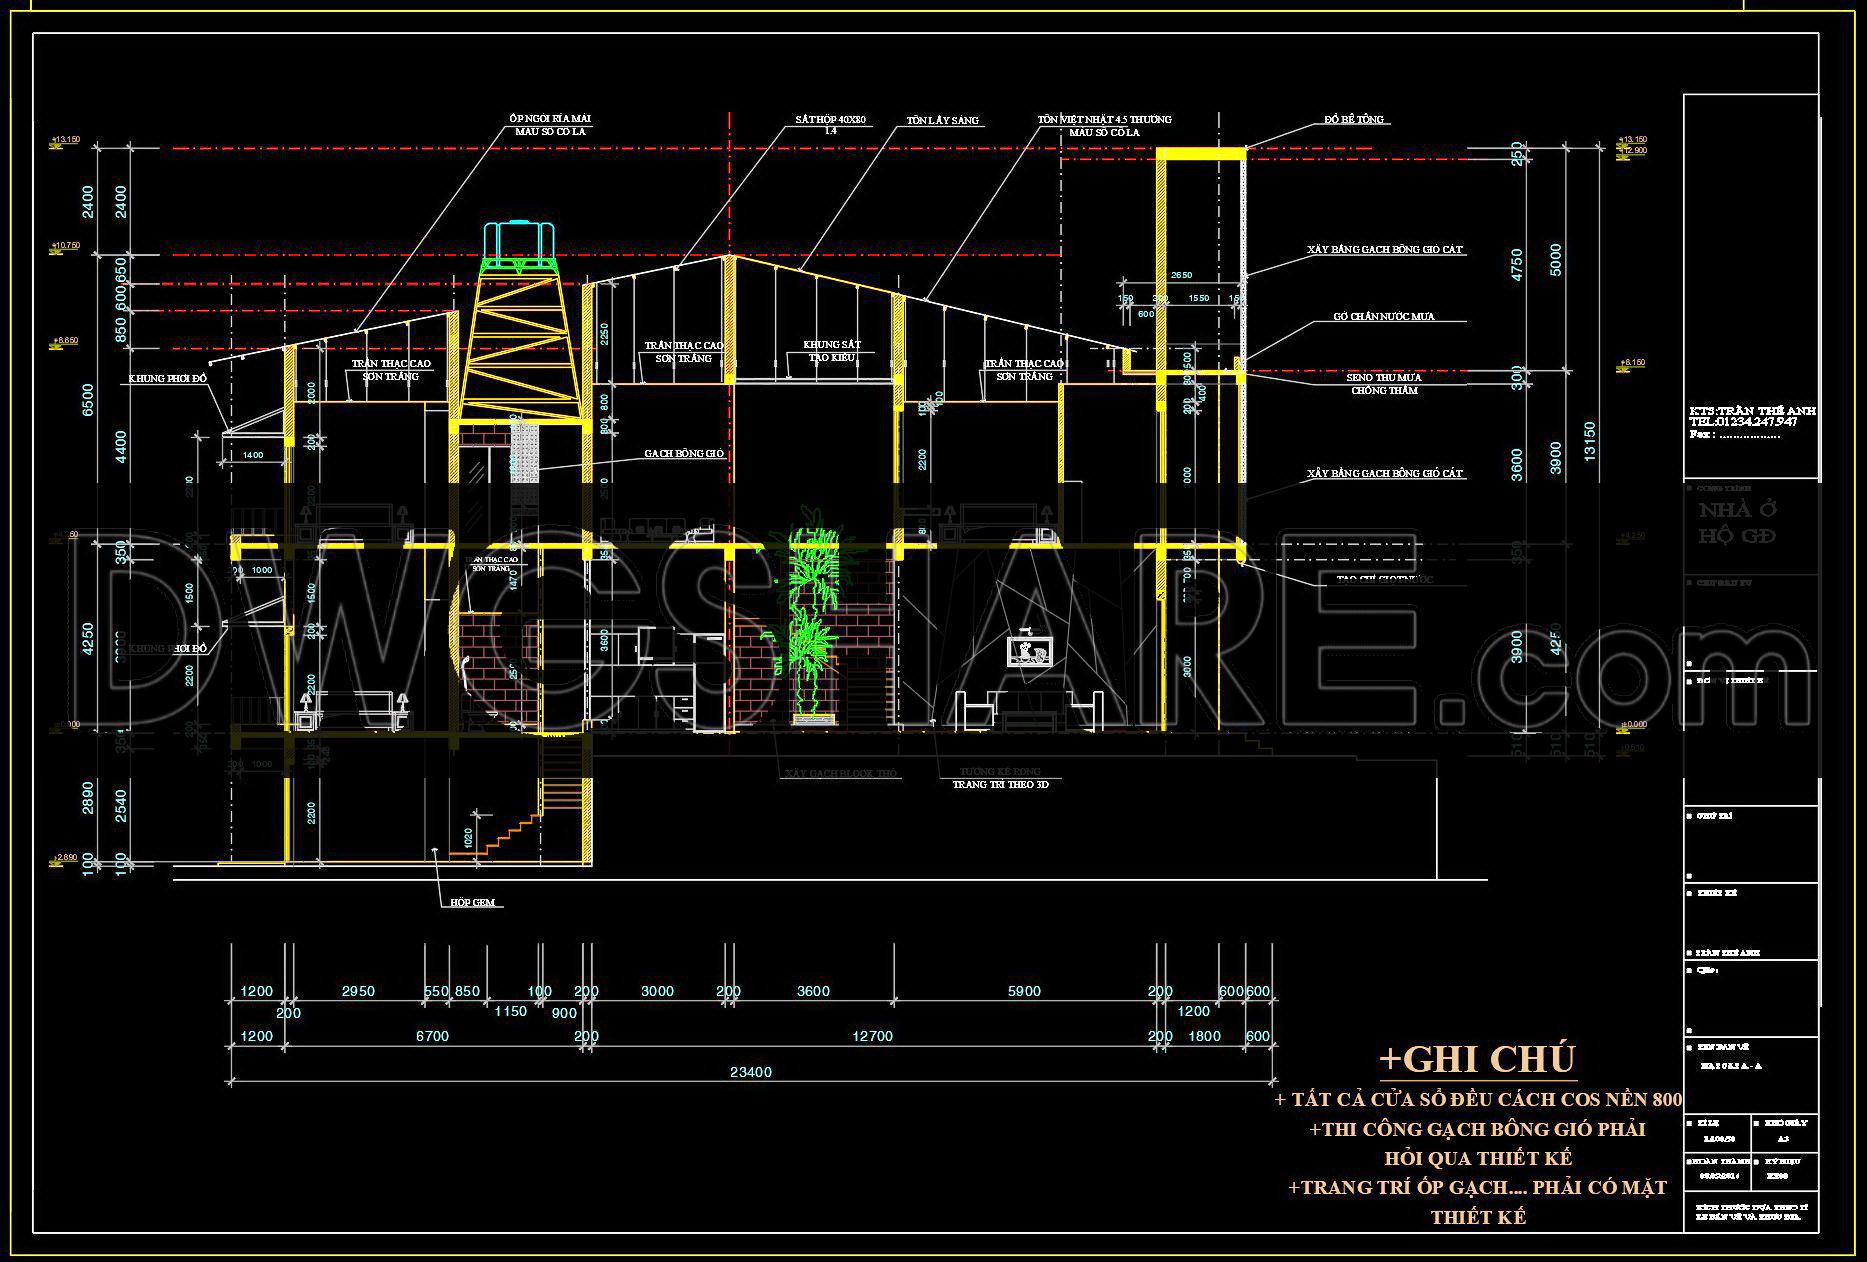
The elevations and sections included in the drawings provide a visual representation of the building’s exterior and internal structure. These sections are crucial in illustrating how different components and materials come together. They detail the façade treatments, with clear indications of materials and textures, and showcase how light and ventilation are maximized within the given plot constraints. Construction teams rely on these drawings to understand precise wall sections and roof slopes, ensuring adherence to design intentions during the building process.
Highlighting the technical precision, the drawings feature essential components such as grid lines, dimensions, and level markers. These annotations facilitate accurate on-site construction and help in achieving the precise alignment of various elements. The integration of these technical details ensures these drawings serve not just as design tools but also as pivotal resources for coordinate and construction accuracy.
The sections and detail drawings achieve further granularity by illustrating structural details and furniture placement, providing clarity on joinery and carpentry work. Interior designers will find value in these drawings as they offer insights into furniture layout and material finishes, assisting in the seamless execution of design aesthetics.
The practical value of these CAD drawings is unrivaled, marked by high technical accuracy and the convenience of easy modification and reuse in AutoCAD. Such capabilities are essential for improving coordination between design and construction teams, ultimately reducing errors and optimizing costs.
Available for free, these DWG files are an invaluable resource for design reference, study, and research. They also serve as a reliable base for further development of technical drawings, empowering professionals and students alike in advancing architectural knowledge and skills.
I also recommend downloading other Houses CAD drawings for your project reference.
- File format: .DWG
- Size: 1 MB
- Source: DWGshare
- AutoCAD platform 2018 and later versions. For downloading files there is no need to go through the registration process
If you find our work useful, your support would mean a lot and help us grow even better.DONATE
Related posts
246. The detailed CAD drawings of floor plans for a 4-story house with an area of 4.5m x 11.6m
376. Download CAD Design Drawings for a 5-Story House with Dimensions 5m x 16.5m
433. Free CAD Drawings – Two‑Story Family Home, 360 Square Meters
595. 3-Story Villa 8.5 × 15.3 m – Floor Plans, Attic & Roof Plans with Elevation CAD Drawing
M&E drawings Of 2-Story House A Complete Project 10.5x12m For Download
190. Get FREE CAD Drawings for the 12-Story Townhouse Ceiling Layout
566. Modern 3-Story Villa 14.4 × 8.4 m – Architectural Plans DWG
Ware House Plans Elevations and 3D AutoCAD File Free Download
404. Download PDF Design Drawings for a 2-Story House with Dimensions 20m x 29m