
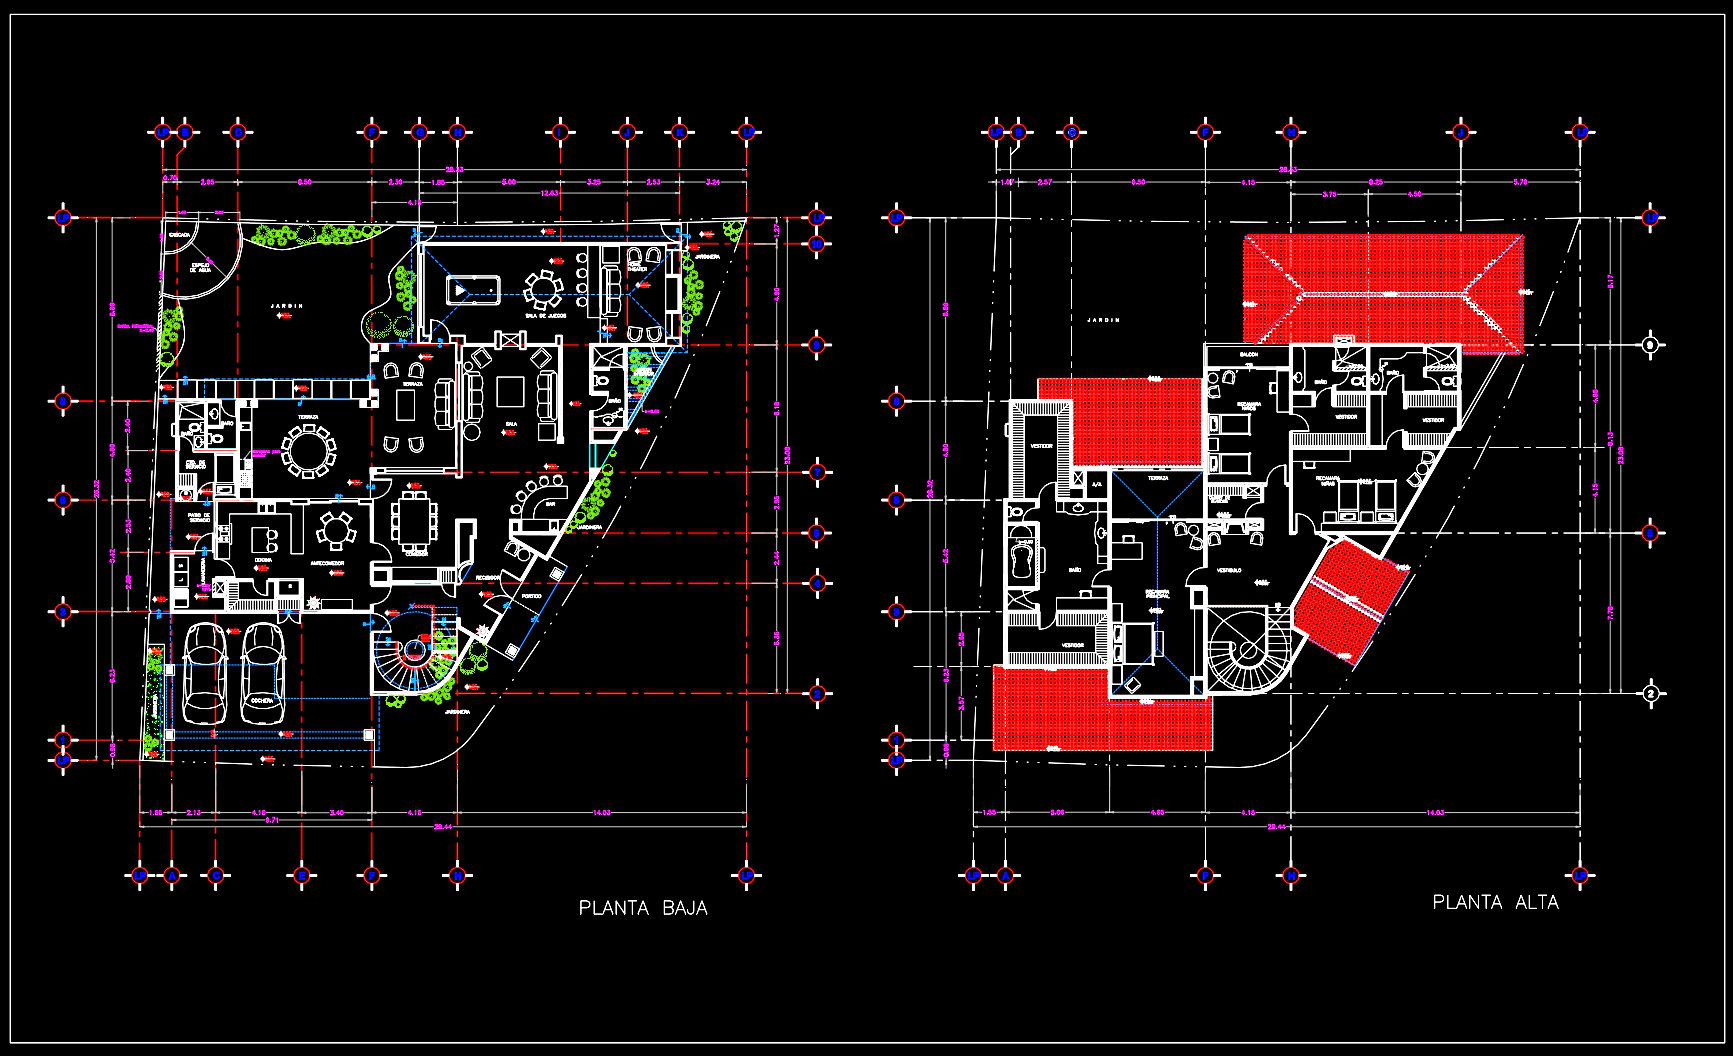
848. Free Download CAD Drawings of a Two-Storey Residential House Floor Plan
As an experienced architect, the architectural floor plans available for free download offer an exceptional insight into the design intricacies of a two-storey residential house. These CAD drawings meticulously illustrate a comprehensive layout, perfect for professionals seeking accurate design references or those embarking on their construction journey.
The ground floor plan seamlessly outlines a harmonious flow between various functional areas. With precise grid lines and clearly marked dimensions, it features a combination of spacious living areas and utility spaces. Highlights include a generously sized living room that transitions smoothly into a modern dining area, ideal for hosting gatherings. Adjacent to the kitchen, you’ll find practical utility areas, reinforcing the functional aspect of the design. Technical elements such as level markers and detailed dimensions ensure that every component is aligned perfectly according to design standards.
Moving to the second level, the plan demonstrates a well-thought-out private sanctuary. Here, the bedrooms are thoughtfully arranged to optimize privacy, accompanied by amenities like en-suite bathrooms and ample closet space, emphasizing both luxury and functionality. The inclusion of family-centric spaces, such as a dedicated lounge area, provides an element of comfort and leisure.
These floor plans are indispensable resources within design documentation. They not only aid architects during the design development phase but also support construction teams in coordinating physical execution. The precise inclusion of structural elements and furniture layouts offers interior designers a robust framework for preparing technical details, simplifying modifications and ensuring ease of reuse in AutoCAD.
The practical value of these CAD drawings resides in their high technical accuracy and ability to reduce errors, thereby optimizing costs during construction. Available for free, they serve a multitude of purposes: from acting as a foundational base for technical drawing development to supporting design references and fostering study and research. Leveraging these files for project planning can greatly improve the coordination between design and construction professionals, ensuring a smoother progression from concept to reality.
In summary, these architectural floor plans offer a meticulously crafted free download that upholds the highest standards of design accuracy and practical application, making them an invaluable asset in the architectural and construction industries.
I also recommend downloading other Store, Shop CAD drawings for your project reference.
- File format: .DWG
- Size: 1 MB
- Source: DWGshare
- AutoCAD platform 2018 and later versions. For downloading files there is no need to go through the registration process
If you find our work useful, your support would mean a lot and help us grow even better.DONATE
Related posts
Covid Isolation Center Layout Plan AutoCAD File Free Download
4-Story Classic Villa Plans, Sections Details AutoCAD File 10x13m
502. Download CAD Design Drawings for a 3-Story House with Dimensions 7,9m x 16,2m
628. Modern 3-Story Townhouse CAD Drawings – 19 × 8.2 m Floor Plans and Roof Plan
3-Story Classic Villa Plans, Faces and Sections Details AutoCAD File 13×16.3m
3 Levels Villa 16x25m AutoCAD File Free Download
276. CAD design drawings for a 4-story townhouse with dimensions of 6.1m x 13.2m
853. Download CAD Drawings for a Two-Storey Residential House Design
485. Download the architectural conceptual design drawings of a 3-story townhouse with an area of 5m x 19,5m