
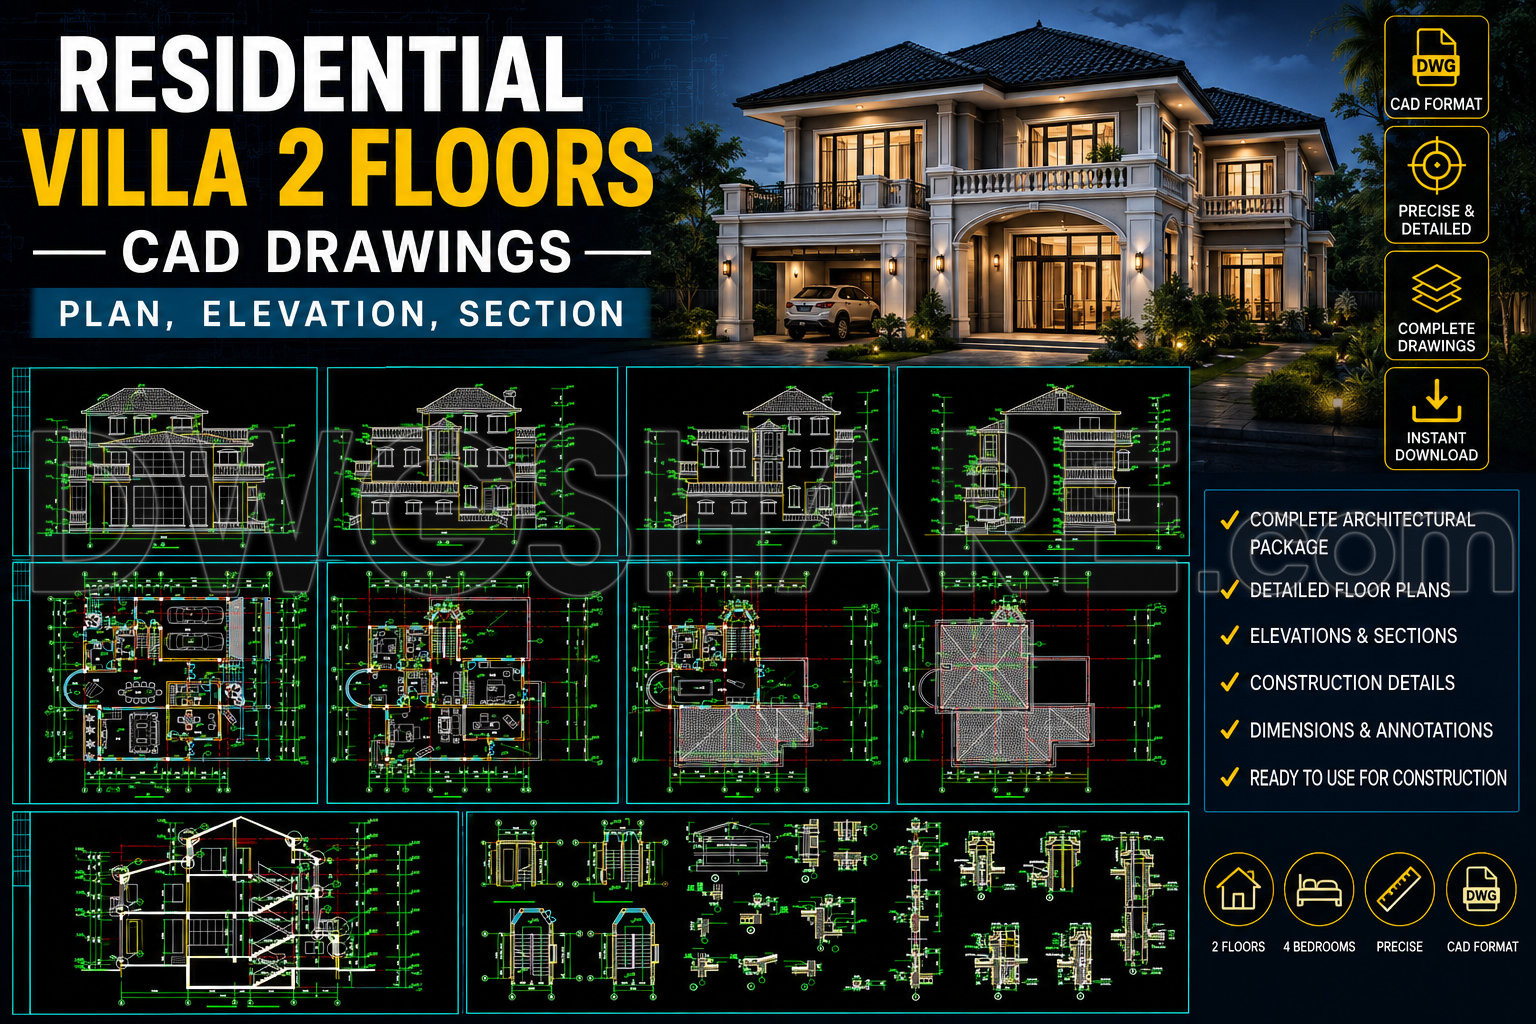
836. Residential Villa 2 Floors CAD Drawings – Plan, Elevation, Section
Explore the detailed world of architectural design with these Residential Villa 2 Floors CAD Drawings. These meticulously crafted CAD DWG files demonstrate a high level of technical precision, perfect for architects and construction professionals seeking comprehensive design resources. With the focus on architectural floor plans, elevations, and sections, this drawing set encompasses all necessary components for a two-story residential villa.
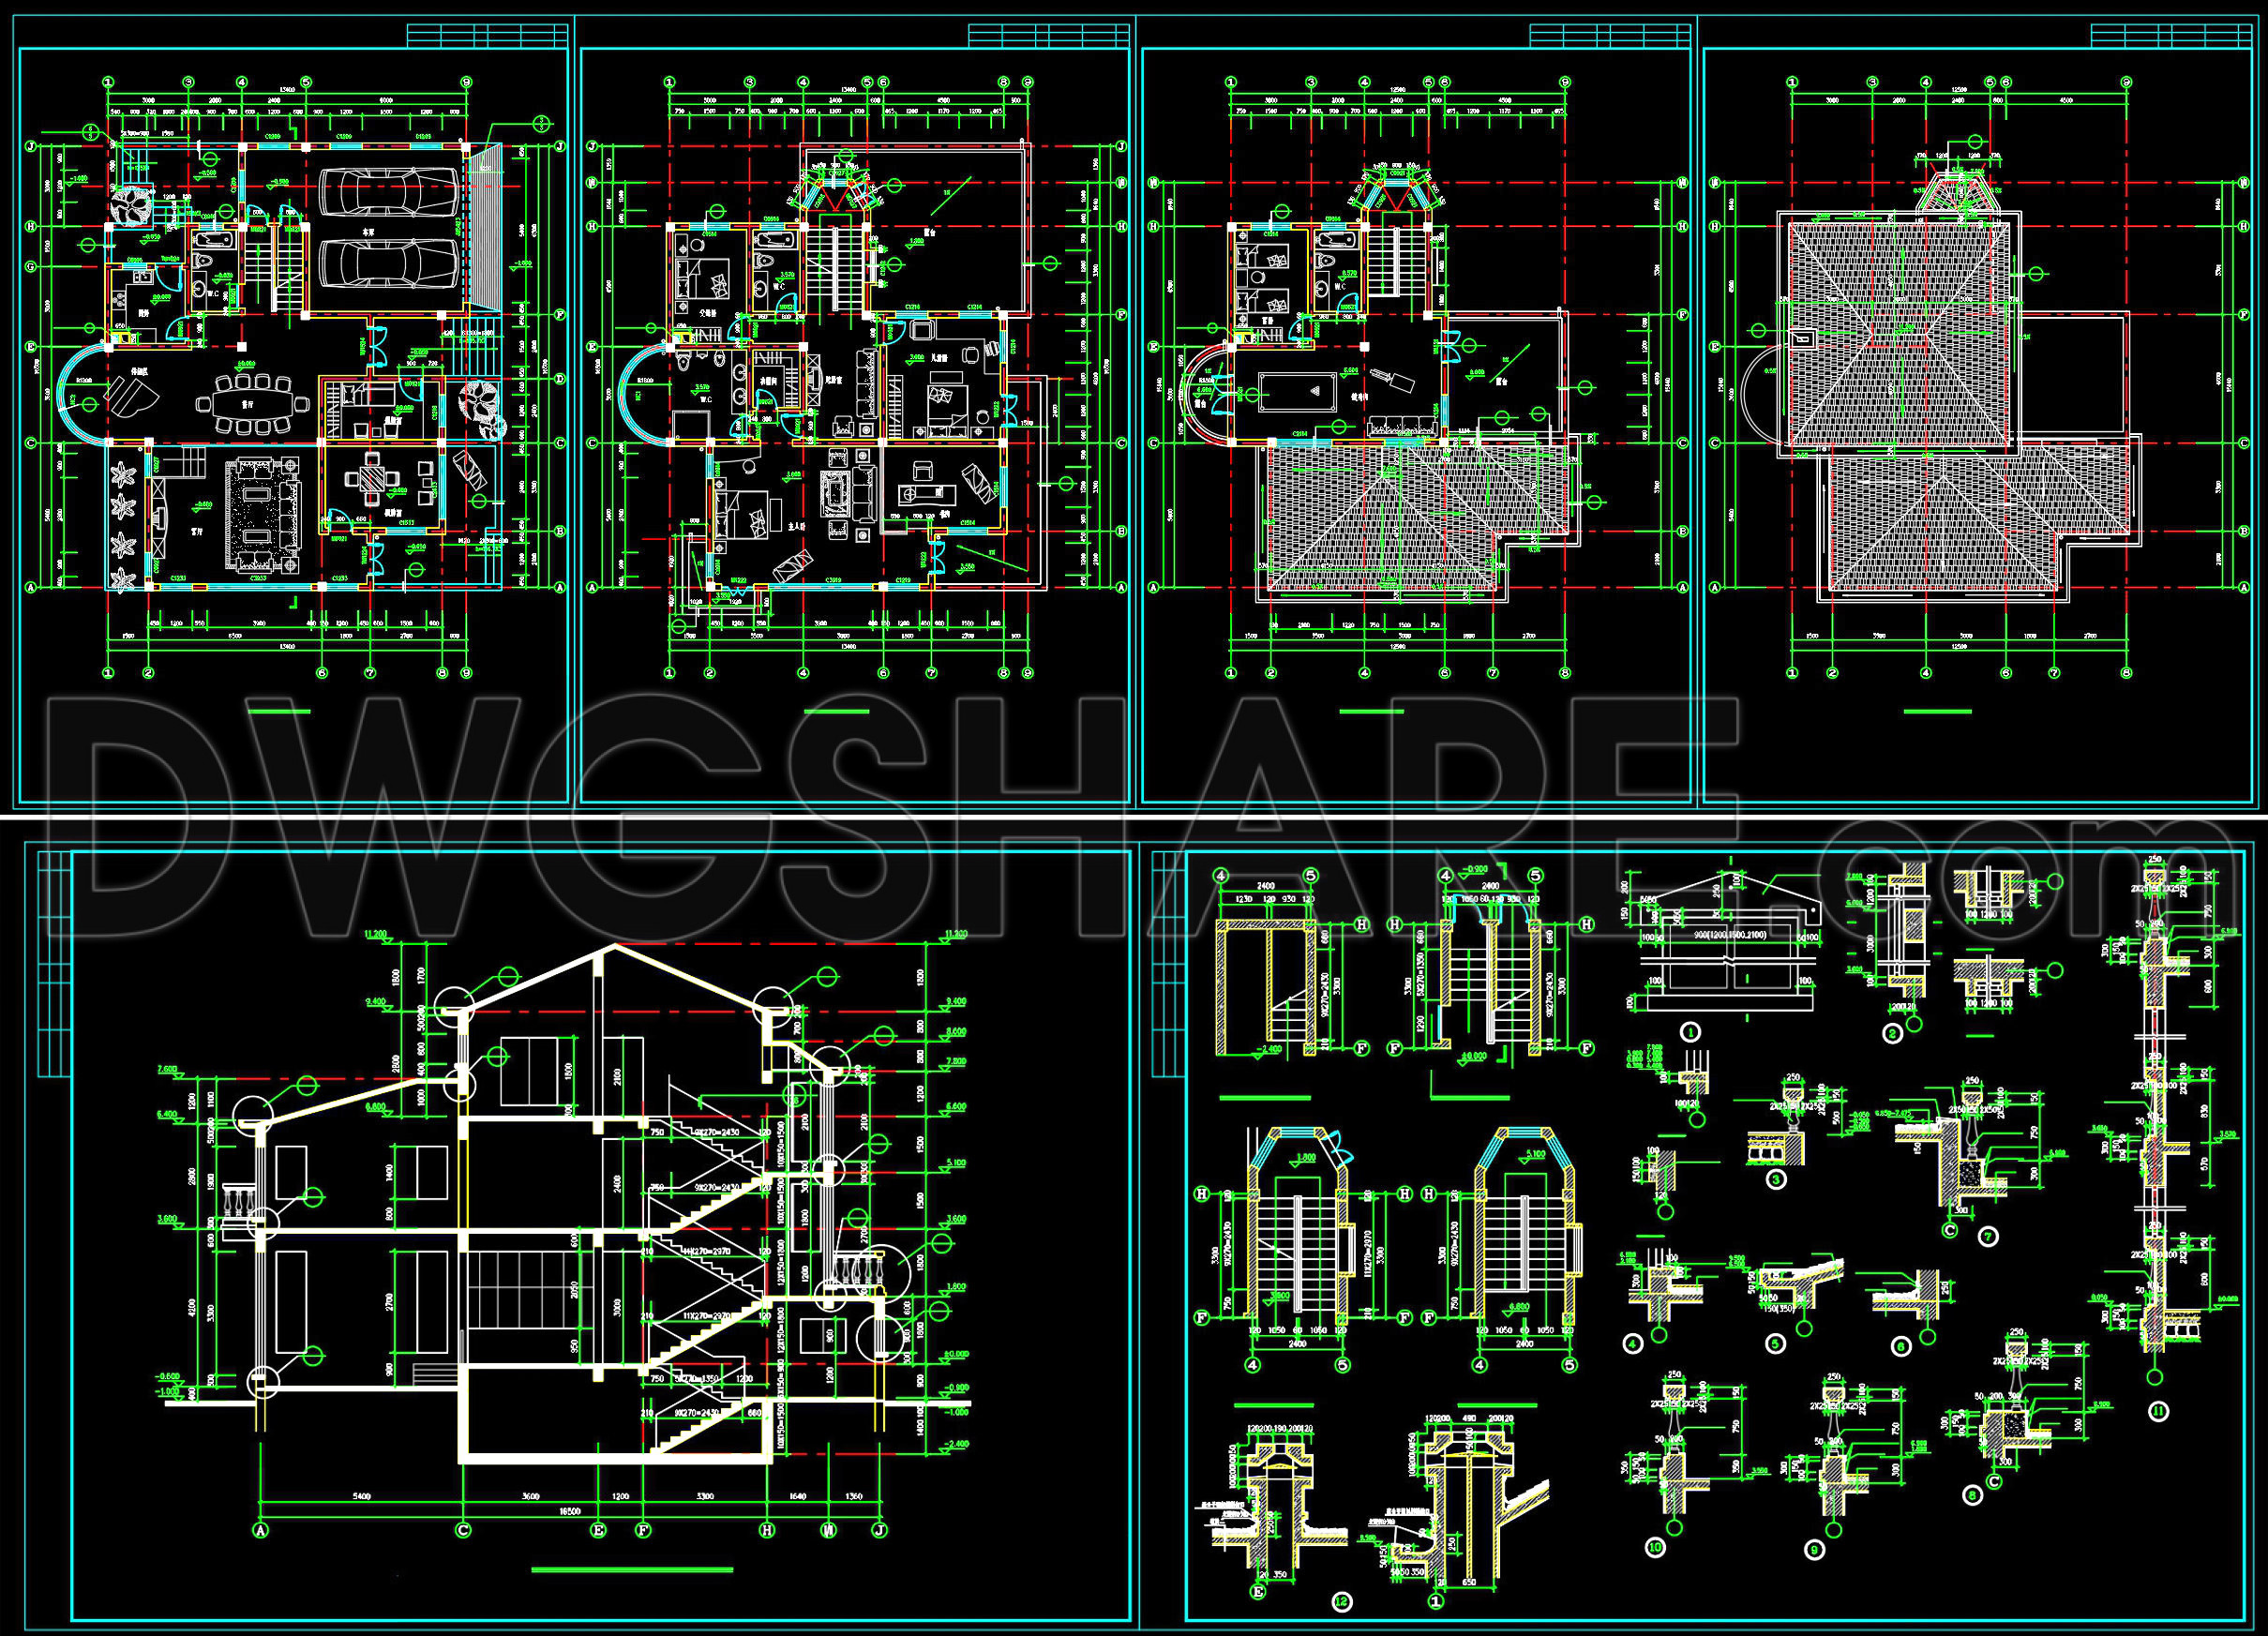
The package includes functional floor plan layouts that showcase the spatial organization of interior spaces. These plans are crucial for understanding the arrangement of rooms, circulation paths, and the relationship between different zones in the villa. They serve as foundational documents that set the stage for further design development and coordination.
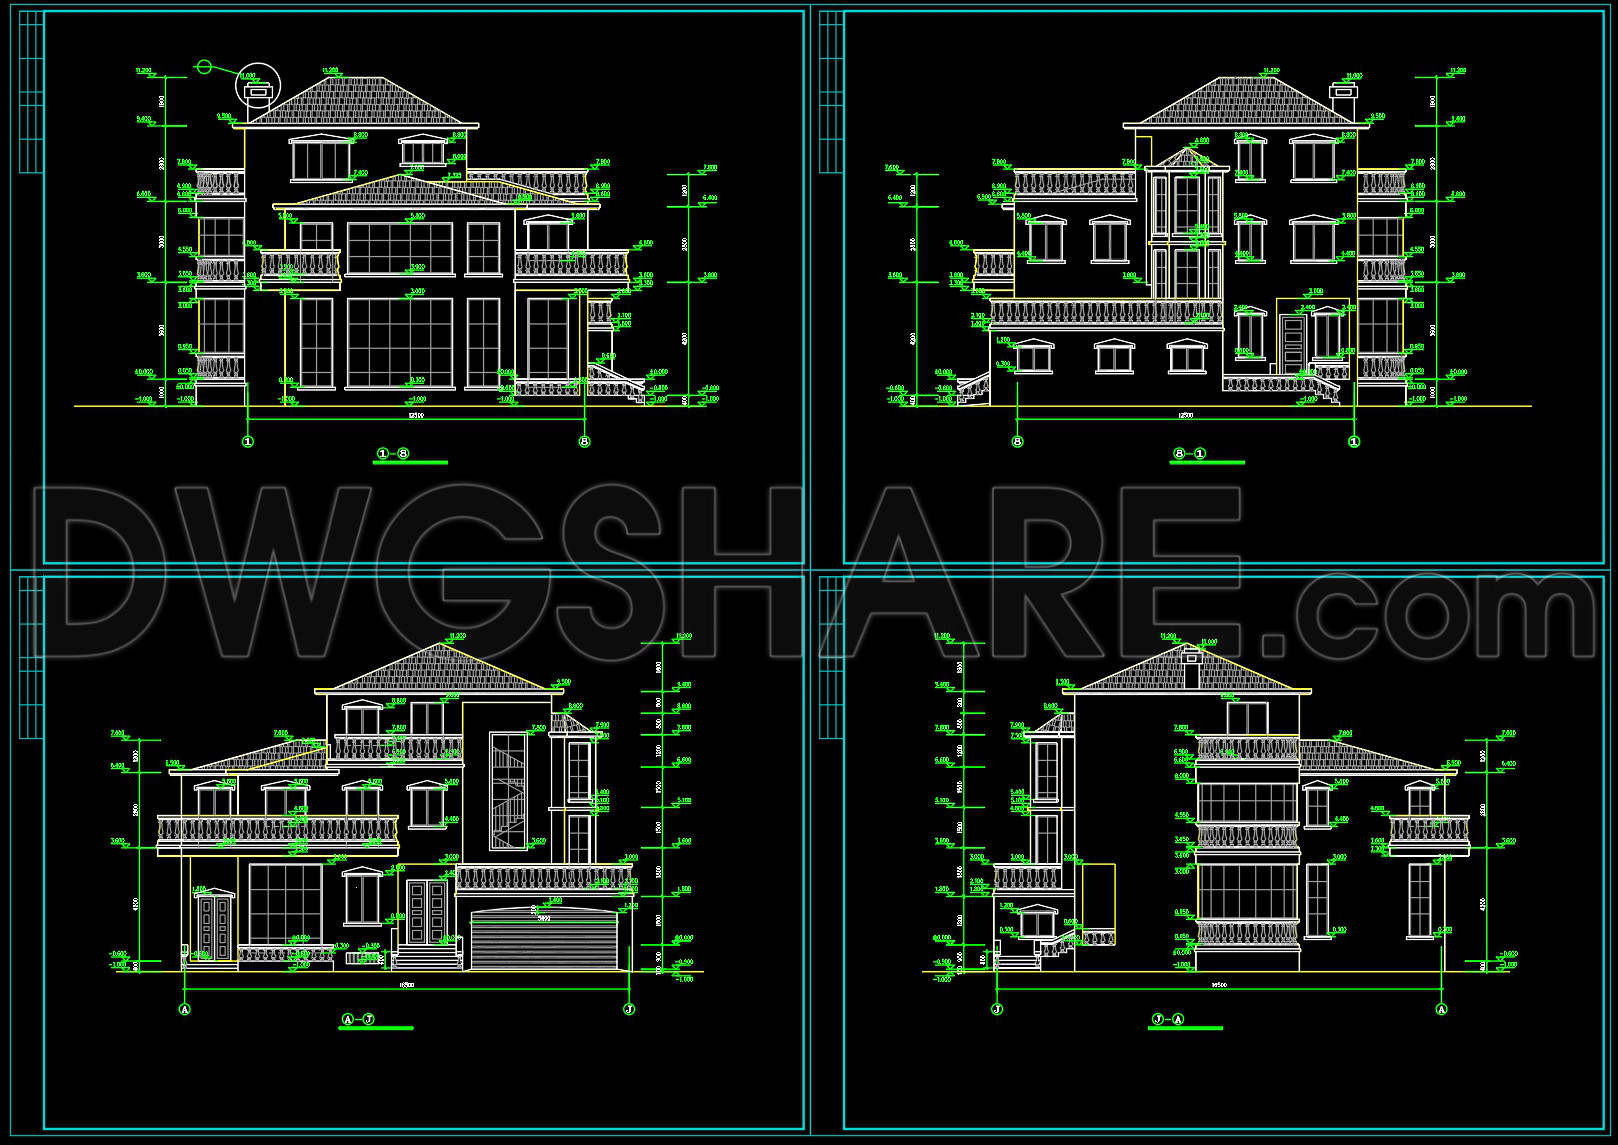
Elevations and sections provide additional layers of detail, illustrating the villa’s exterior appearance and contributing to a clear understanding of height and volume. This is particularly beneficial for visualizing the relationship between indoor and outdoor spaces, ensuring aesthetic coherence and practical functionality. Such drawings play a significant role in material selection and external detailing, providing construction teams with vital information for execution.
Furthermore, the inclusion of construction detail drawings ensures no aspect is overlooked. These detail views highlight specific building elements, offering clarity on joints, materials, and assembly techniques. They’re invaluable for both architects refining their designs and builders needing precise installation guidance.
The technical drawings also display grid lines, dimensions, and level markers, essential for accurate measurement and reference. These components are indispensable for ensuring alignment and precision during the construction process, minimizing errors, and optimizing costs.
These free-to-download CAD files are not just tools; they are allies in the design process. Their high technical accuracy makes them easy to modify and adapt using AutoCAD, encouraging experimentation and reuse in various projects. This flexibility enhances coordination between design and construction phases, fostering a seamless workflow from concept to reality.
Perfectly suitable for design reference, study, and research, these well-structured DWG files provide an exceptional base for developing technical drawings. Whether you are an architect refining a design, an interior designer detailing a space, or a construction professional ensuring build accuracy, these files offer indispensable support.
I also recommend downloading other Cad Details CAD drawings for your project reference.
- File format: .DWG
- Size: 1 MB
- Source: DWGshare
- AutoCAD platform 2018 and later versions. For downloading files there is no need to go through the registration process
If you find our work useful, your support would mean a lot and help us grow even better.DONATE
Related posts
367. Download CAD Design Drawings for a 7-Story House with Dimensions 3.5m x 7.8m
2 Levels Villa 13.3×12.8m AutoCAD File Free Download
376. Download CAD Design Drawings for a 5-Story House with Dimensions 5m x 16.5m
271. CAD drawings of the floor plan, elevation, and cross-sections of the 2-story house with dimensions of 11.3m x 14.2m
538. European Classical Villa 3-Story 12 × 16 m – Architectural Plans DWG
433. Free CAD Drawings – Two‑Story Family Home, 360 Square Meters
822. Free download 2-story house CAD drawing with 125sqm floor area
352. CAD design drawings for a 4-story townhouse with dimensions of 3.7m x 16.2m
Autocad Drawings Of 3-Story Classical House 11.1m x14.7m For Download