
457. Modern 4-Floor House – Complete Architectural CAD Drawings
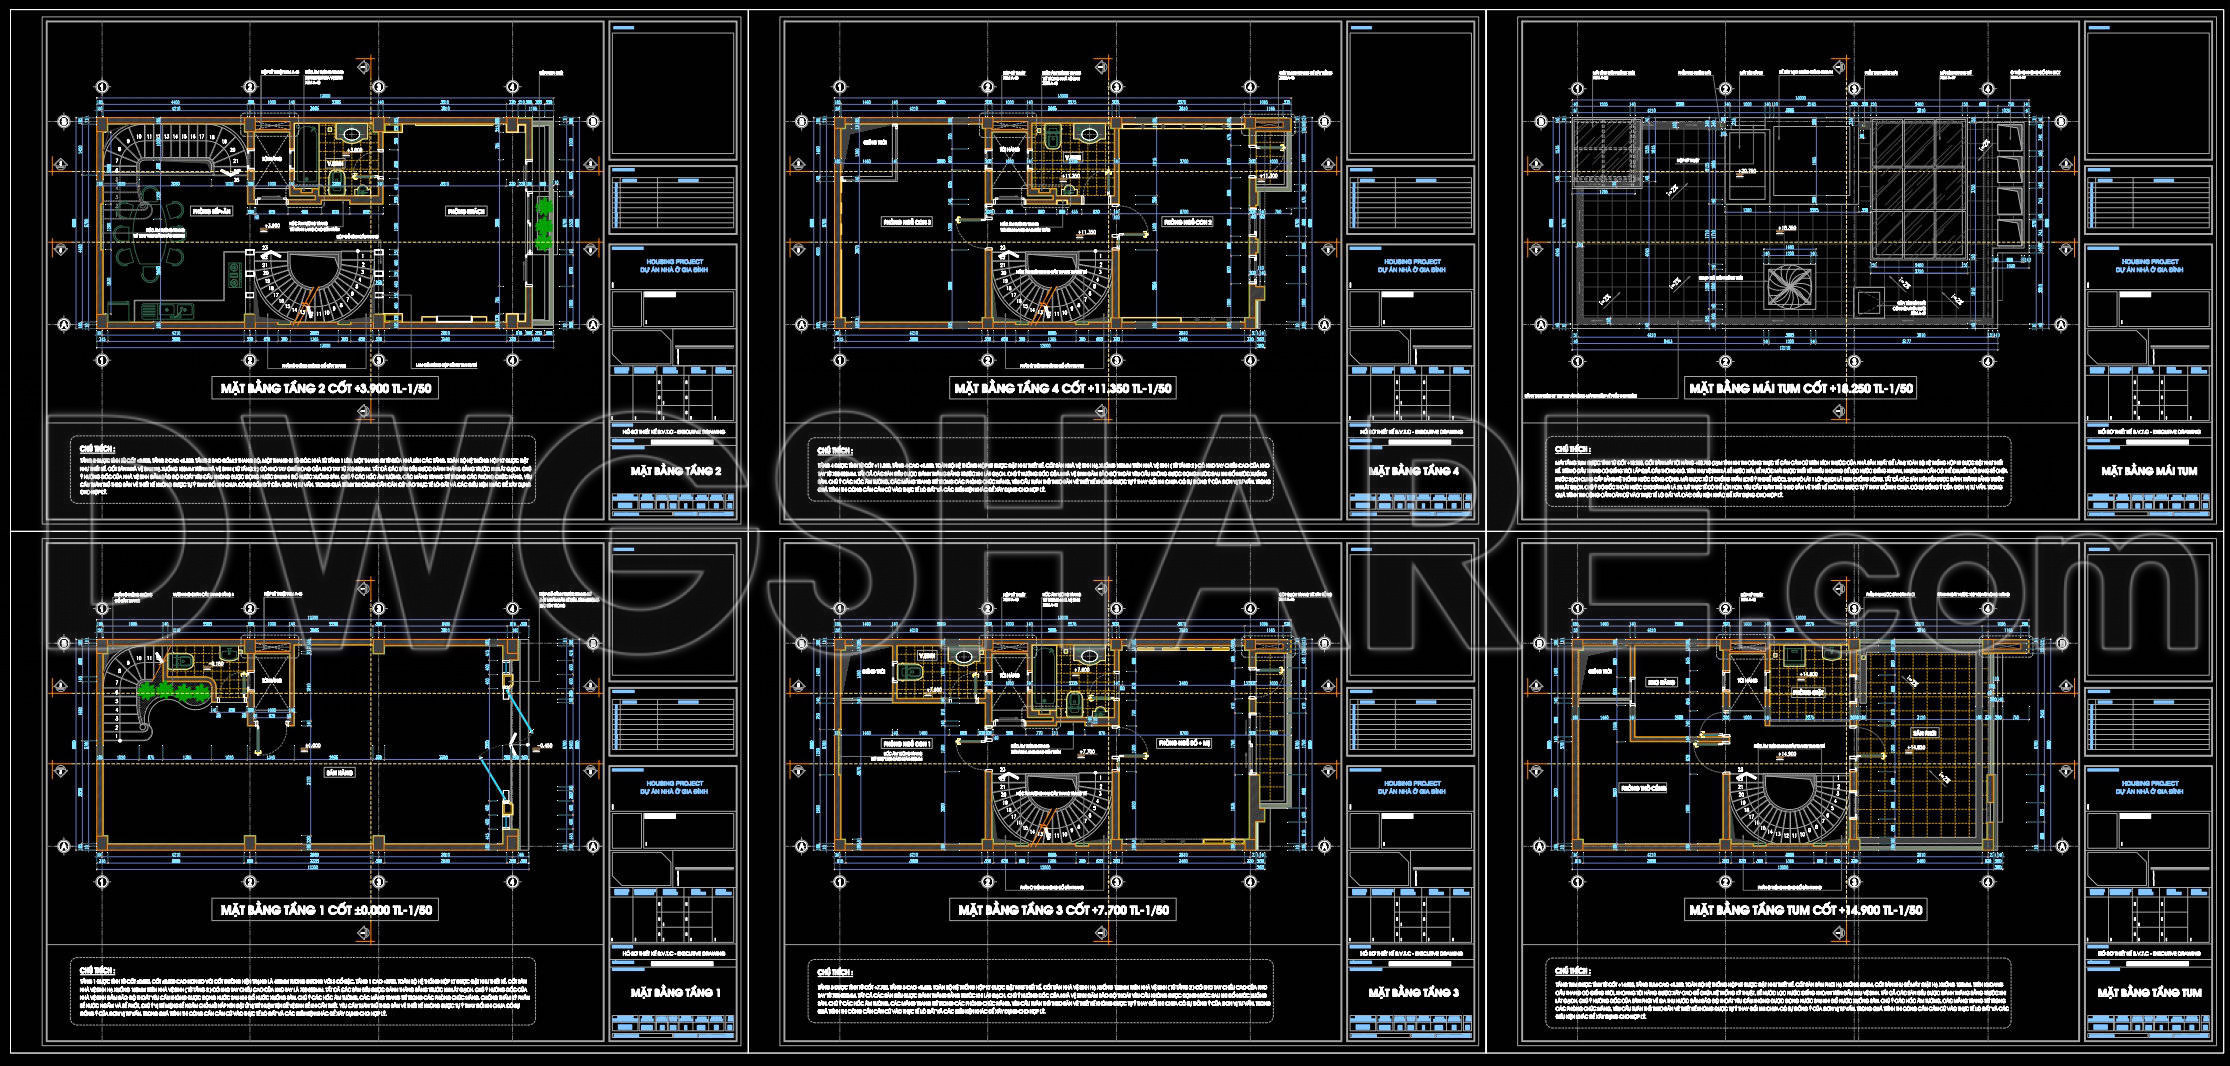
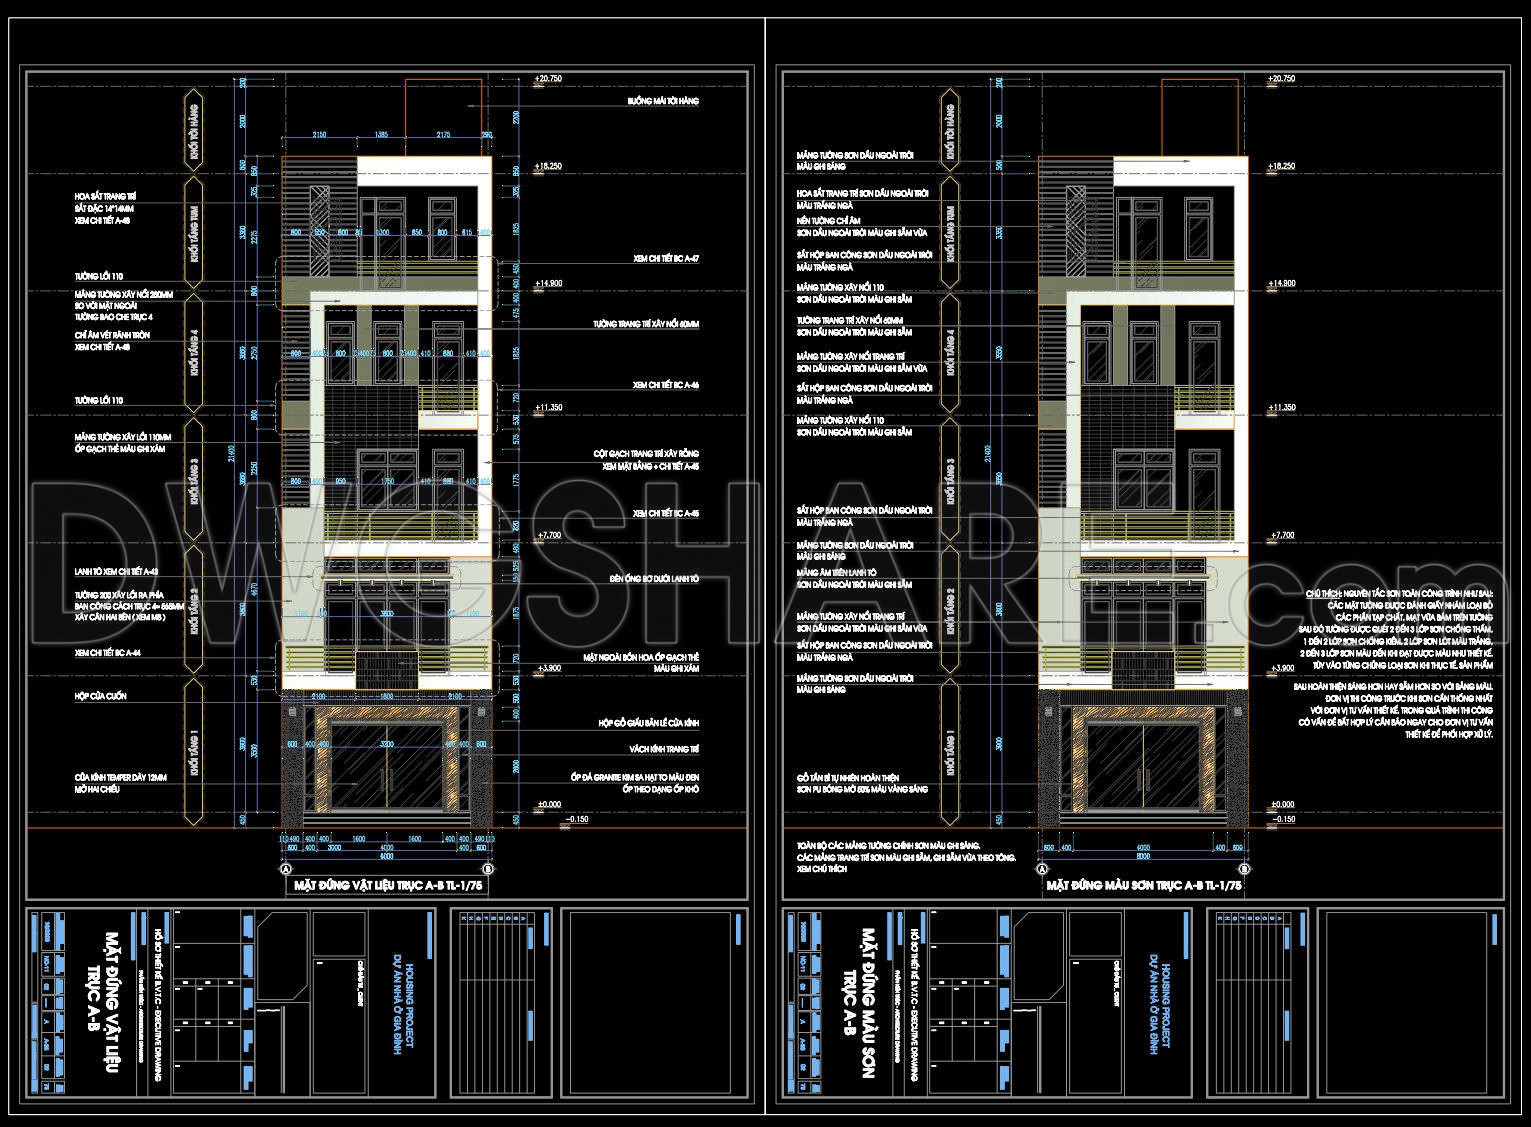
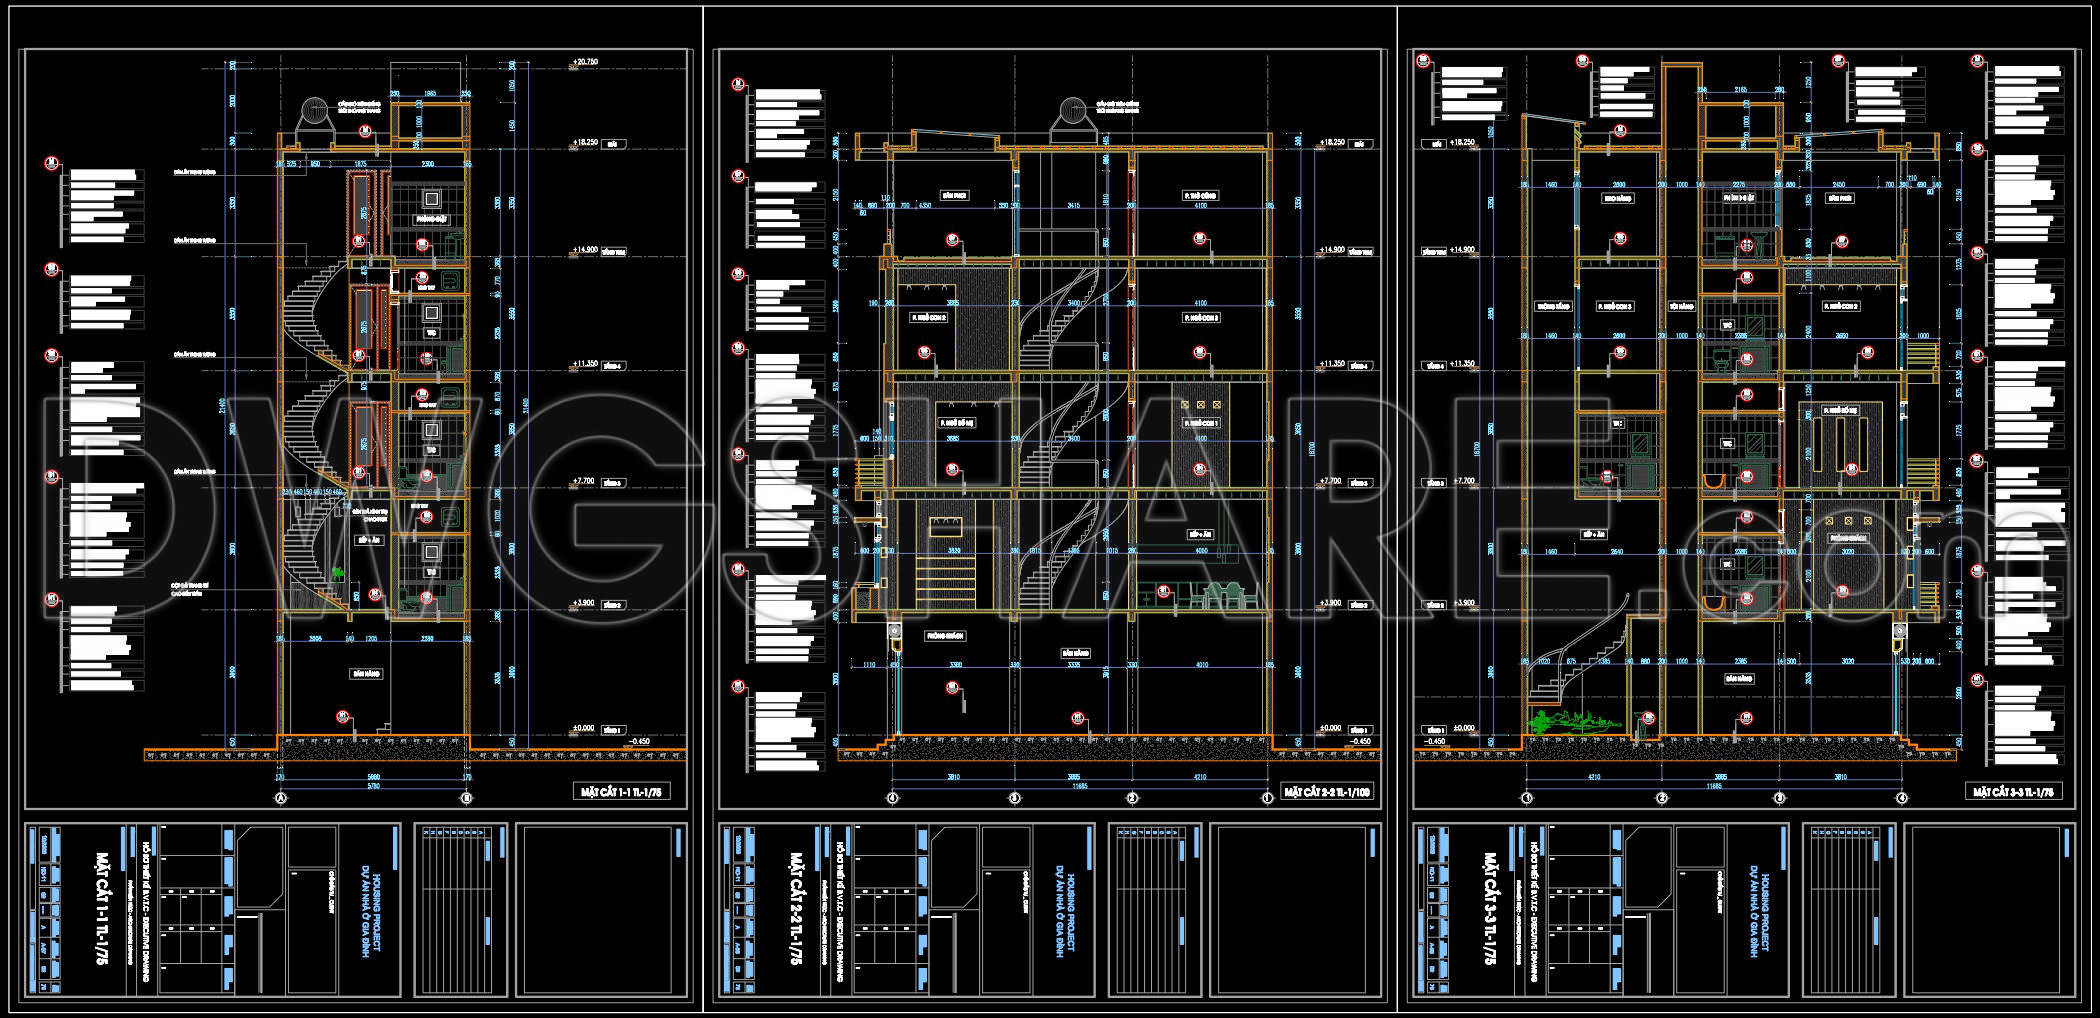
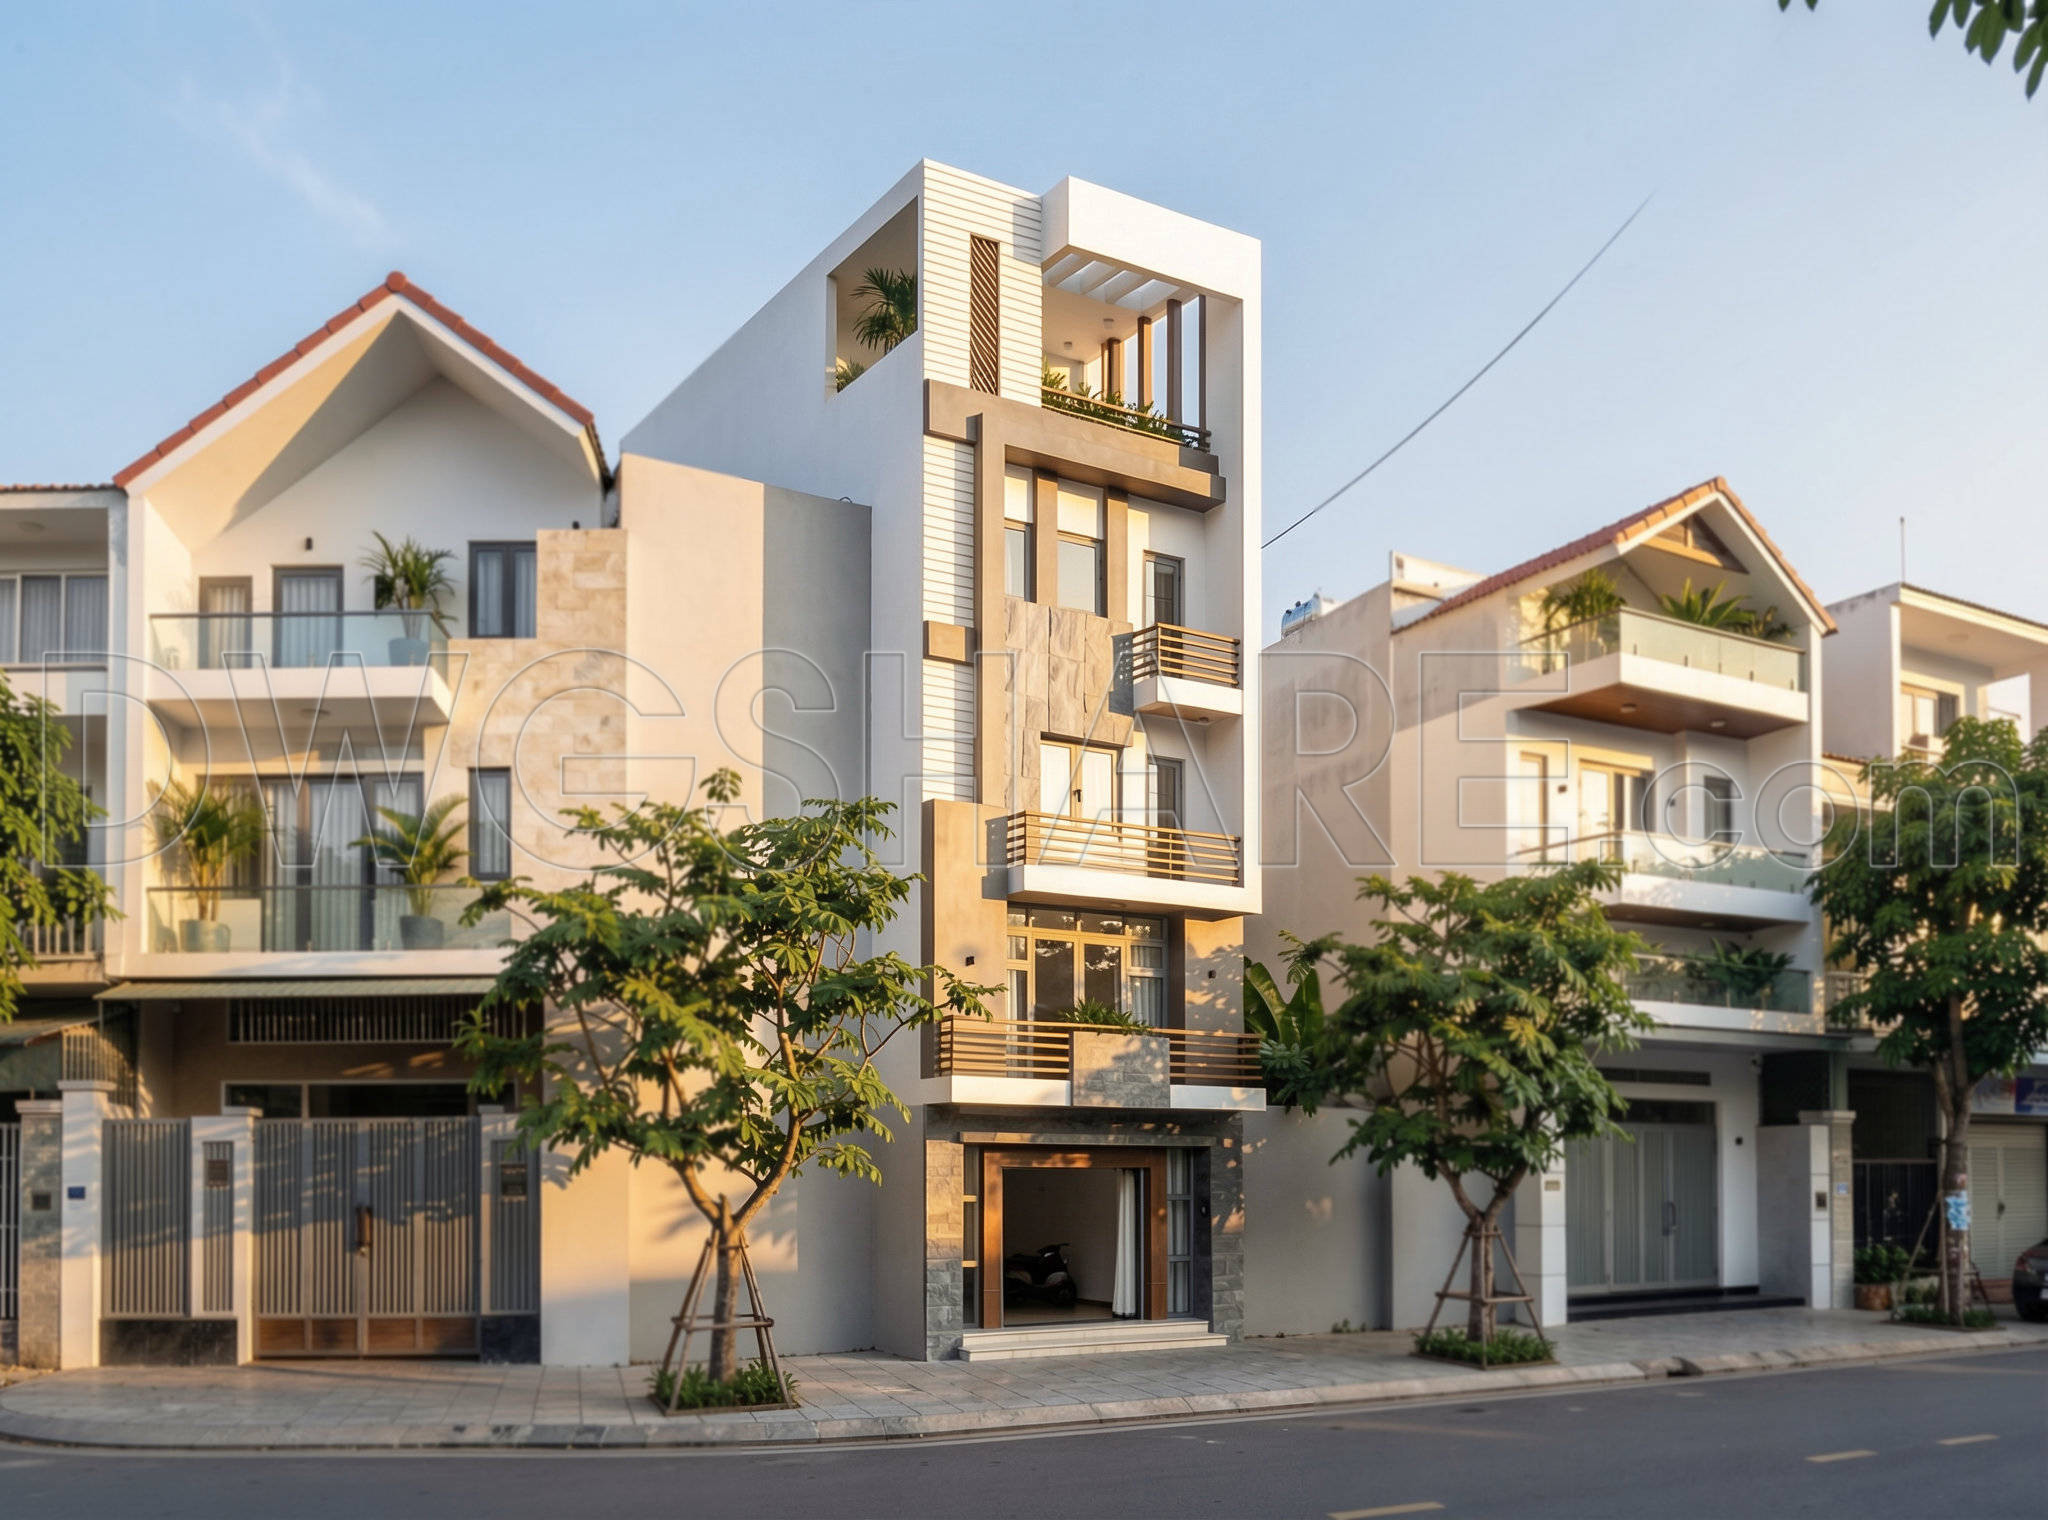
The modern 4-floor house is exemplified through these comprehensive architectural drawings, providing a detailed view that is essential for architects, designers, and construction professionals alike. The drawings encompass an array of elements vital to the complete architectural scope and implementation of a multi-story residential building.
To begin with, these CAD files feature functional floor plan layouts, offering a clear depiction of the spatial arrangement across each of the four floors. This includes the meticulous mapping of rooms, corridors, and shared spaces, providing a foundational reference used extensively during the design development phase. The plans include grid lines, dimensions, and level markers, which are crucial for ensuring precision in construction and facilitating seamless communication among project stakeholders.
Furthermore, the inclusion of elevations and sections sheds light on the exterior appearance and internal volume of the structure. Elevations provide a visual representation of the house’s facades, detailing fenestration, finishes, and vertical dimensions. These drawings are key for architects and builders to align with aesthetic and functional expectations, ensuring that the building integrates well with its surroundings and complies with zoning regulations.
The sections offer an insightful look at the vertical space configuration, showcasing the relationship between different floors and indicating structural elements such as staircases, walls, and slabs. This is pivotal for structural engineers and construction teams to coordinate efficiently, minimizing the risk of discrepancies that might arise during the building phase.
Enhancing the technical robustness of these drawings, construction or furniture detail drawings are incorporated, providing exact specifications for building components and furniture placements. These serve as a vital tool for interior designers who translate architectural visions into tangible spaces, aligning with clients’ lifestyle needs while maintaining structural integrity.
The CAD drawings inherently offer high technical accuracy, facilitating easy modification and reuse in software like AutoCAD. This adaptability significantly aids in improving coordination between design and construction teams, reducing errors and optimizing costs. Architects leverage these as foundational templates, enabling swift revisions and iterative design while maintaining consistent documentation quality.
Available free of charge, these CAD DWG files are invaluable for those involved in design reference and include applications in study and research or as a baseline for further development of technical drawings. This accessibility promotes learning and innovation in architectural and construction projects, encouraging the refinement of practices and the adaptation of cutting-edge design methodologies.
I also recommend downloading other Cad Details CAD drawings for your project reference.
- File format: .DWG
- Size: 1 MB
- Source: DWGshare
- AutoCAD platform 2018 and later versions. For downloading files there is no need to go through the registration process
If you find our work useful, your support would mean a lot and help us grow even better.DONATE
Related posts
Villa Design Project AutoCAD File Free Download
3-Story Classic Villa Plans Details AutoCAD File 16.5x19m
255. The CAD drawings of the floor plan, elevation, and cross-sections of the 3-story house with dimensions of 6m x 23m
349. CAD design drawings for a 3-story townhouse with dimensions of 4.7m x 17m
House Of Monitoring Plan and Elevation Details AutoCAD File Free Download
360. Download CAD Design Drawings for a 4-Story House with Dimensions 4.8m x 15m
578. 3-Story Neoclassical House Architectural Plans – CAD Drawings
847. Free Download Architectural Floor Layout Plans for a 3-Storey Townhouse
252. The CAD drawings of the floor plan, elevation, and cross-sections of the 5-story house with dimensions of 3.2m x 19.5m