
530. 4-Story Narrow House 5.04 × 11.15m – Architectural CAD Drawings DWG
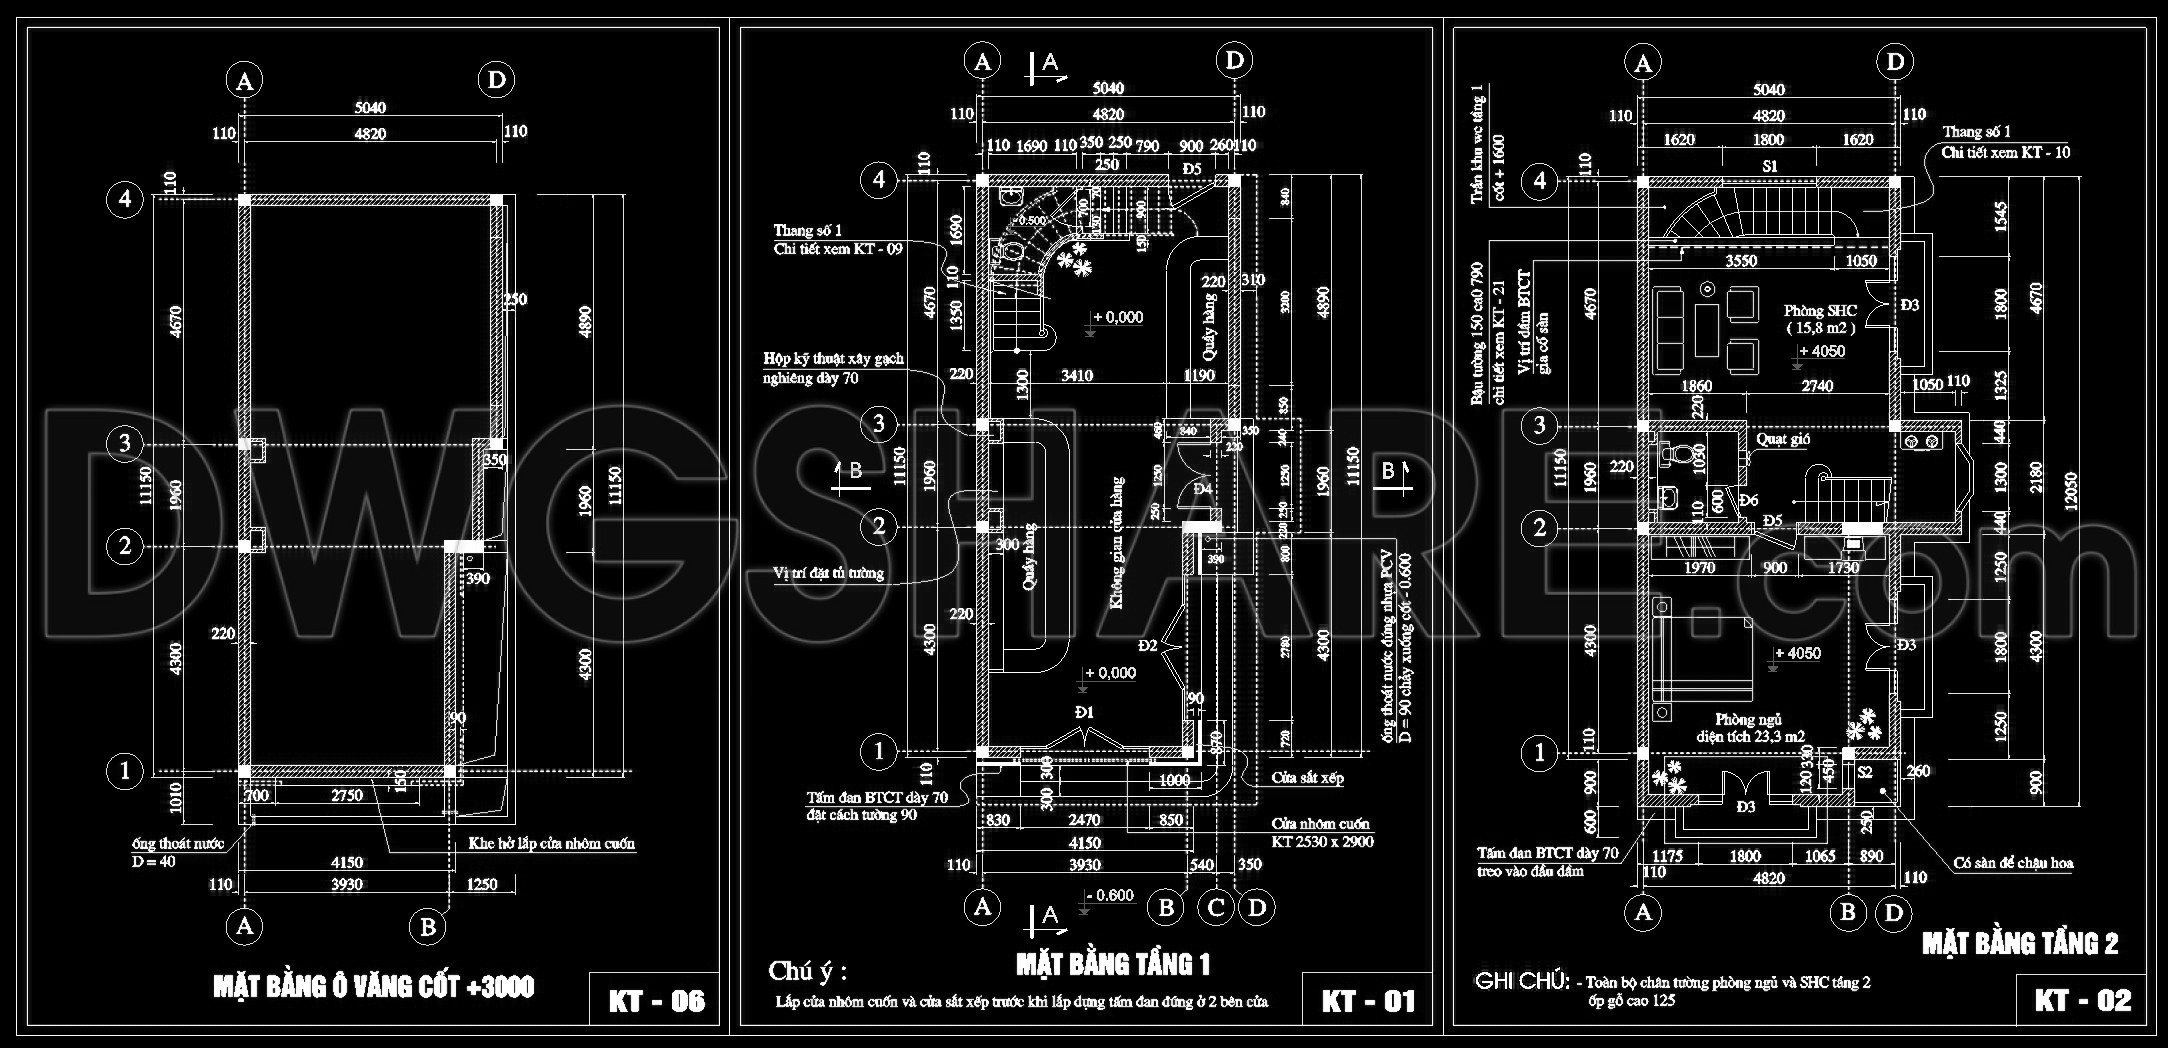
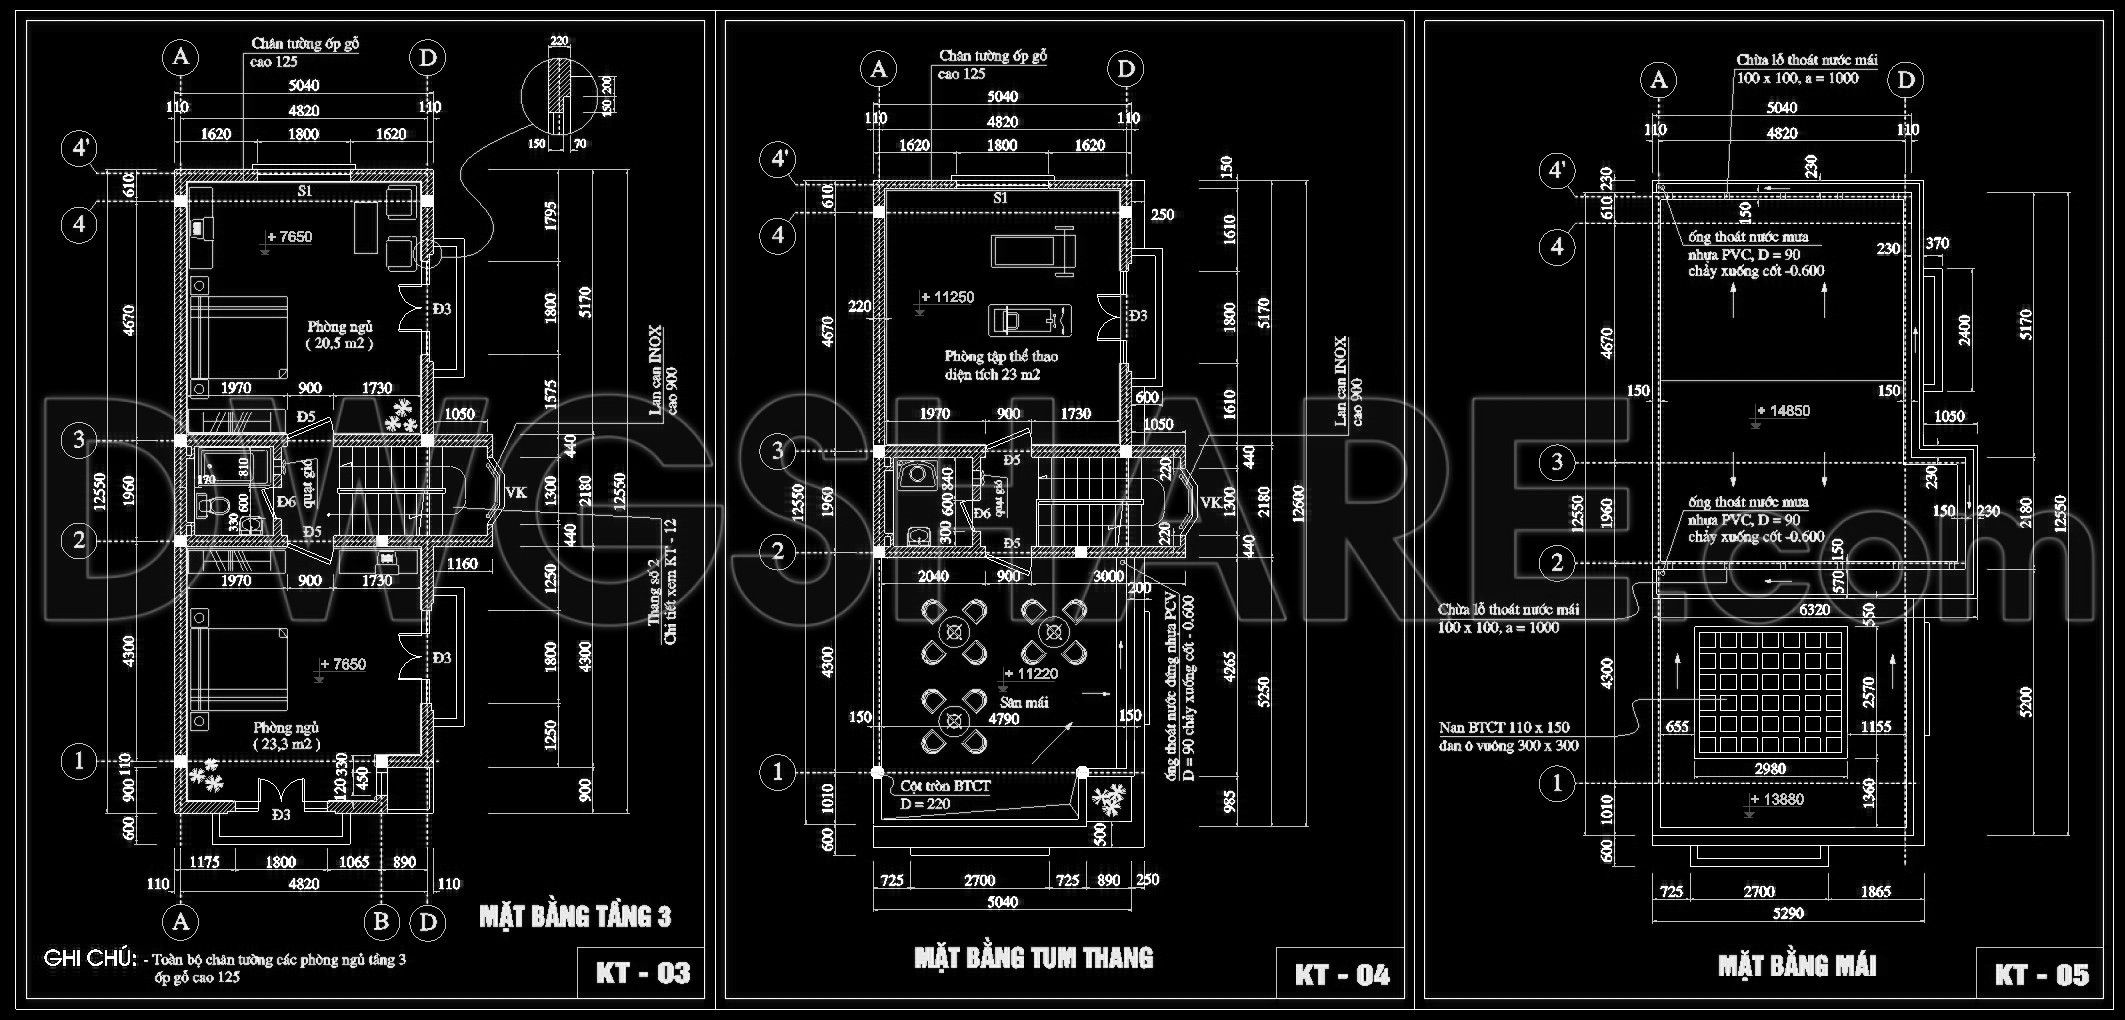
This collection of architectural CAD drawings provides a comprehensive view of a 4-story narrow house, measuring 5.04 by 11.15 meters. These expertly crafted DWG files include a variety of essential components necessary for a well-rounded understanding of the design and construction process. Central to the set are the architectural floor plans, which lay out the functional distribution of each level. The plans meticulously display room configurations and traffic flow, supported by dimensions and level markers to ensure precise execution.
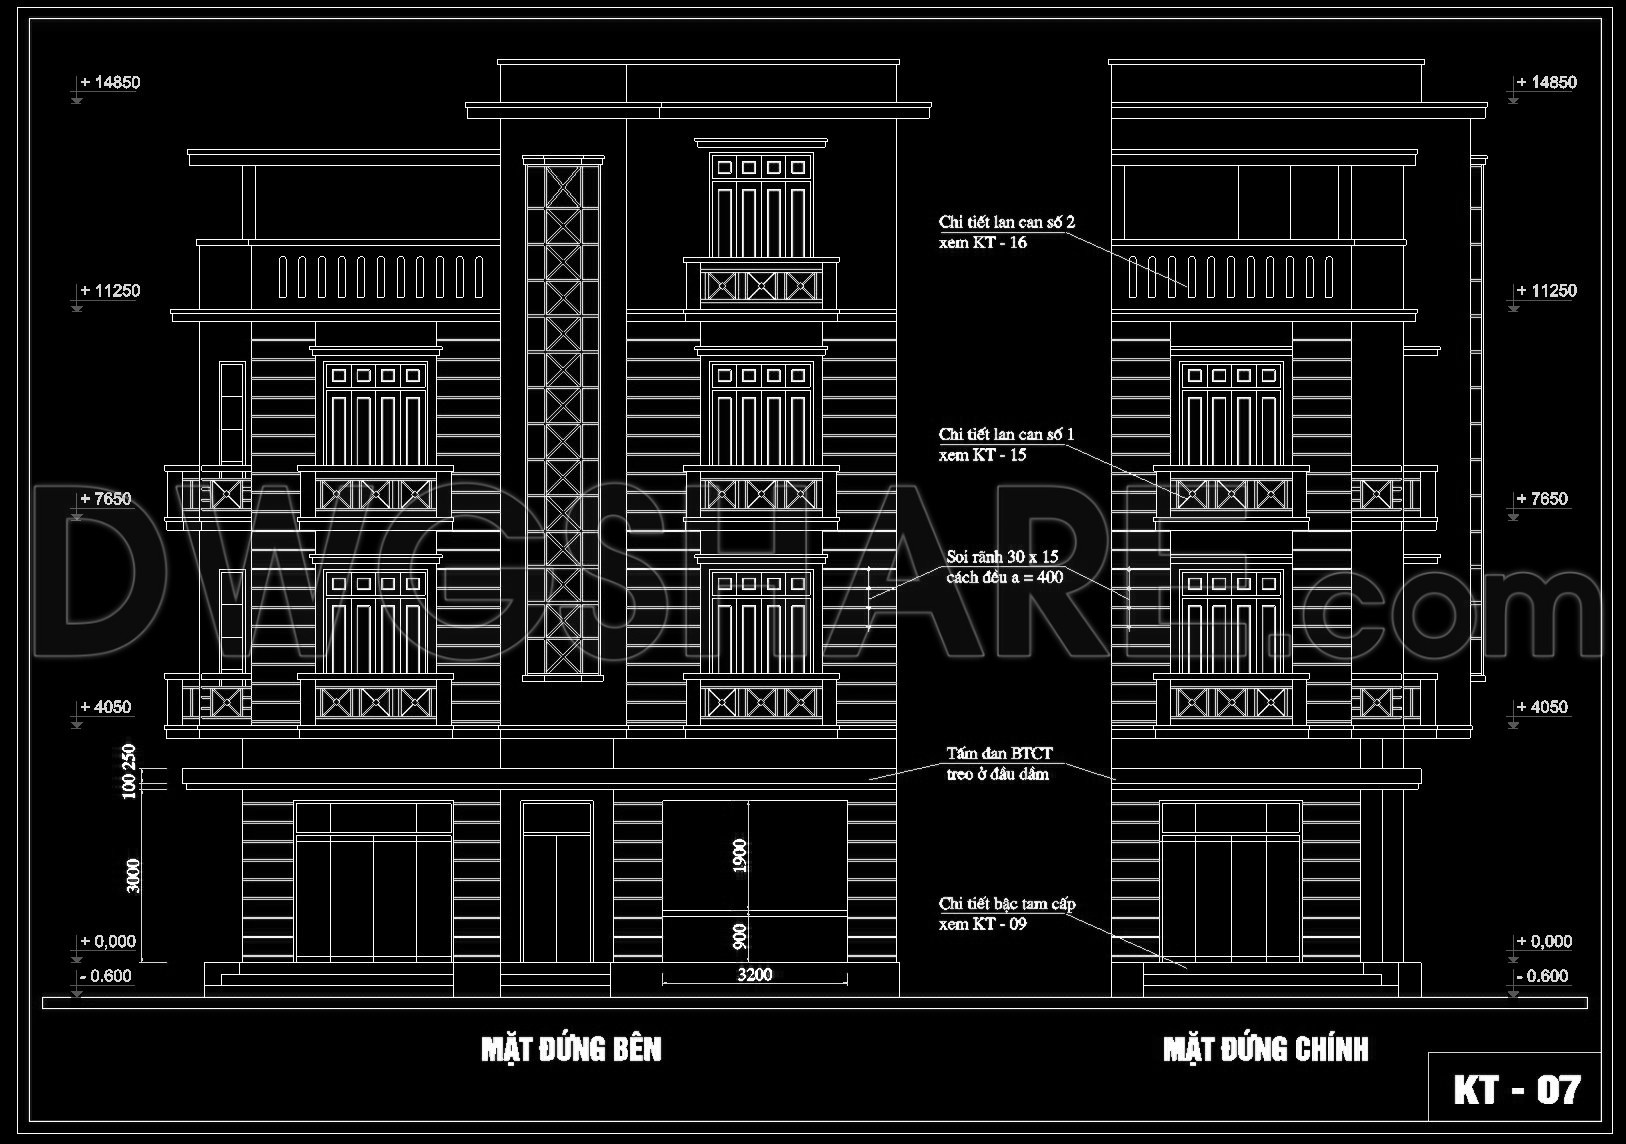
In addition to the floor plans, the package features elevations and sections, crucial for visualizing the house’s exterior appearance and interior relationships. These drawings reveal the vertical alignment and relative heights of structural and design elements like windows, doors, and decorative features. Elevations help architects refine aesthetic aspects and make necessary adjustments before construction proceeds.
Detailed construction drawings within this set are invaluable for builders and contractors, highlighting intricate structural components and connection details. These elements are vital in translating the design concept into a tangible structure, ensuring each detail aligns with architectural intentions and complies with safety standards. This accuracy is critical, minimizing potential errors during construction and optimizing cost management.
Furniture layout drawings also form part of the collection, providing a practical view of how spaces can be furnished once construction is complete. Such layouts are particularly beneficial for interior designers, allowing them to plan and visualize configurations that maximize space utility and aesthetic appeal.
Overall, this CAD drawing collection is an indispensable resource for architects, interior designers, and construction teams. Its technical precision facilitates efficient modifications in AutoCAD, enhancing communication between design and construction phases. The files, available for free download, serve as a valuable reference for design development, academic study, and as templates for creating bespoke technical drawings.
I also recommend downloading other Houses CAD drawings for your project reference.
- File format: .DWG
- Size: 334 KB
- Source: DWGshare
- AutoCAD platform 2018 and later versions. For downloading files there is no need to go through the registration process
If you find our work useful, your support would mean a lot and help us grow even better.DONATE
Related posts
477. Download CAD Design Drawings for a 3-Story House with Dimensions 4m x 17.4m
844. Small Residential House CAD Drawings – Floor Plans, Elevation & Section
564. Neoclassical House 9 × 16 m – Architectural CAD Plans
266. The CAD drawings of the floor plan, elevation, and cross-sections of the 5-story house with dimensions of 6m x 24m
Free download Villa Plans Elevations and Sections DWG
274. CAD drawings of floor tiling and ceiling paneling for a 3-story townhouse
147. Free Download of Mechanical and Electrical Construction Design Drawings for a 4-Story House
251. The CAD drawings of the floor plan, elevation, and cross-sections of the 2-story house with dimensions of 12.4m x 12.7m
344. CAD design drawings for a 3-story townhouse with dimensions of 4.1m x 10.1m