
459. 5m x 24.8m 3-Story Townhouse Floor Plans & Elevations CAD DWG
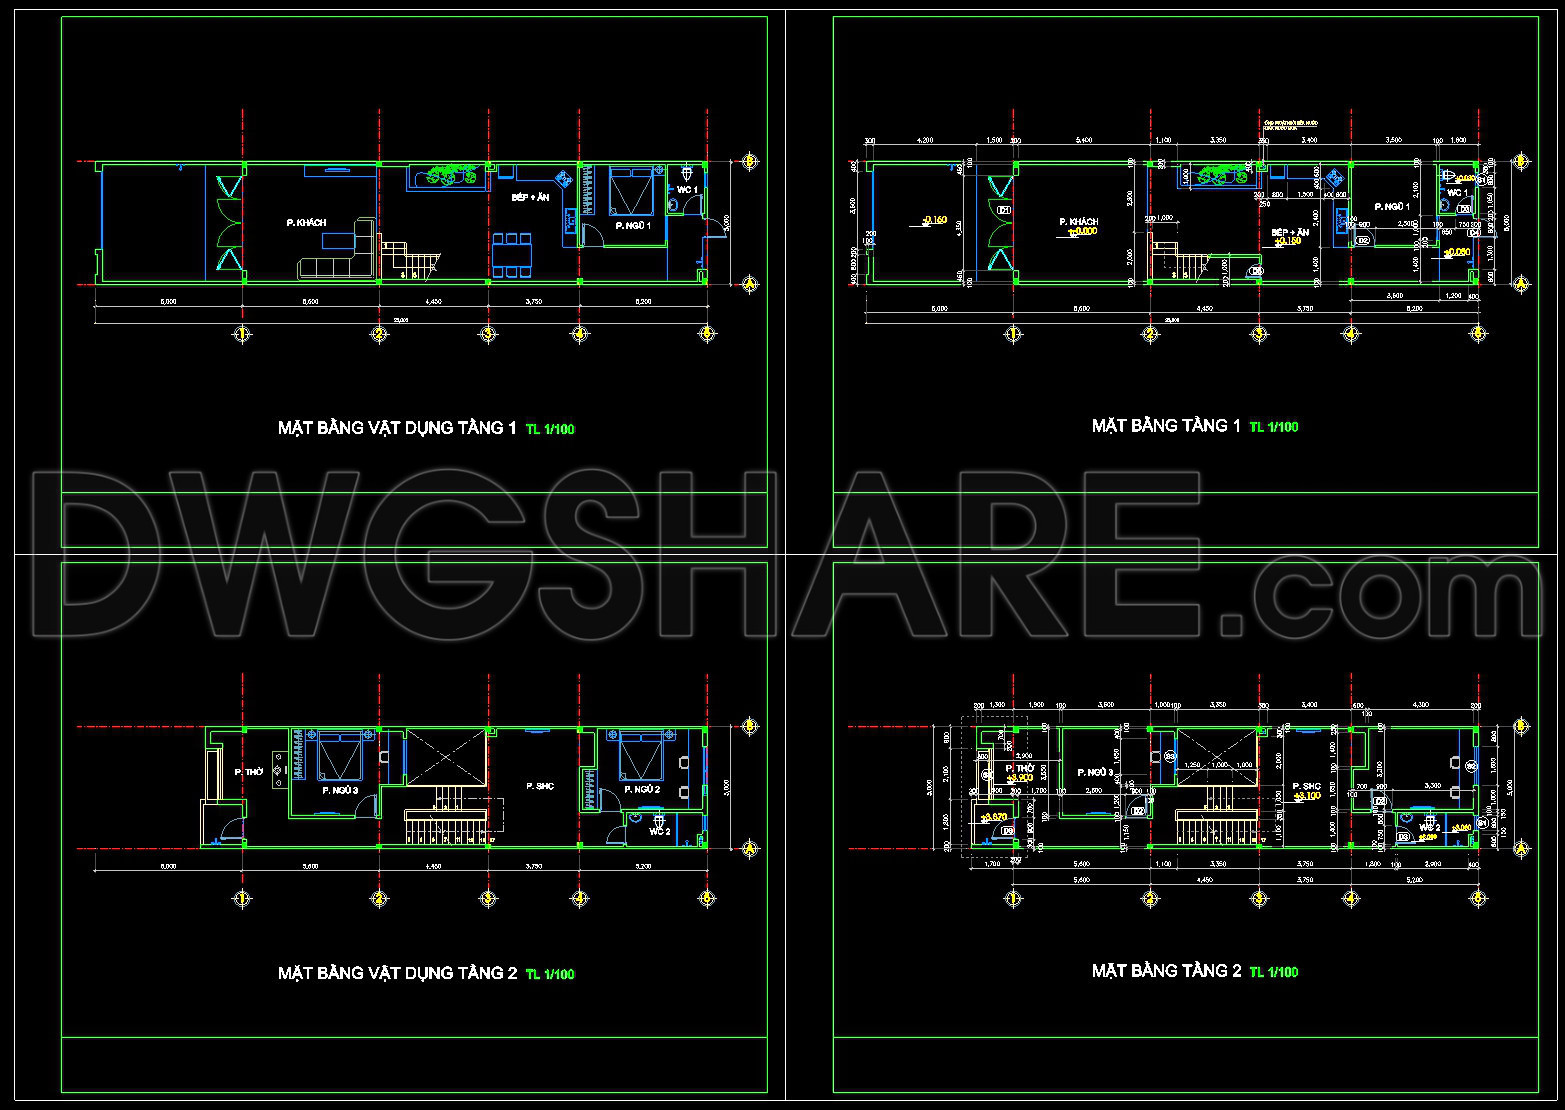
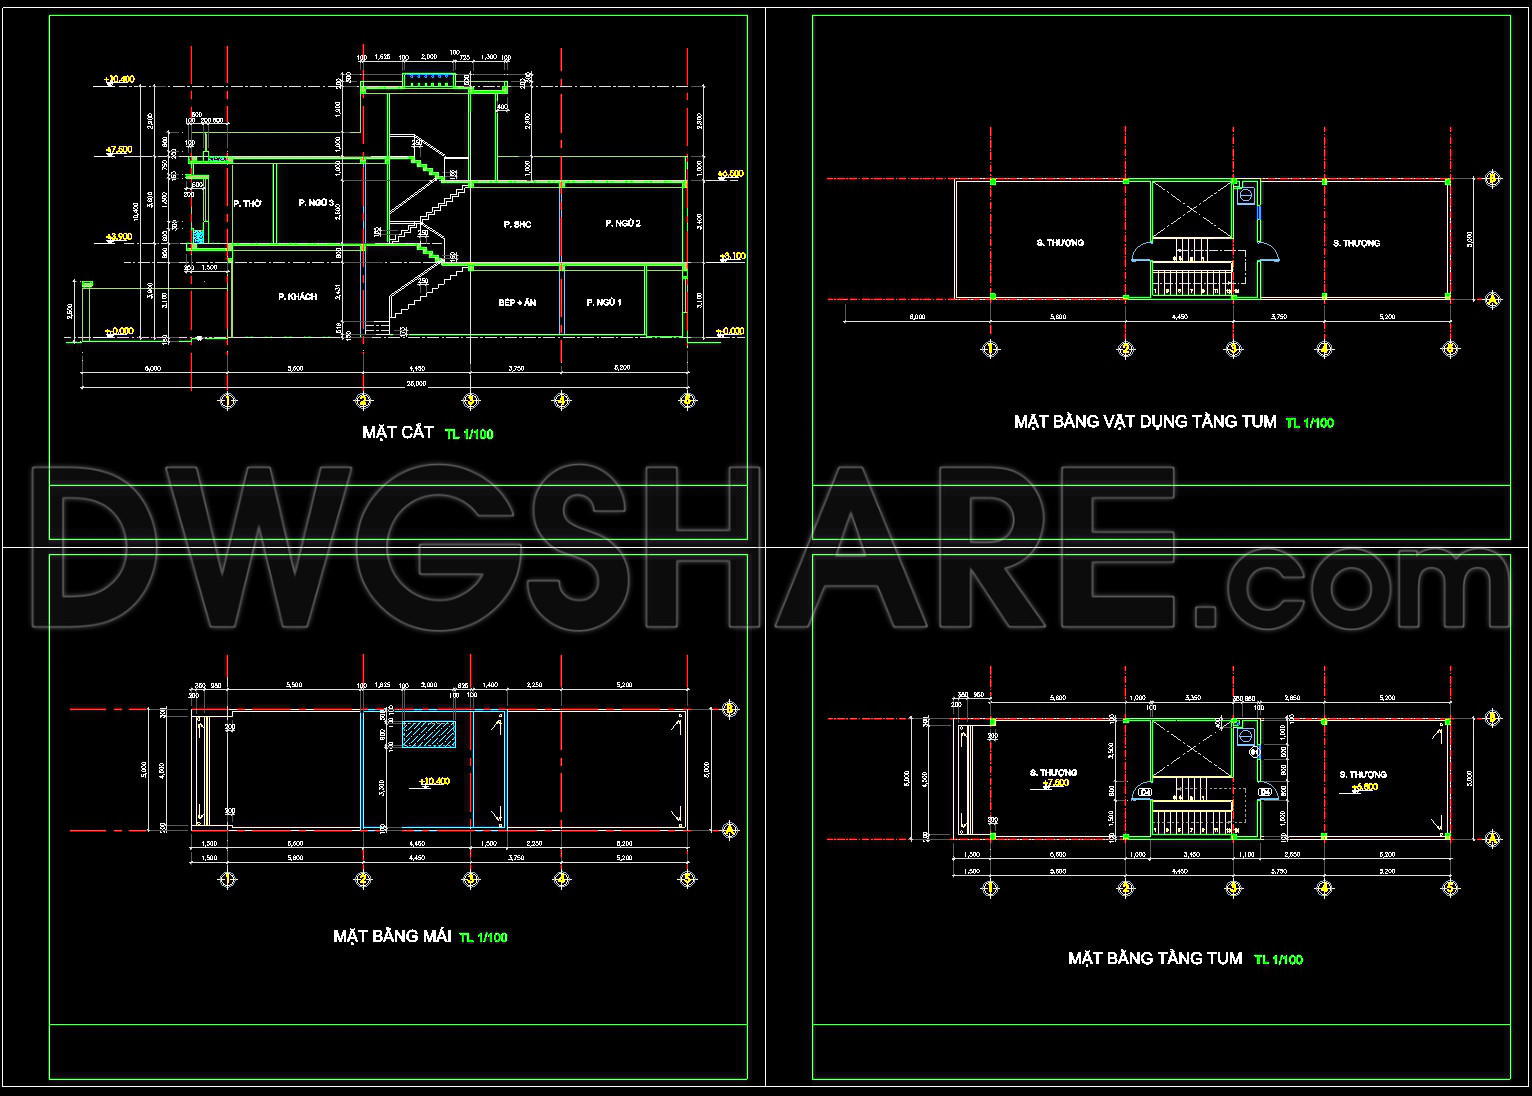
The 3-Story Townhouse Floor Plans & Elevations CAD DWG files present a meticulous architectural layout designed for a compact yet functional living space. This architectural drawing set is a comprehensive guide for professionals aiming to understand or create similar urban residential designs.
Beginning with the architectural floor plans, the drawings detail the spatial organization across three levels. Each floor is meticulously laid out, with clear indications of room dimensions, functional allocations, and circulation pathways. The ground floor typically includes a garage and a main entrance hall, seamlessly leading to the first floor through a staircase. The living spaces on the upper floors are designed to maximize utility within the given 5m x 24.8m plot area, ensuring that every square meter is effectively utilized.
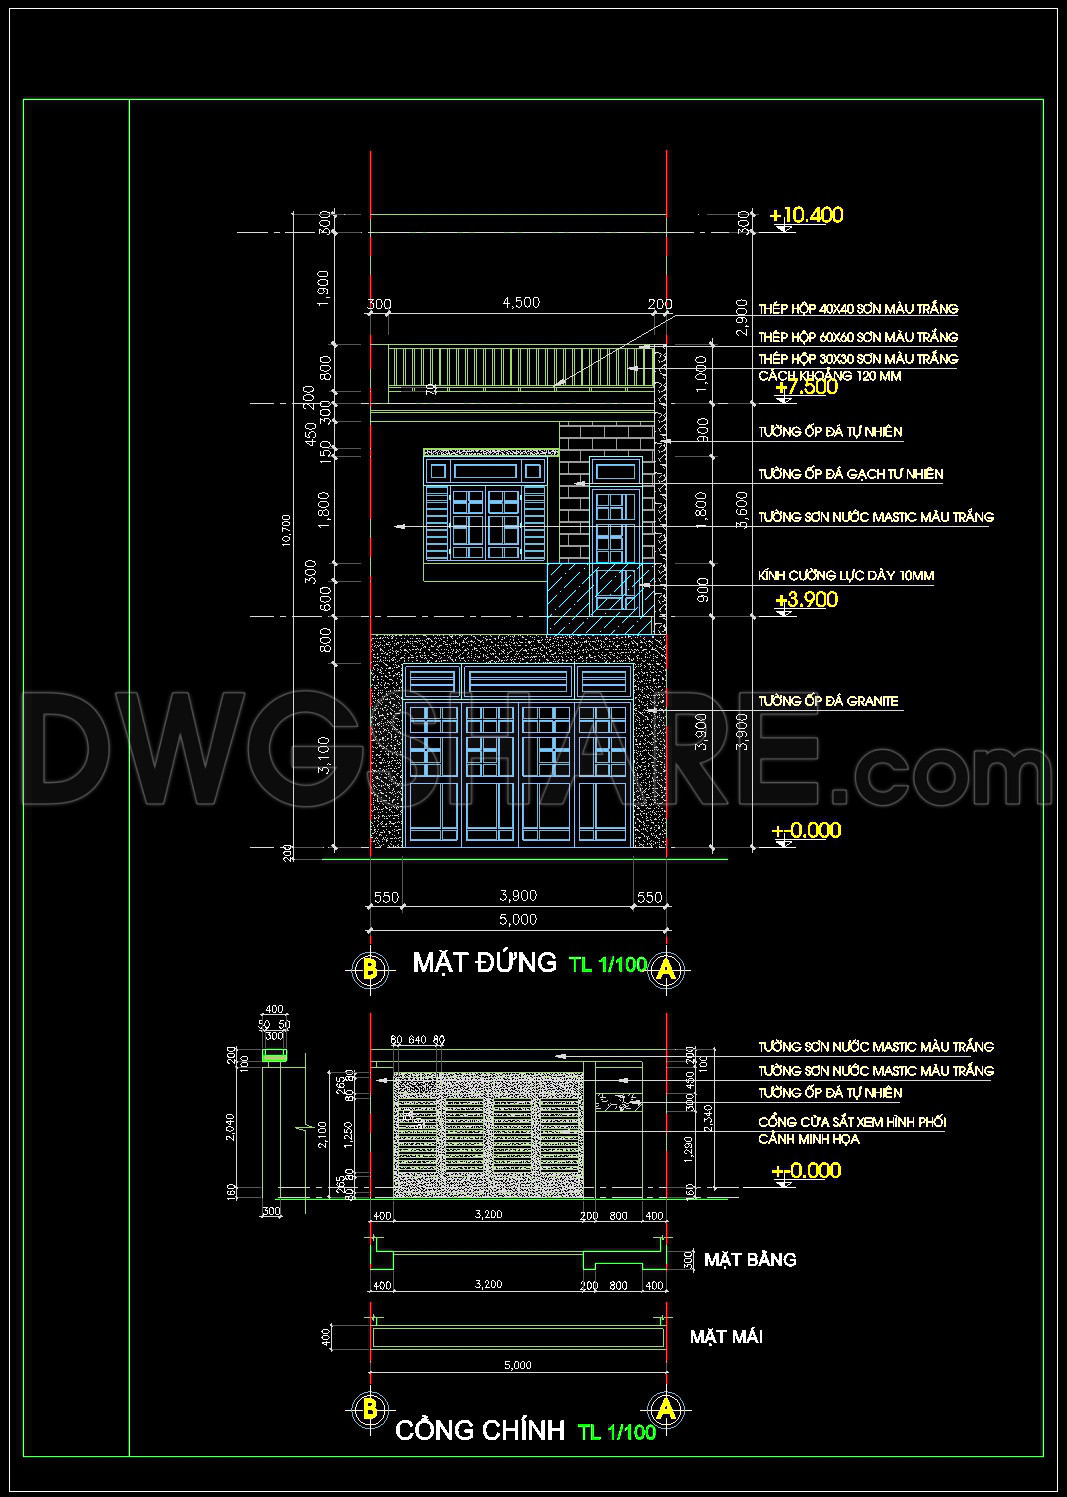
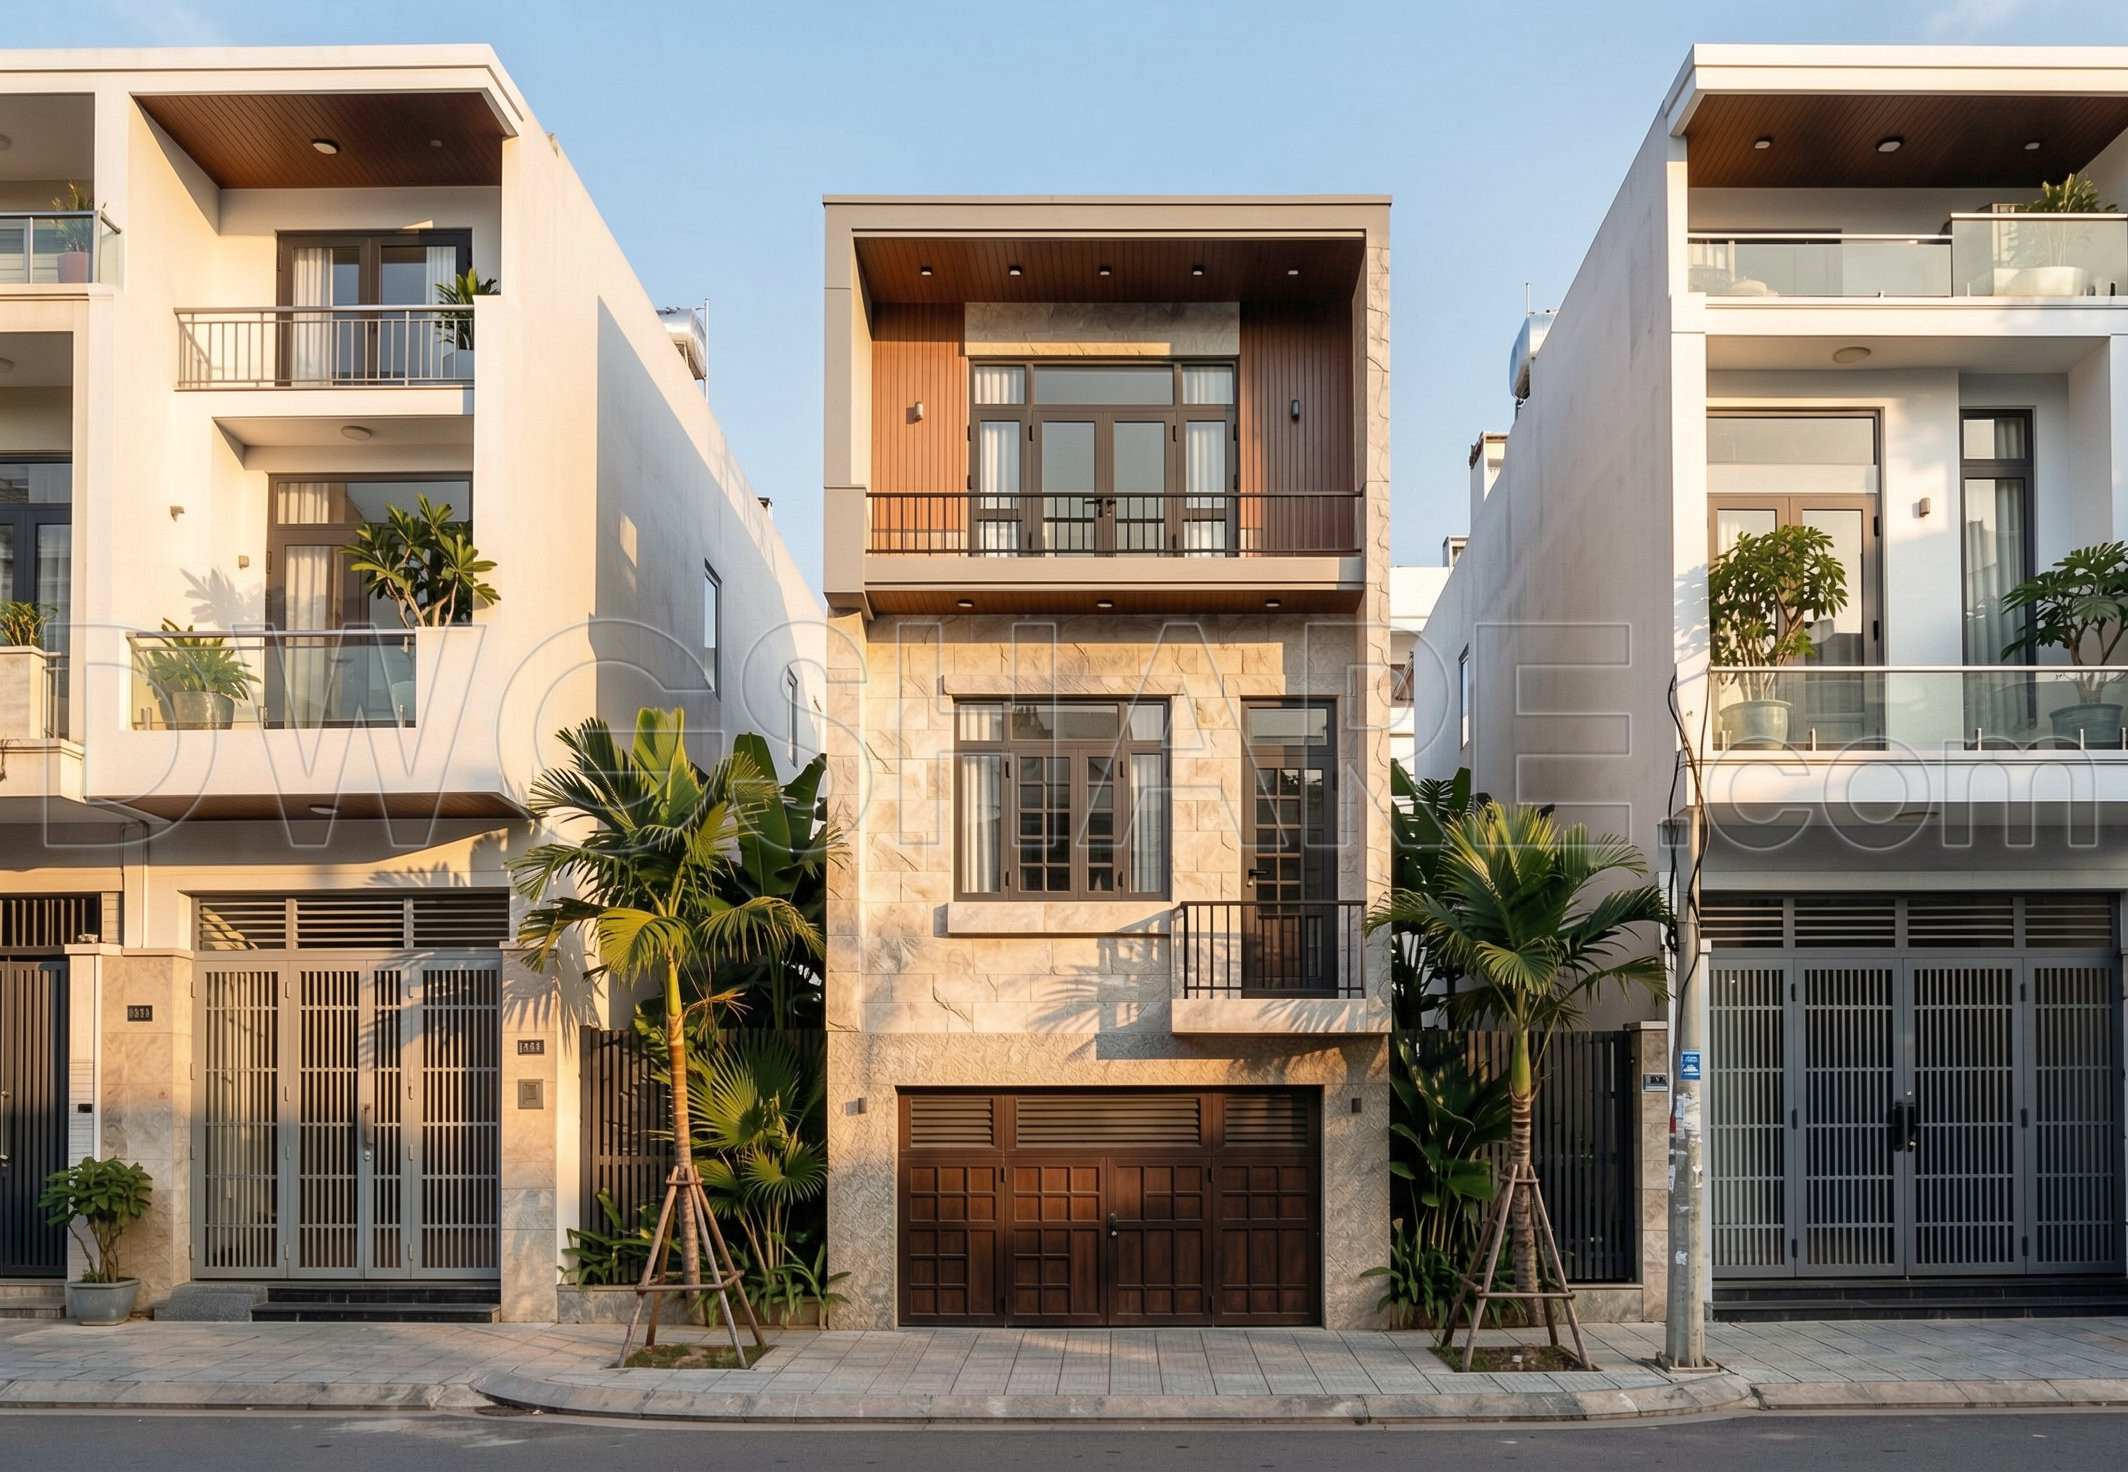
Accompanying the floor plans are the elevations and sections, which provide a deeper insight into the townhouse’s exterior aesthetics and structural elements. These drawings illustrate the facade treatments, material specifications—including the use of natural stone cladding and glass elements—and the proportional relationships between the building’s vertical and horizontal planes. The careful detailing of elements such as window placements and facade textures not only enhances aesthetic appeal but also plays a crucial role in ensuring adequate natural light and ventilation.
The presence of grid lines, dimensions, and level markers offers essential technical details within the drawing set. These features facilitate precise construction practices, allowing builders to maintain alignment and accuracy during the building phase. The detailed level markers are particularly useful for ensuring the building’s height complies with zoning regulations and is cohesively integrated into the neighborhood context.
In practice, such detailed CAD drawings are invaluable for architects during the design development phase. They serve as a base reference for detailing and further design iterations while interior designers rely on the plans to coordinate technical details and select furnishings that align with the spatial dimensions provided. Construction teams benefit from the high accuracy of these drawings, which reduce the likelihood of on-site errors and contribute to streamlined project execution. This improves overall cost management and timeline adherence.
These CAD DWG files are readily shared for free, offering significant advantages for design references, educational studies, and further technical drawing development. The easy modification potential within AutoCAD enhances their utility, allowing for adaptation and reuse across various projects, thereby supporting innovative design exploration and robust construction methodologies.
I also recommend downloading other House plans CAD drawings for your project reference.
- File format: .DWG
- Size: 1 MB
- Source: DWGshare
- AutoCAD platform 2018 and later versions. For downloading files there is no need to go through the registration process
If you find our work useful, your support would mean a lot and help us grow even better.DONATE
Related posts
Sentry Post Plan Details AutoCAD File DWG
792. Download Free 1-Story House Design CAD Drawing (14.5m x 13.1m)
Modern Villa 2d and 3dsmax model Free Download
Villa With Swimming Pool AutoCAD File Free Download
845. Free Download 2-Storey Residential House CAD Drawings (10.8m x 16.7m)
419. Free Download CAD Design Drawings for a 3-Story House with Dimensions 5.5m x 15.2m
3 Levels House 21.4x34ft AutoCAD File Free Download
313. CAD design drawings for a 3-story townhouse with dimensions of 5m x 20m
450. Download Cad Design Drawings For A 4-story House With Dimensions 4m x 26m