
Technical Description
46. Free Download CAD Construction Drawings – Gangform Climbing Formwork Method
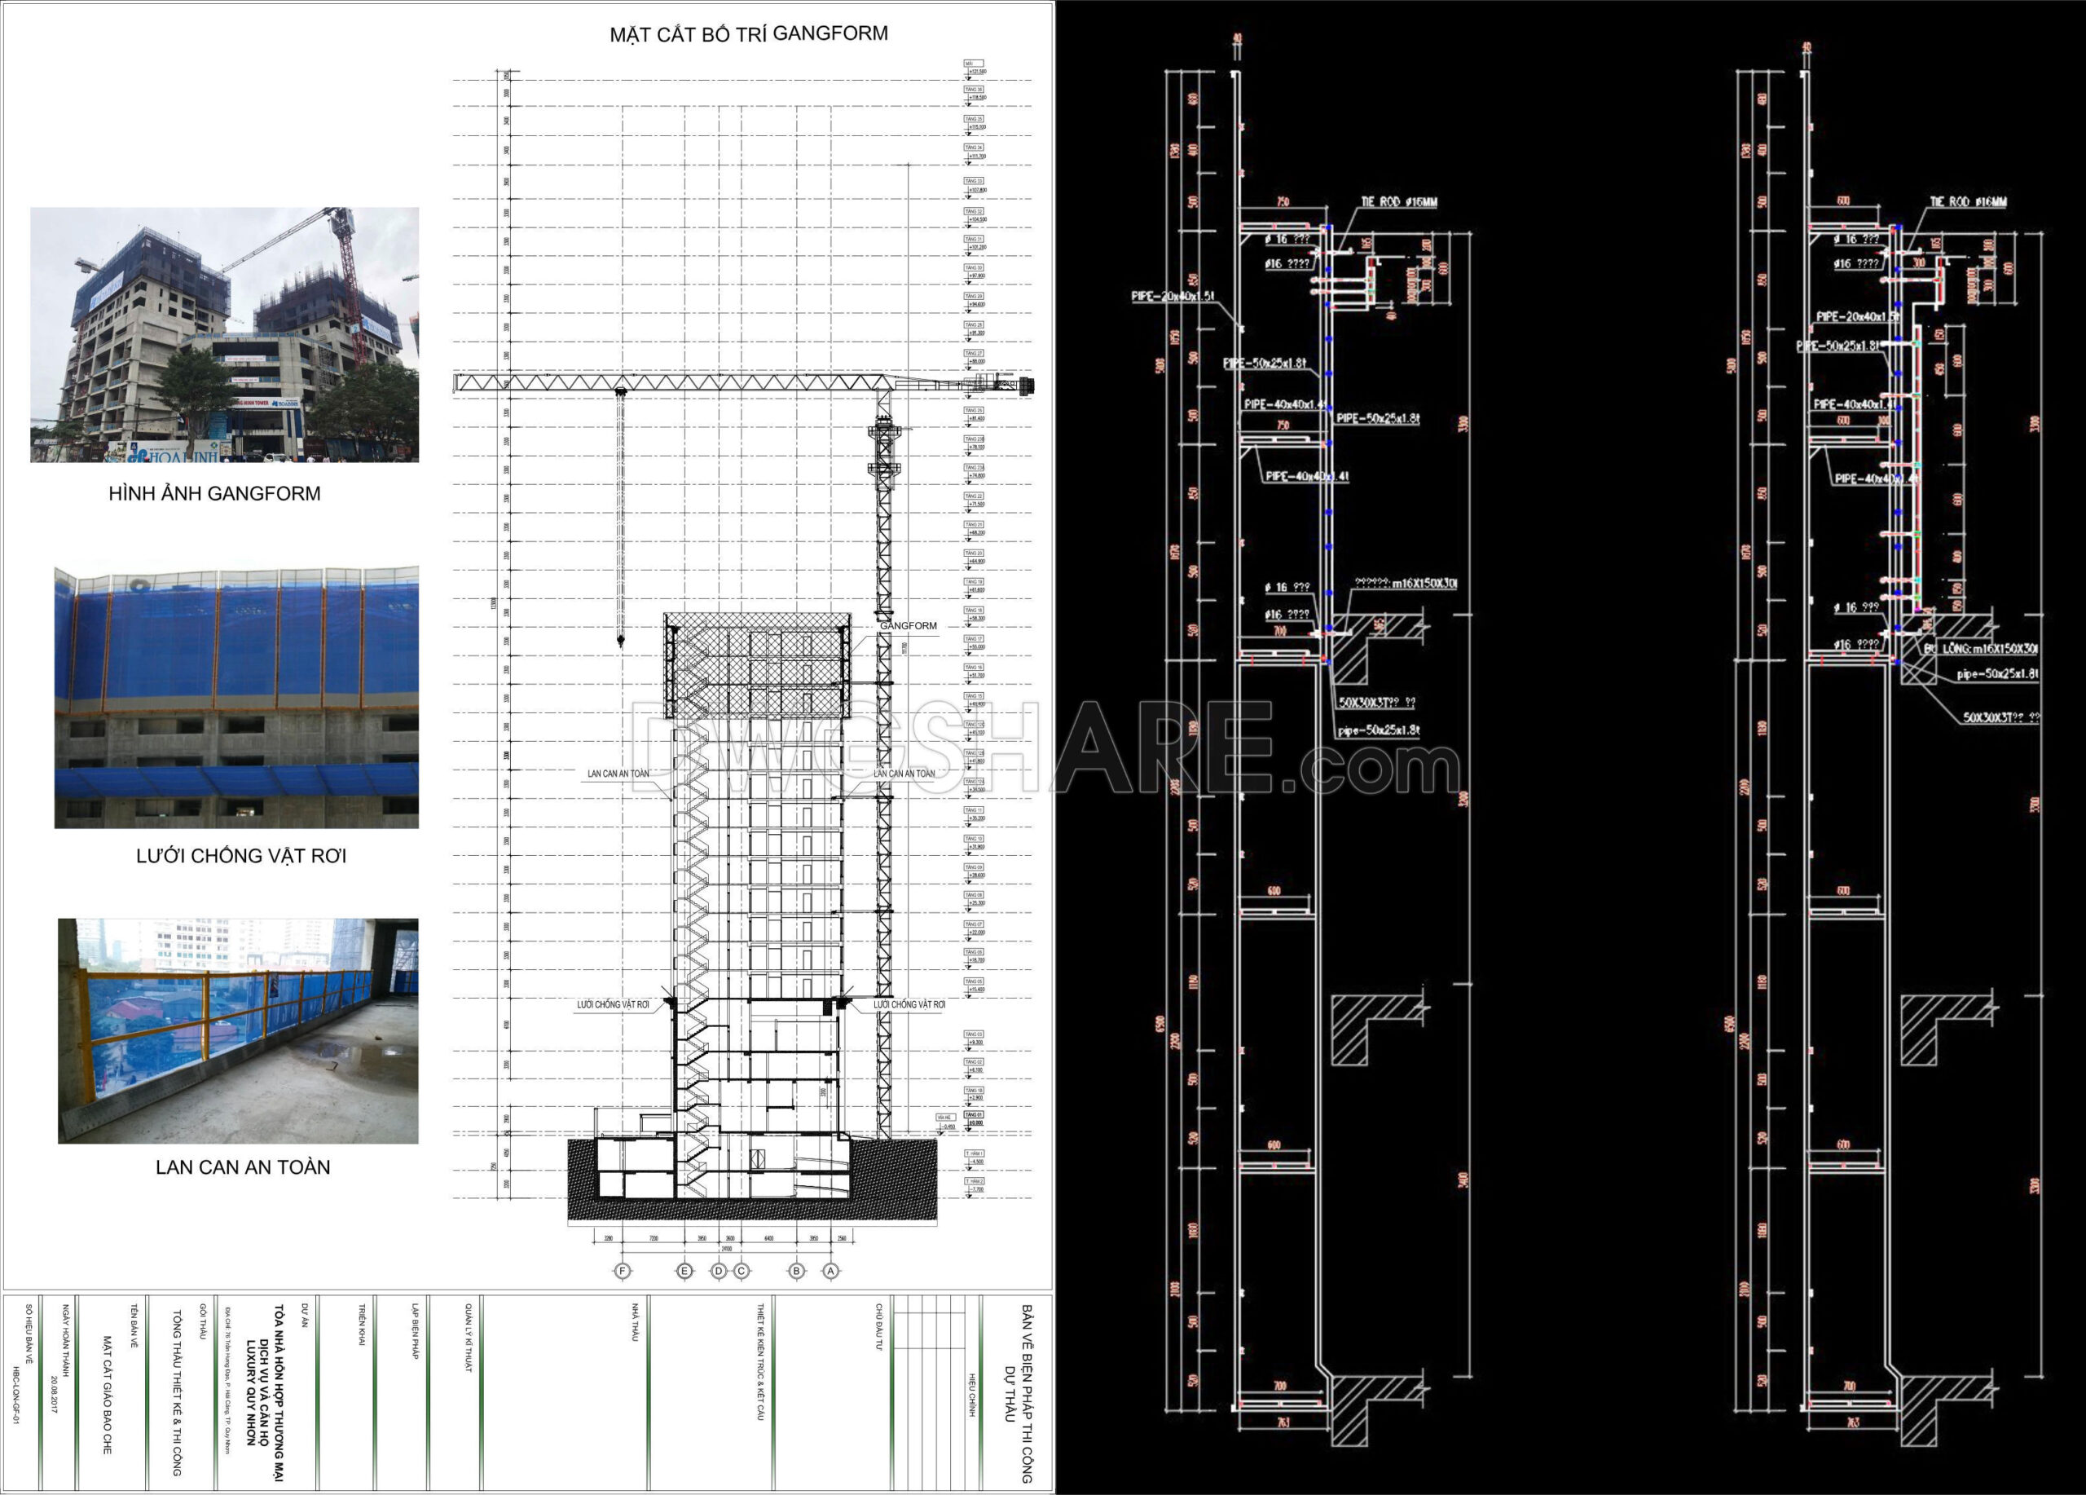
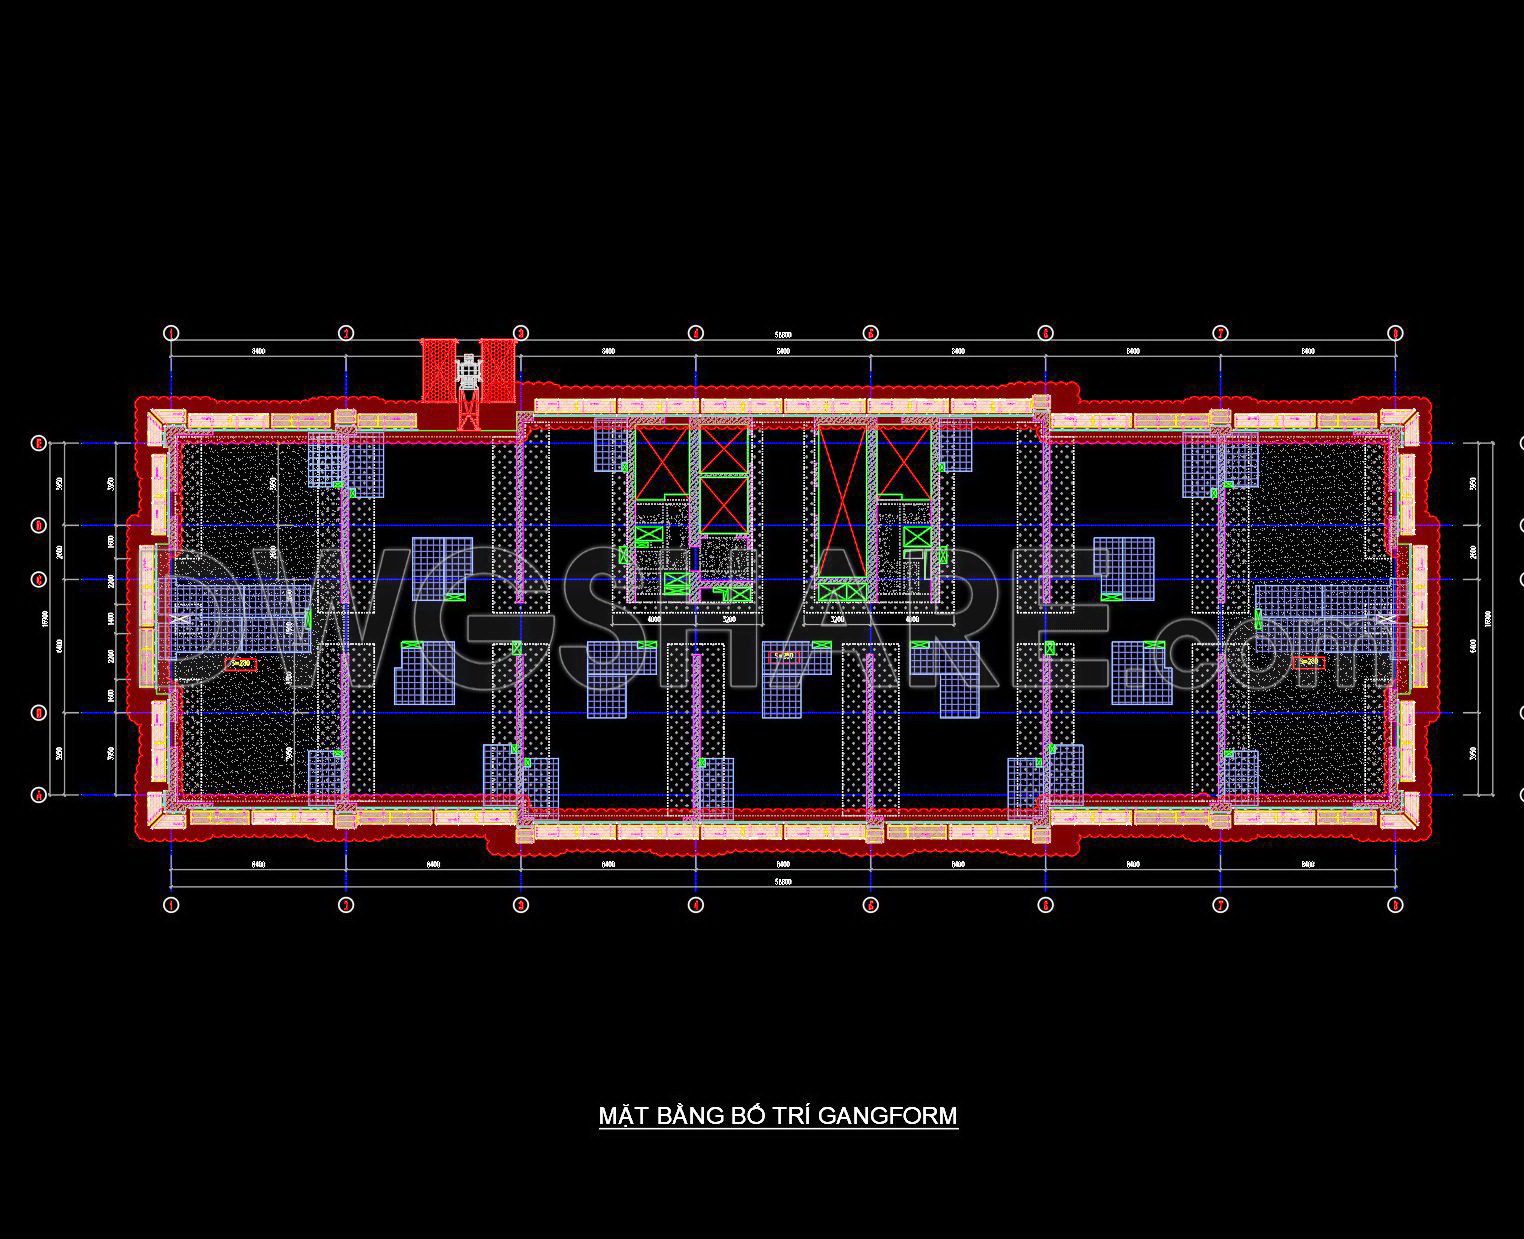
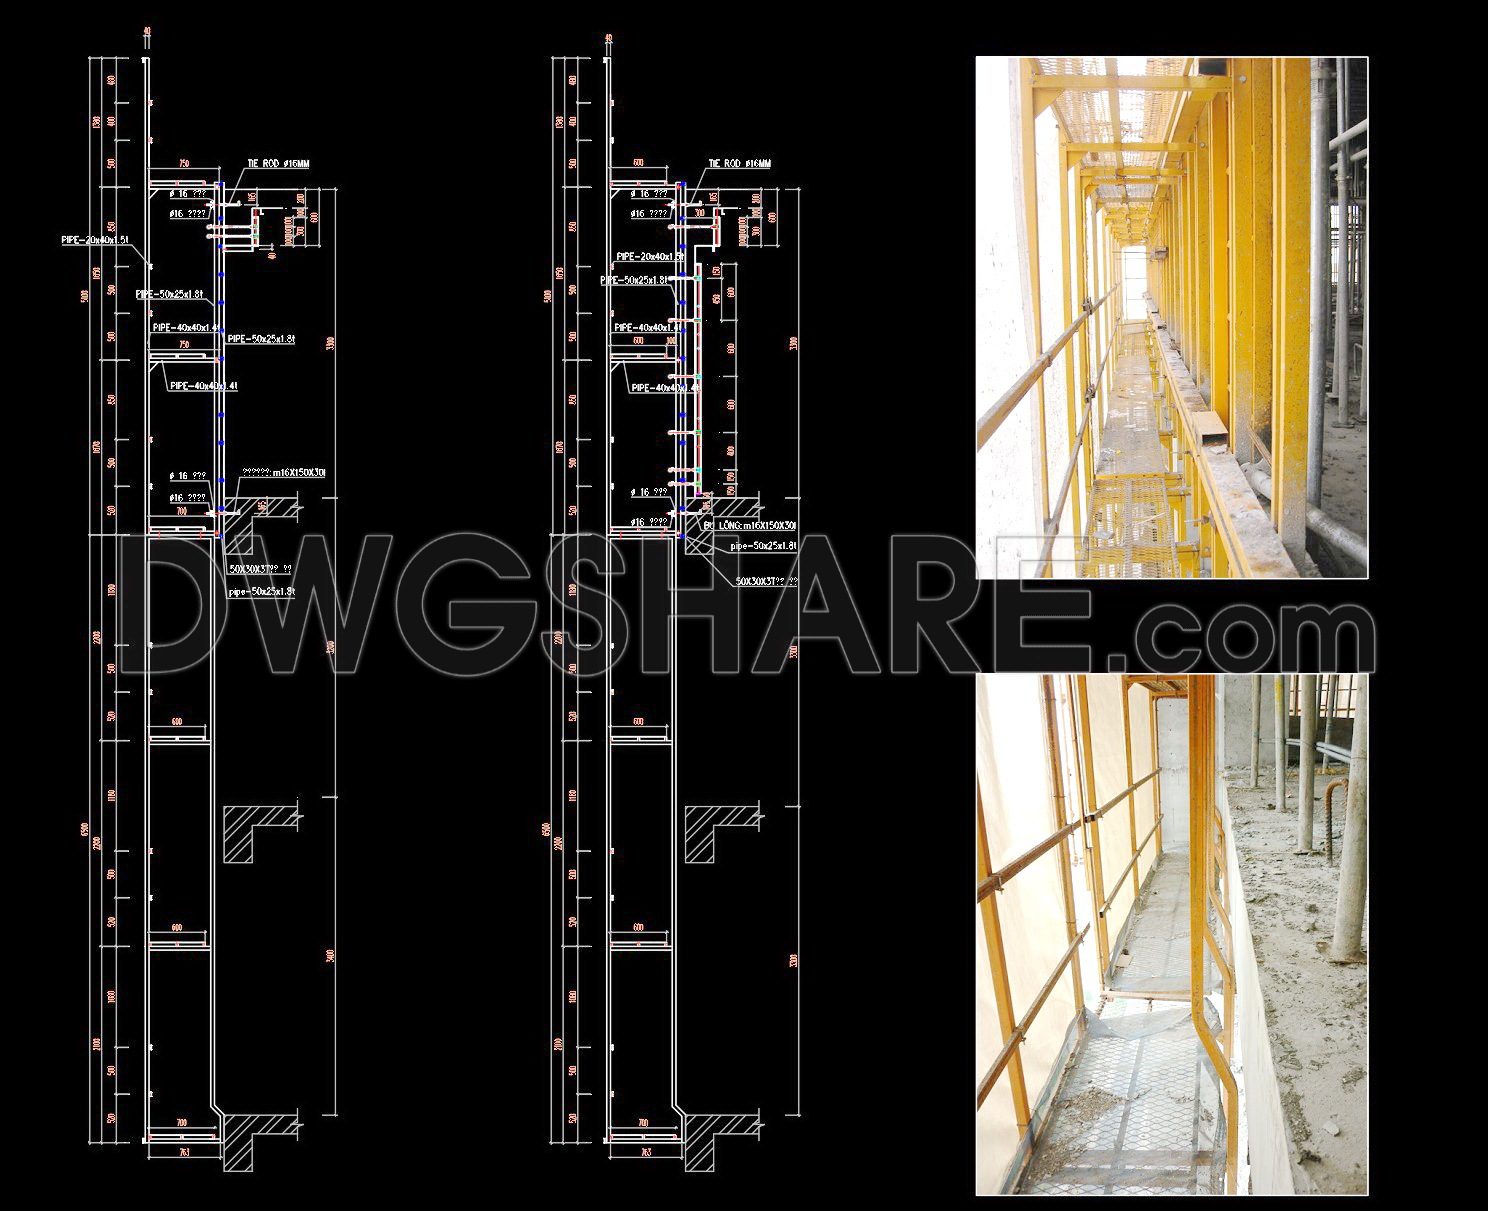
The CAD construction drawings for the Gangform Climbing Formwork Method provide comprehensive insights into this innovative building technique. These detailed CAD drawings showcase multiple views, including vertical layouts and floor plans, highlighting key structural elements and dimensions instrumental for successful implementation.
The drawings focus on the gangform system, which simplifies the construction of tall structures by facilitating efficient and safe elevation control. Key components illustrated in the drawings comprise:
- Vertical formwork sections for wall construction
- Plan views for layout design
- Connection details for structural stability
Each view is meticulously dimensioned, ensuring precision and accuracy crucial for any architectural or construction project. The benefits of these CAD drawings are manifold, offering increased accuracy, easy editing, and enhanced collaboration among teams, which ultimately leads to cost optimization and streamlined project execution.
These CAD DWG files are available for free download, making them an invaluable resource for architects and engineers seeking to implement this cutting-edge formwork method effectively. Access these holistic resources today and leverage them for your next construction project.
I also recommend downloading other Construction methods CAD drawings for your project reference.
- File format: .DWG
- Size: 9 MB
- Source: DWGshare
- AutoCAD platform 2018 and later versions. For downloading files there is no need to go through the registration process
If you find our work useful, your support would mean a lot and help us grow even better.DONATE
Related posts
65. Download Industrial Prefabricated Building Construction Drawings
Floor Tile Installation Methods free AutoCAD drawing
56. Free Download – Diaphragm Wall Construction Method CAD Drawing for High-Rise Buildings
38. Download Semi Top-Down Construction Method Sequence Drawings
AutoCAD drawing of the detailed construction method for a workshop
58. Free Download Interior Finishing Construction Method CAD Drawings – Masonry, Plastering, Tiling, and Ceiling Details
33.Design drawing the platform
700. Free Download Cofferdam Foundation Trash Rack Plan CAD DWG
71. Free Download – Construction Method Drawings for Villas and Townhouses in Urban Areas