
54. Free Download CAD Construction Drawings of Beam & Slab Method Using PAL Scaffolding
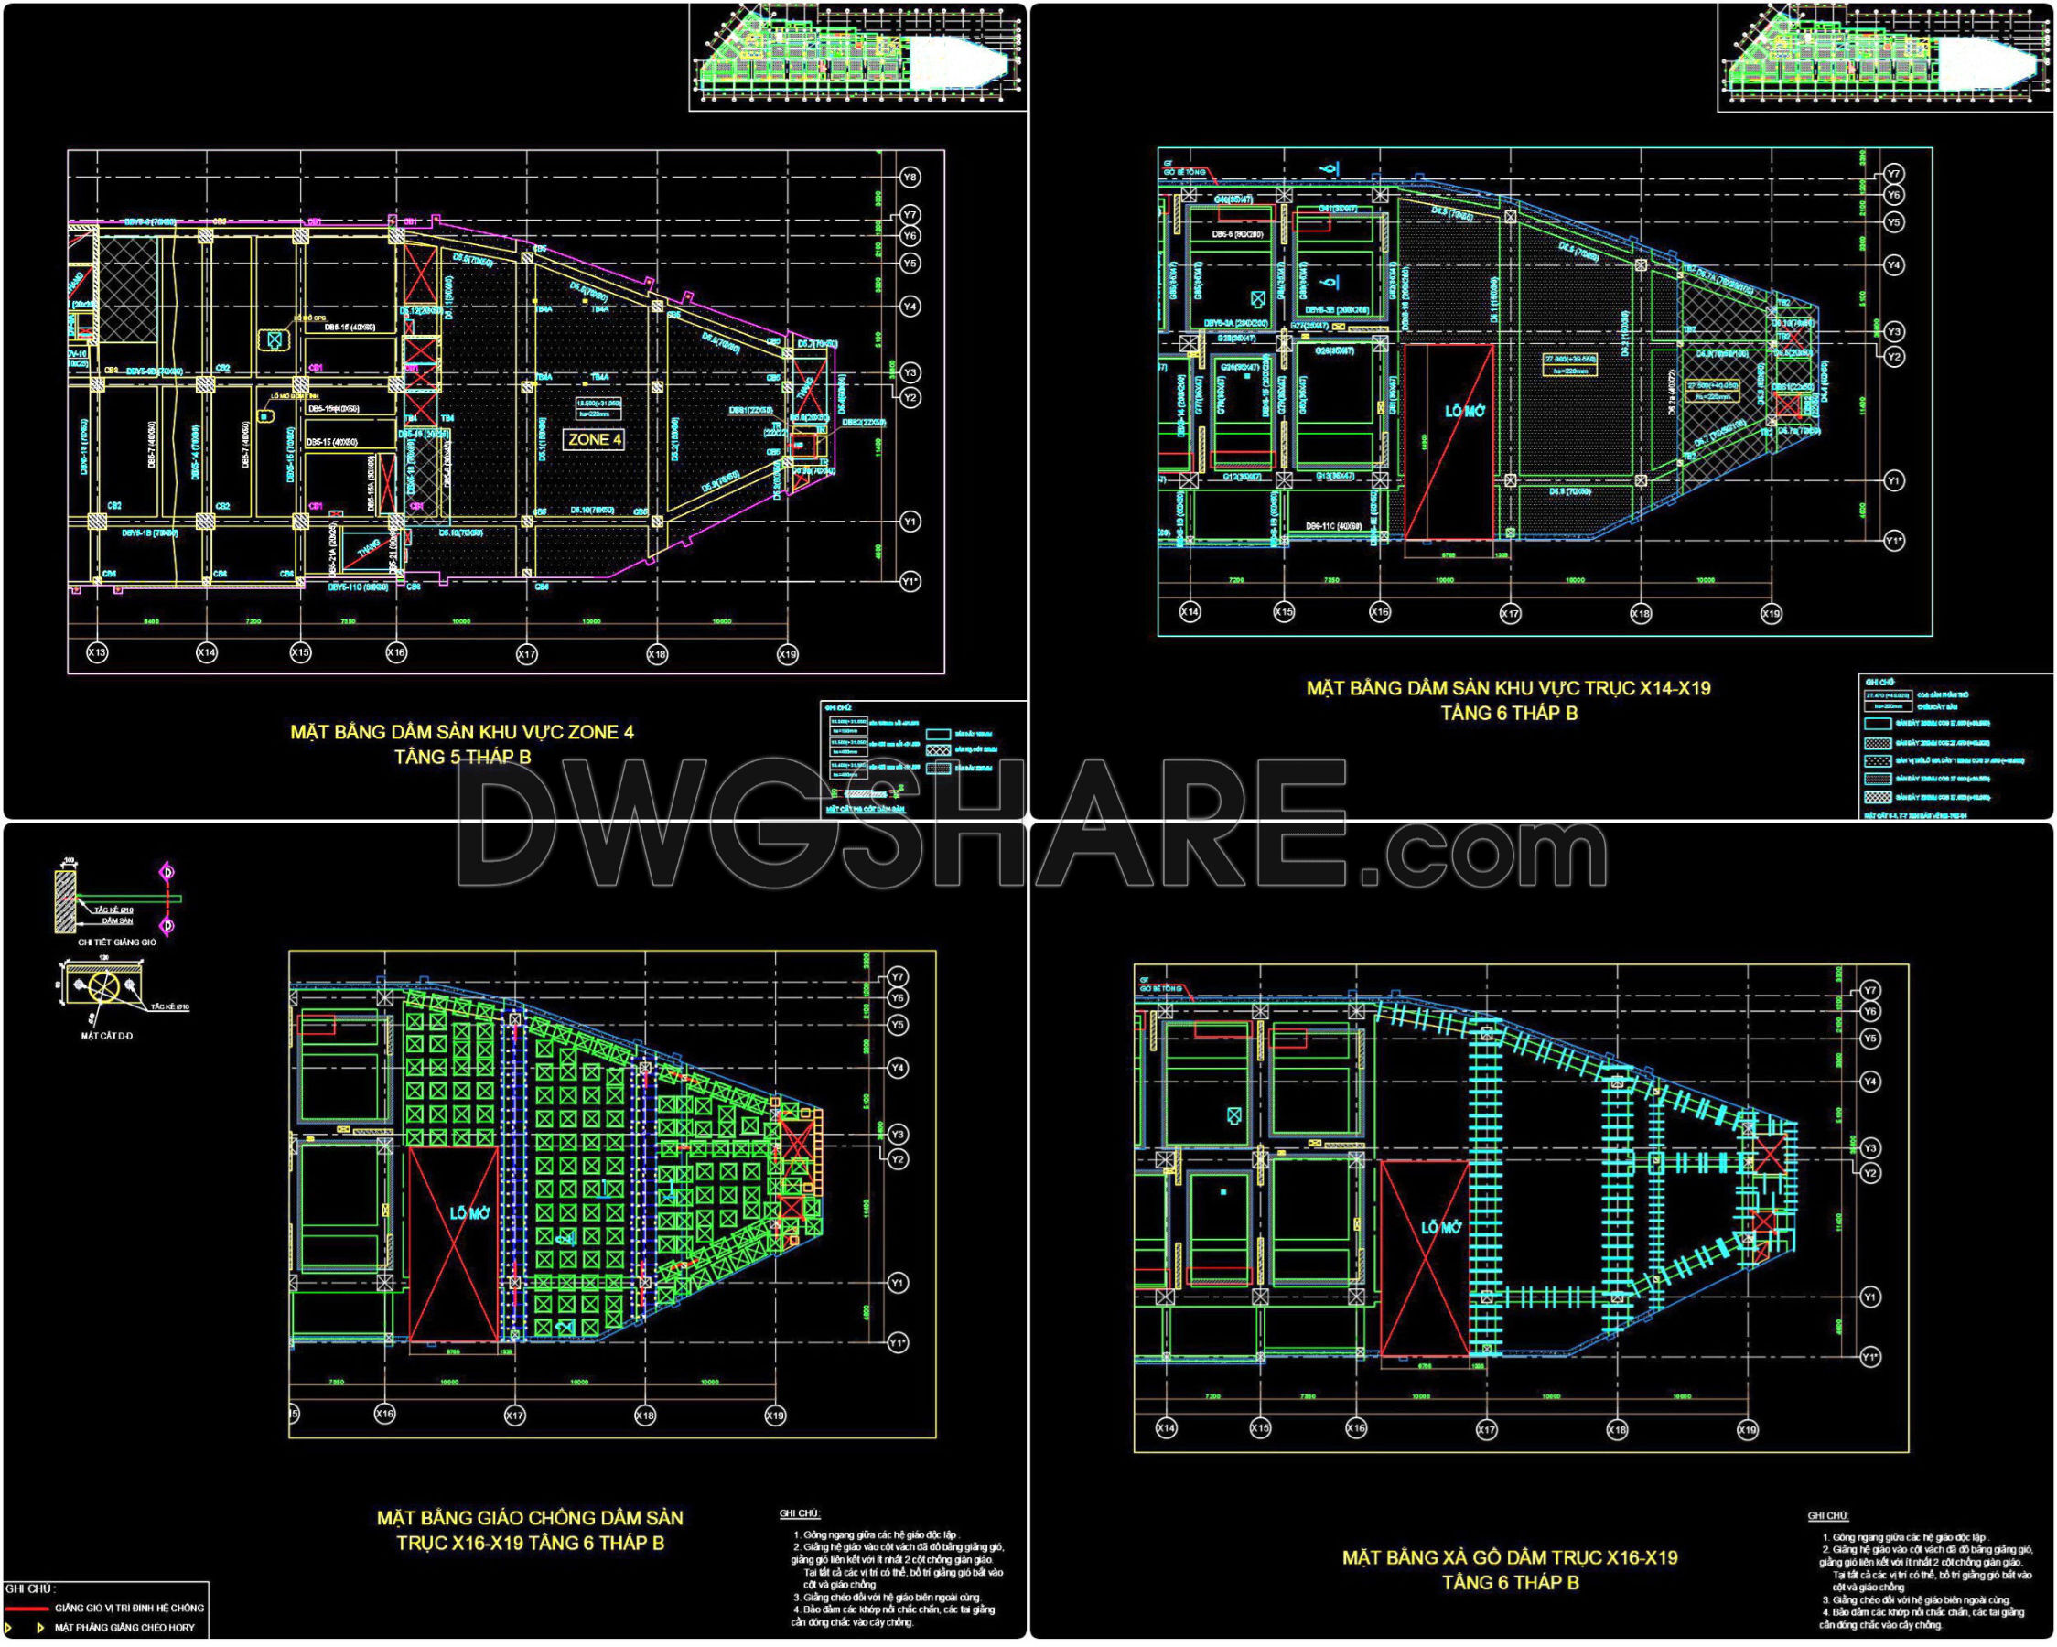
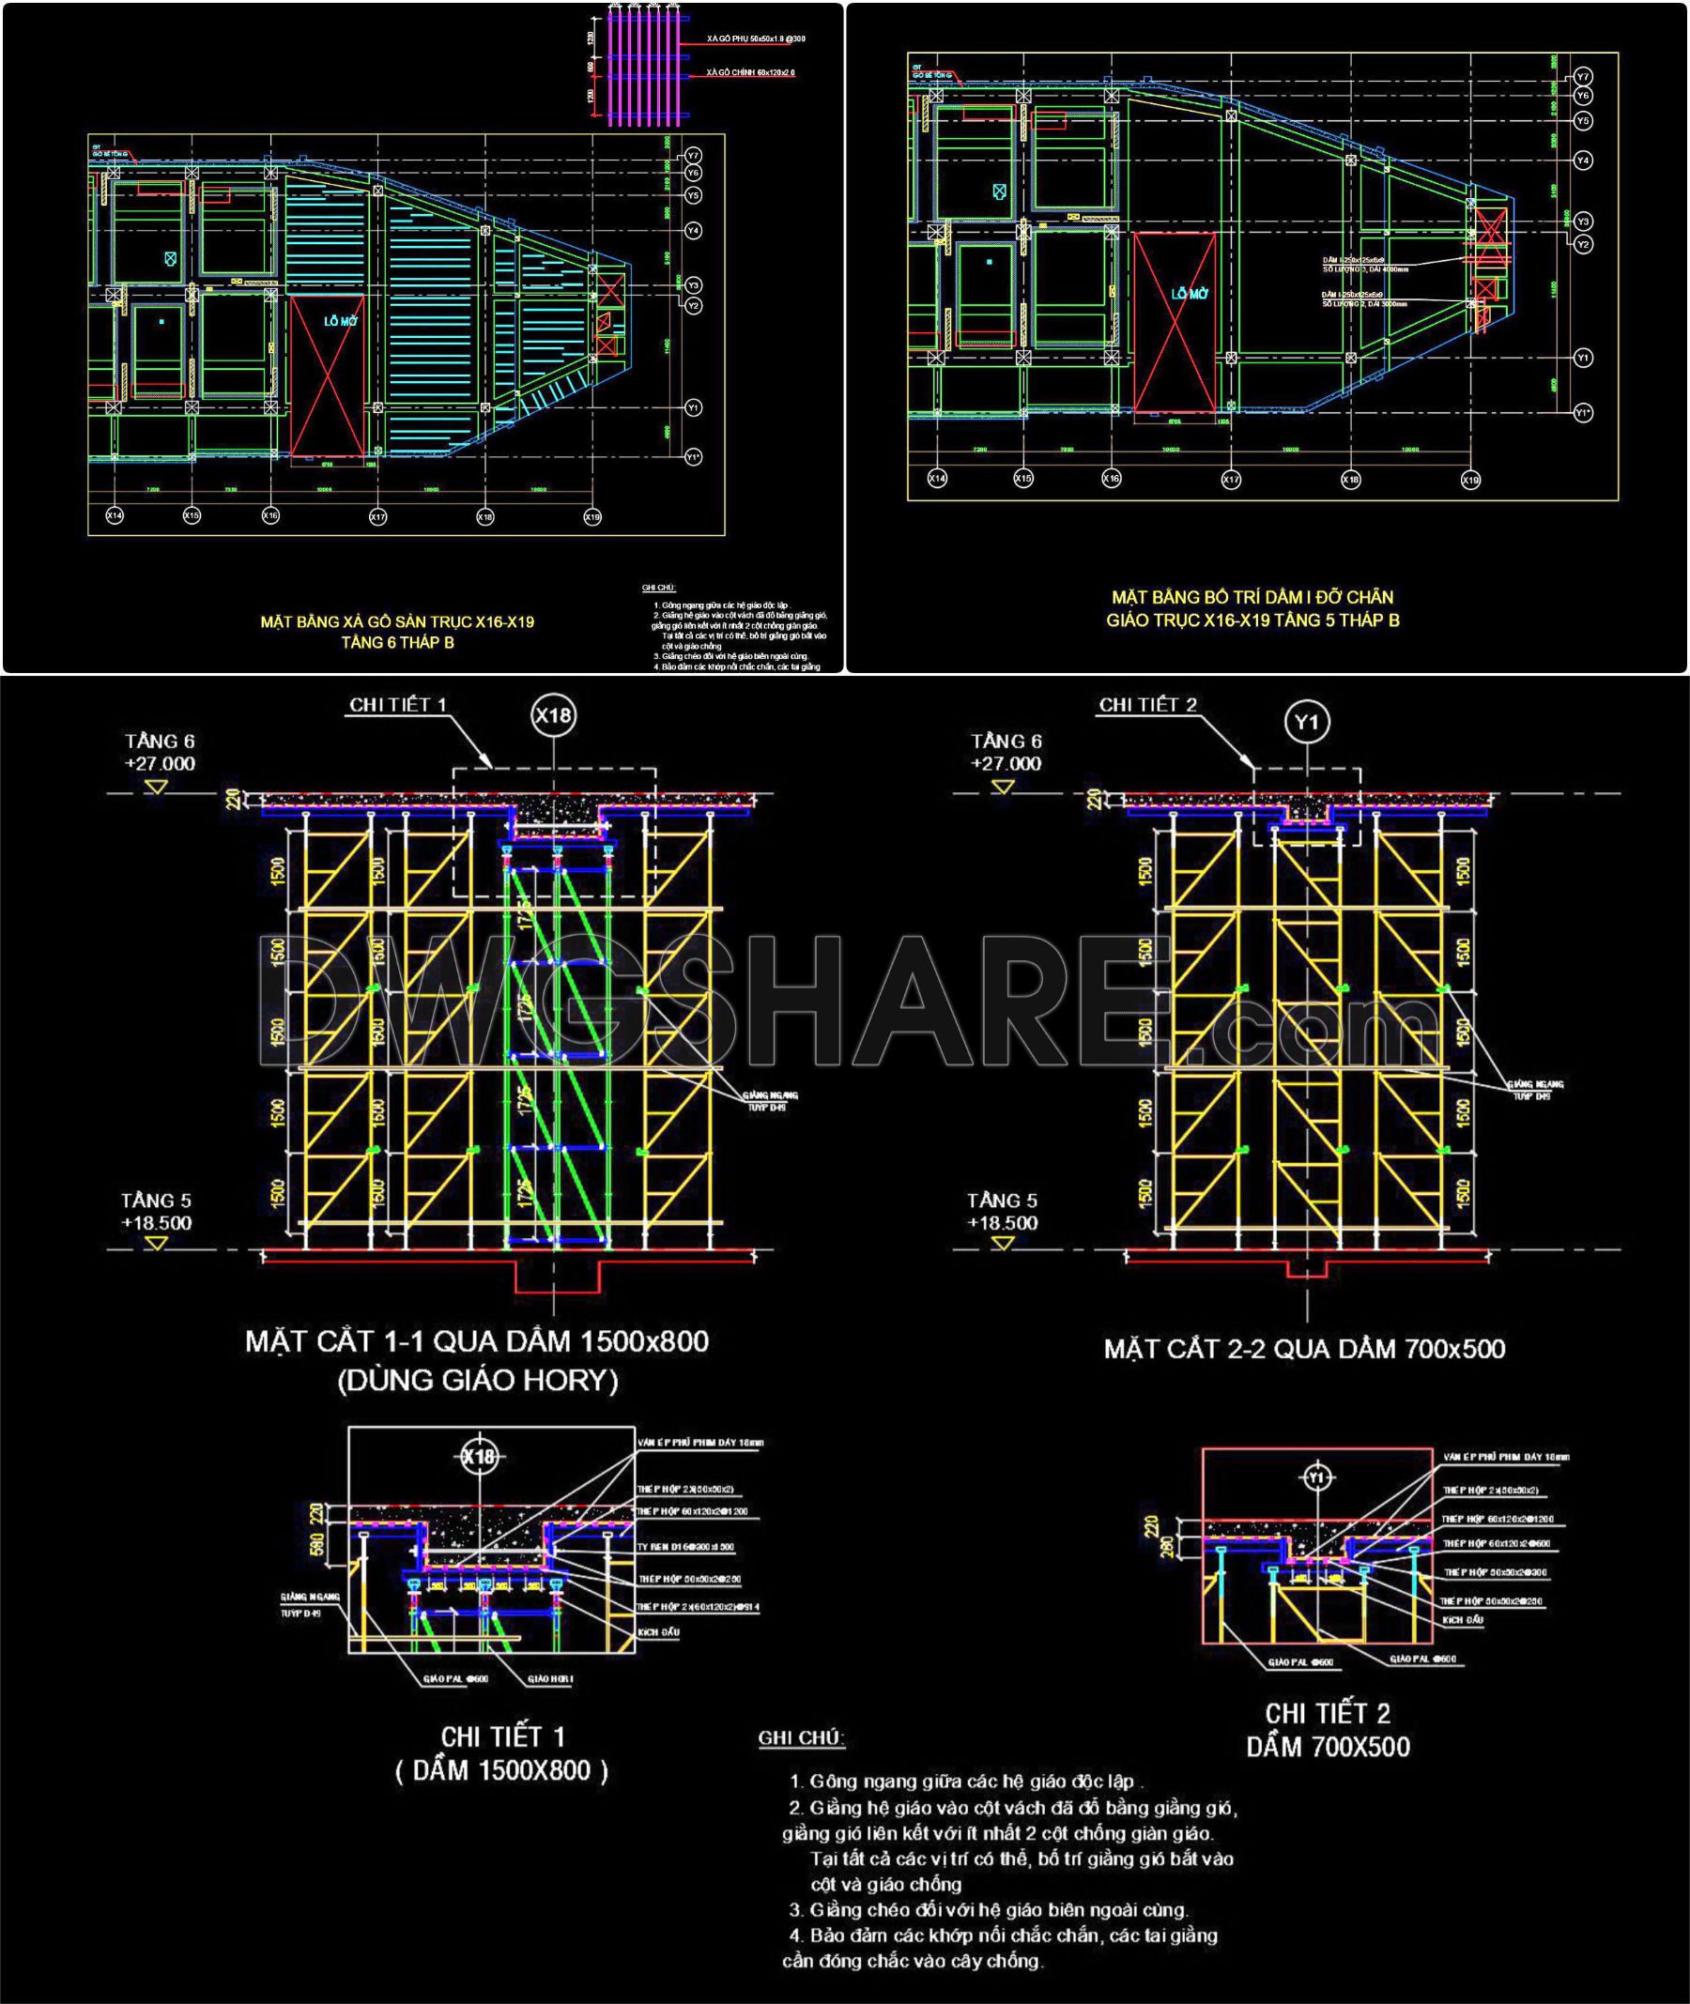
The CAD construction drawings provided illustrate the comprehensive layout and design of a beam and slab method utilizing PAL scaffolding, ideal for architects and construction professionals. These drawings showcase multiple perspectives of a structural project, emphasizing the detailed beam arrangements and slab configurations. Key types of drawings include floor plans, section cuts, and detailed component views. You’ll find dimensions meticulously outlined, offering a precise scale for practical applications.
The floor plans outline the scaffold zones.
Section views reveal critical beam specifications, such as 1500×800 and 700×500 measurements.
Detailed drawings highlight the integration of beams and scaffolding structures.
These free download CAD files offer significant benefits such as enhanced accuracy, ease of editing, and the ability to streamline collaboration among project stakeholders. Downloading these files at no cost provides a valuable resource for optimizing project costs and designs. Access these detailed CAD DWG drawings today for free download and elevate your architectural and construction projects with precision and efficiency.
I also recommend downloading other Construction methods CAD drawings for your project reference.
- File format: .DWG
- Size: 6 MB
- Source: DWGshare
- AutoCAD platform 2018 and later versions. For downloading files there is no need to go through the registration process
If you find our work useful, your support would mean a lot and help us grow even better.DONATE
Related posts
62. Download free construction method drawings for substation installation
67. Download High‑Rise Basement Construction Method Drawings
42. Download Free CAD Drawings of Slipform Shuttering Method
44. Download Free CAD Construction Drawings of Tower Crane Foundation on Retaining Wall
449. Download Reinforced Concrete Beam Reinforcement CAD Drawings with Rebar Schedules (DWG)
Floor Tile Installation Methods free AutoCAD drawing
21. CAD drawings of construction methods for the foundation of separate residential houses
AutoCAD drawings of sequence of pressing pile and sequence of pressing pile for download
408. Reinforced Concrete Foundation CAD Drawings for a 9.6×9.2m House – Detailed DWG File