
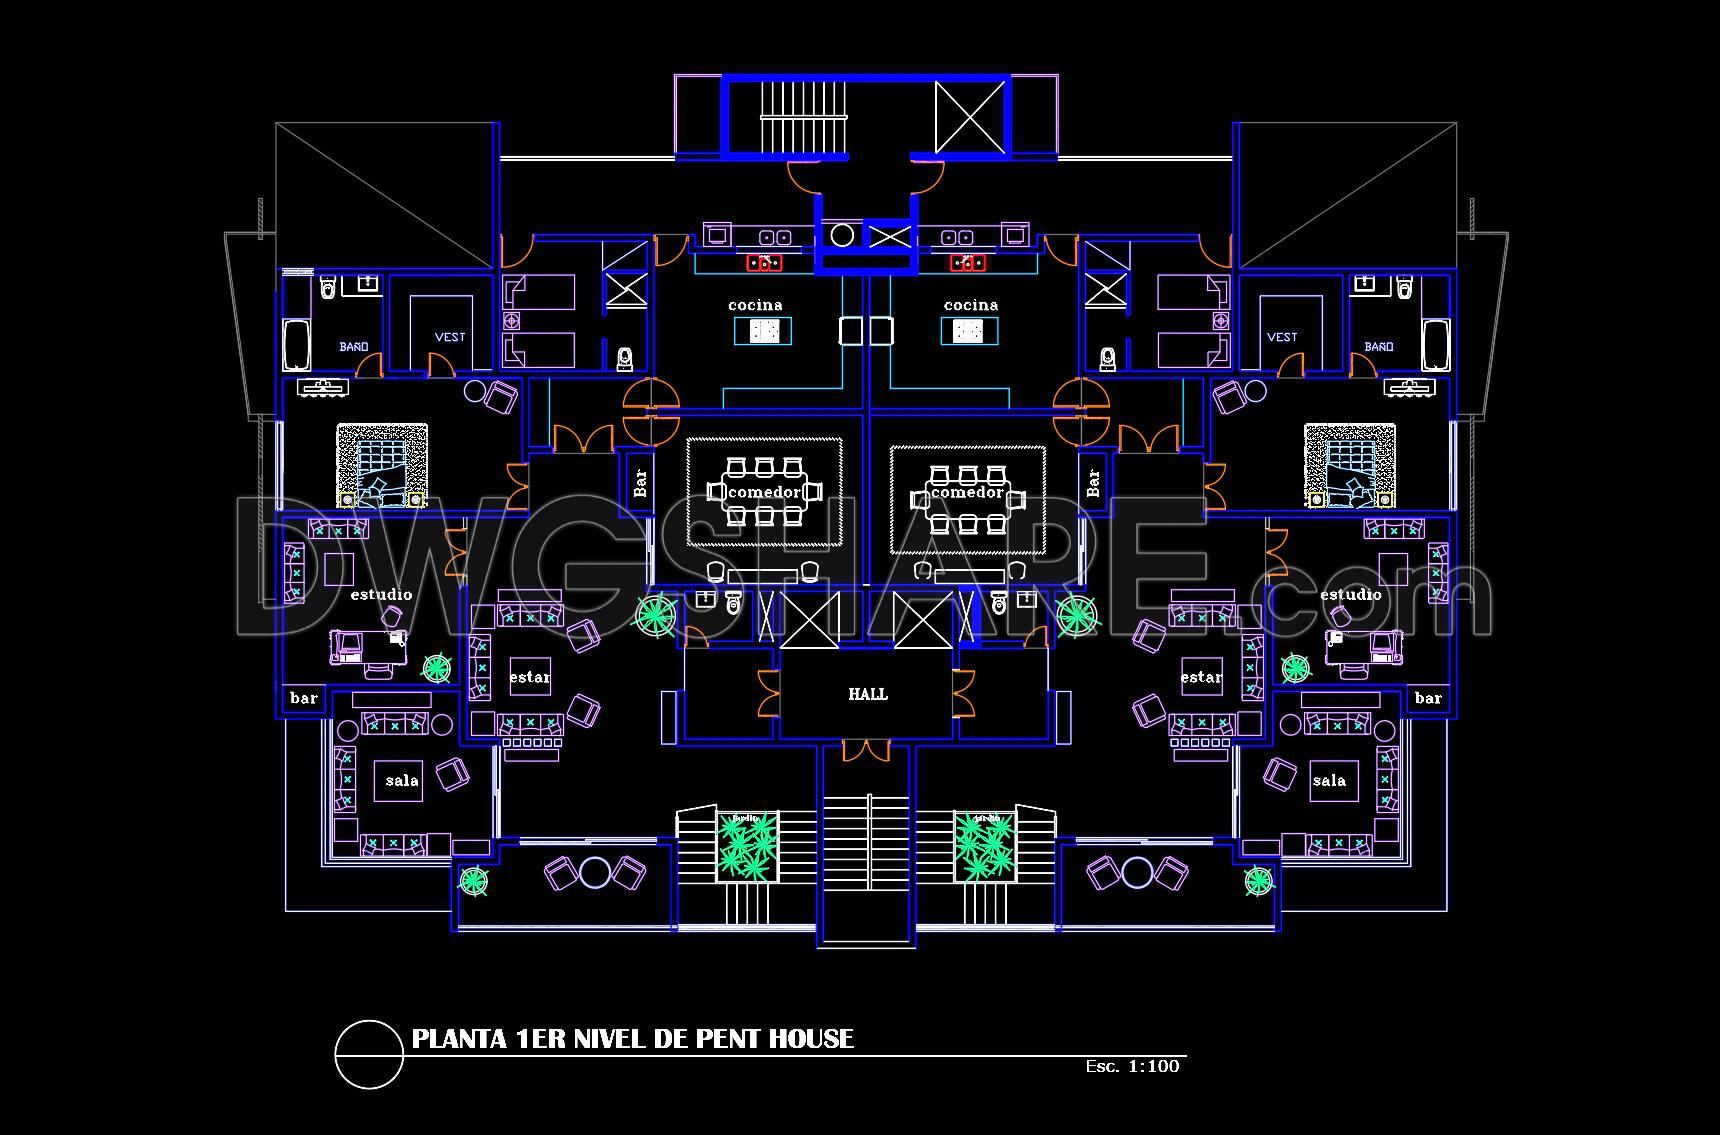
46. Free Download Penthouse Level 1 Floor Plan CAD Drawing – Symmetrical Apartment Layout
This CAD drawing presents the Level 1 penthouse floor plan with a symmetrical twin-apartment layout organized along a central axis, suitable for high-end apartments or duplex penthouse concepts. At the center of the plan is the main lobby (Hall) combined with the vertical circulation core, including stairs and elevators, ensuring clear movement flow and convenient access.
Each apartment is fully arranged with key functional spaces such as a living room (sala), family/lounge area (estar), and a dining room (comedor) connected directly to the kitchen (cocina), creating an open and comfortable living environment. The private zone includes bedrooms, along with a walk-in closet (vest) and a bathroom (baño), providing privacy and full residential comfort.
The drawing clearly shows wall layouts, door openings, and basic furniture placement, as well as exterior terrace/balcony areas. It is a useful reference for architectural planning, interior layout development, and technical documentation for construction drawings.
I also recommend downloading other Hotels CAD drawings for your project reference.
- File format: .DWG
- Size: 284 KB
- Source: DWGshare
- AutoCAD platform 2018 and later versions. For downloading files there is no need to go through the registration process

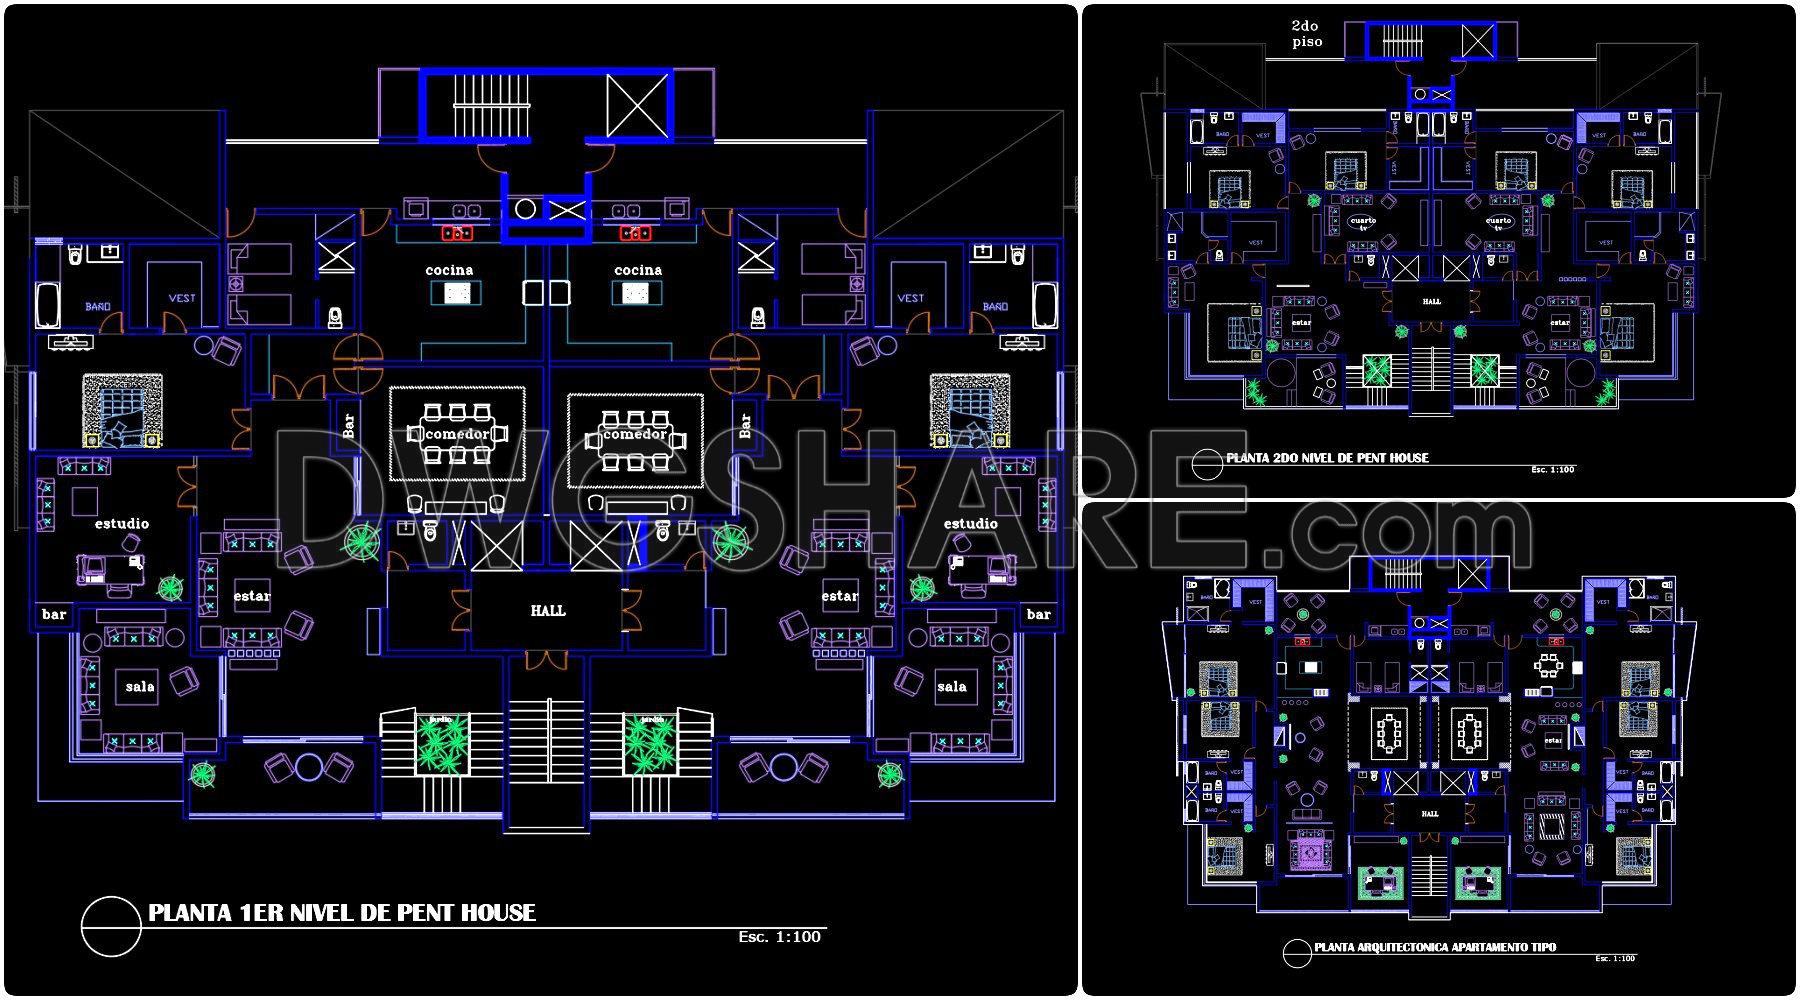
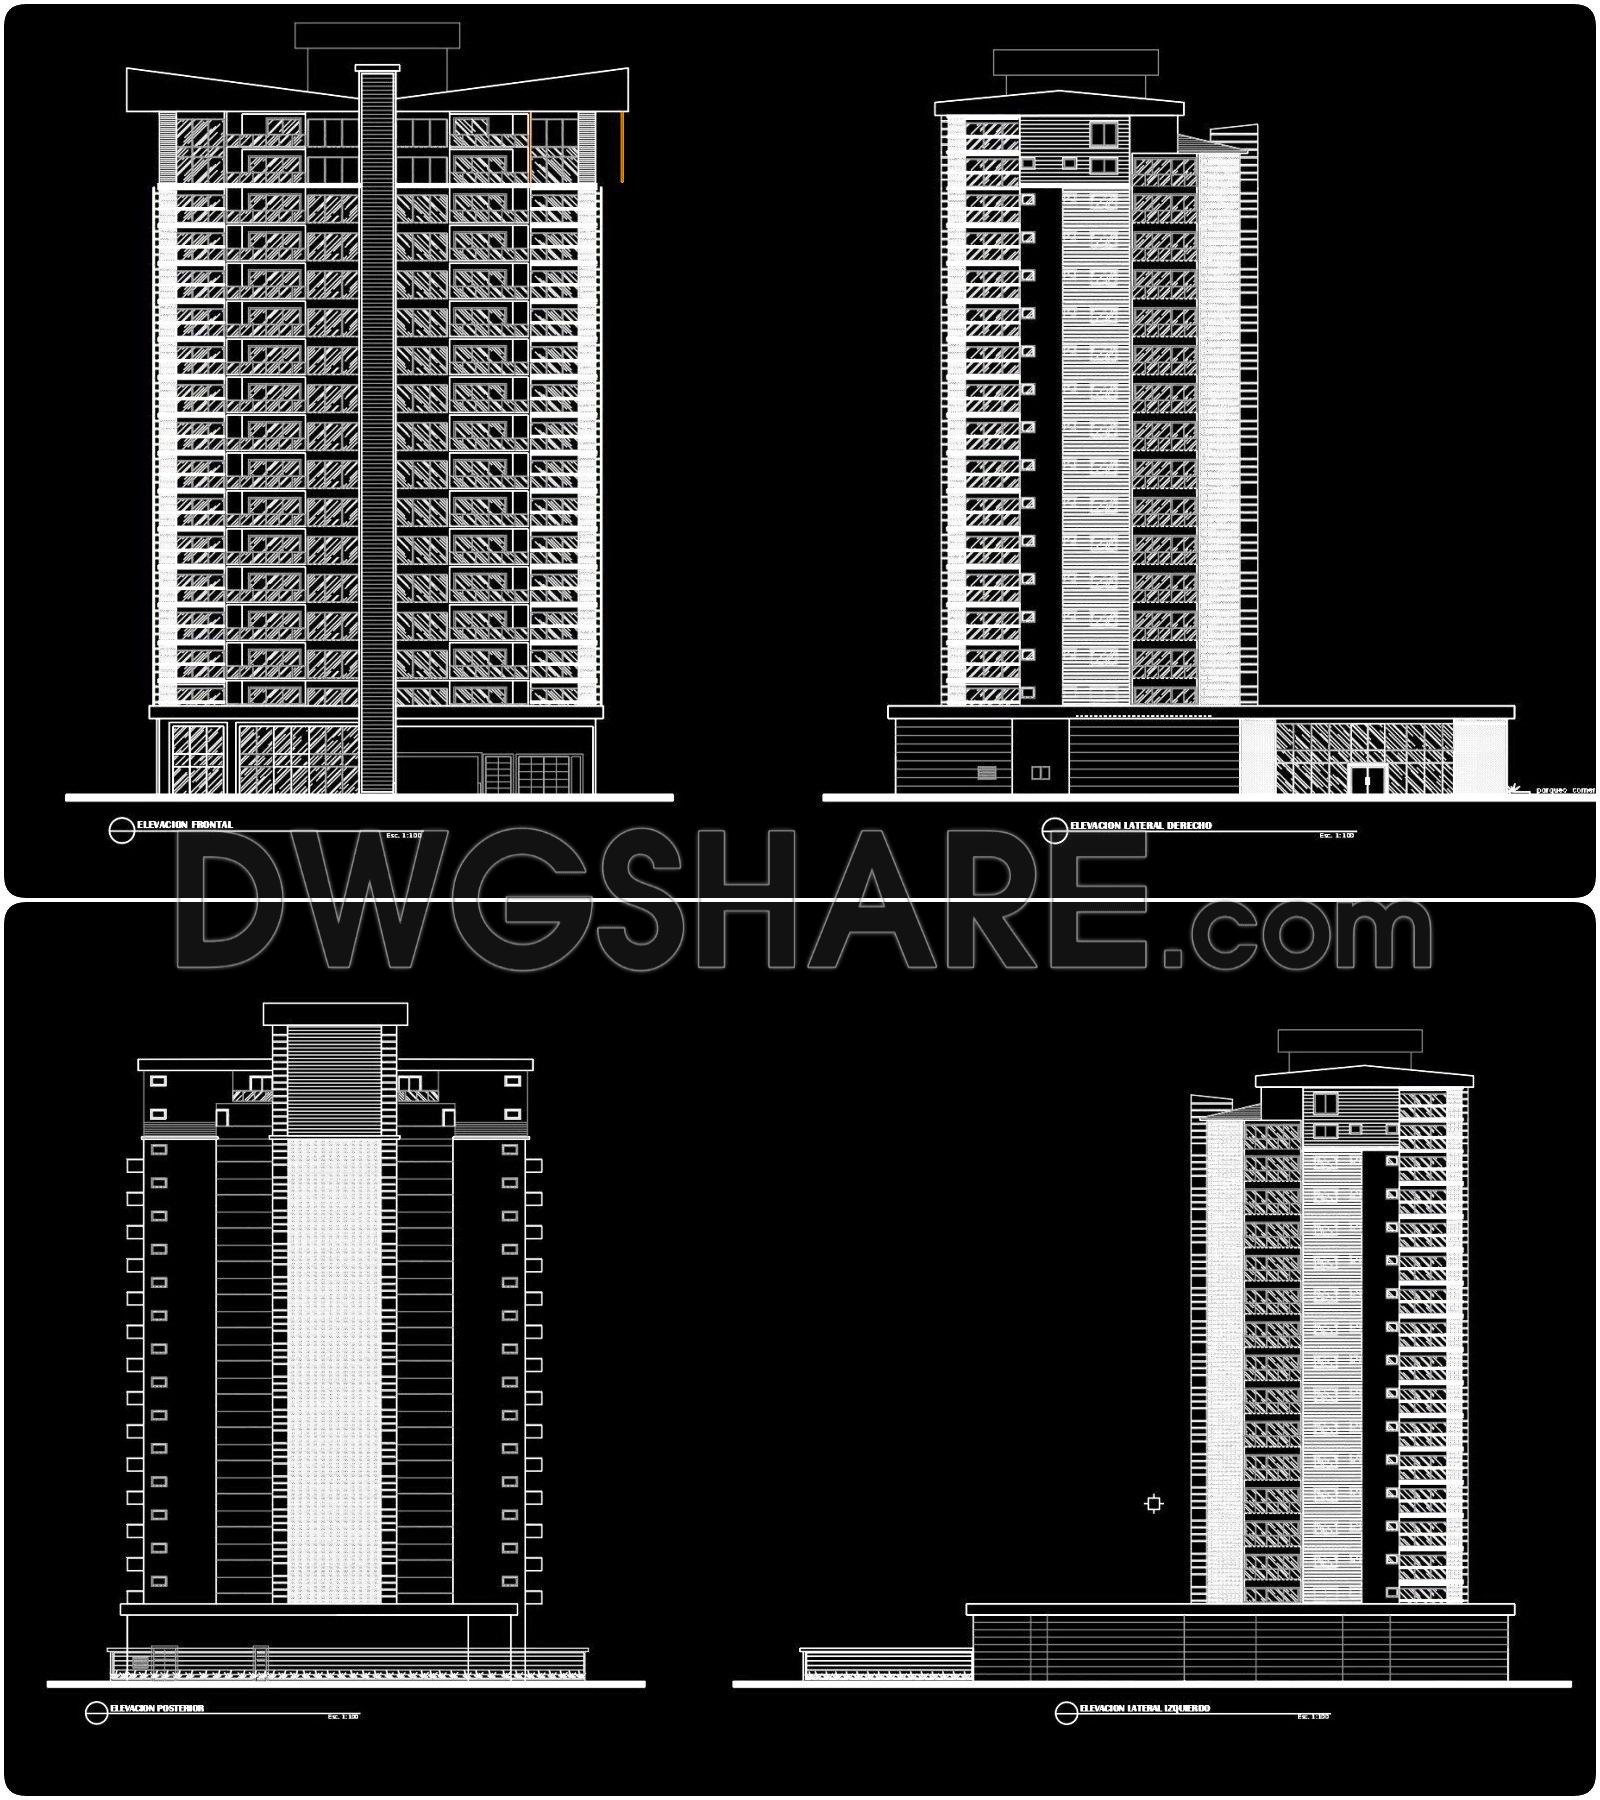
Additionally, the complete set of CAD design drawings is available for free download below.
In this design dossier, the drawings include:

- 3D perspectives in CAD files and rendered images
- Floor layout plans of all levels
- Elevation drawings
If you find our work useful, your support would mean a lot and help us grow even better.DONATE
Related posts
75. Free Download CAD Drawings – Basement & 16th Floor Office Building Plans
116. Free Download CAD Drawings of a Mixed-Use Residential Complex Including 7 Buildings
Bus Stop Layout Plan and Cross Section AutoCAD File DWG
792. Download Free 1-Story House Design CAD Drawing (14.5m x 13.1m)
9.Mosque Architectural Detail in AutoCAD download
Huncavelica Airport Layout Plan AutoCAD File
16.Centro cultural AutoCAD File Free Download
5. Corporate Office Building AutoCAD free download
Fast food restaurant Plan free AutoCAD drawings