
467. Professional Staircase and Elevator Shaft AutoCAD Drawing for Residential Buildings
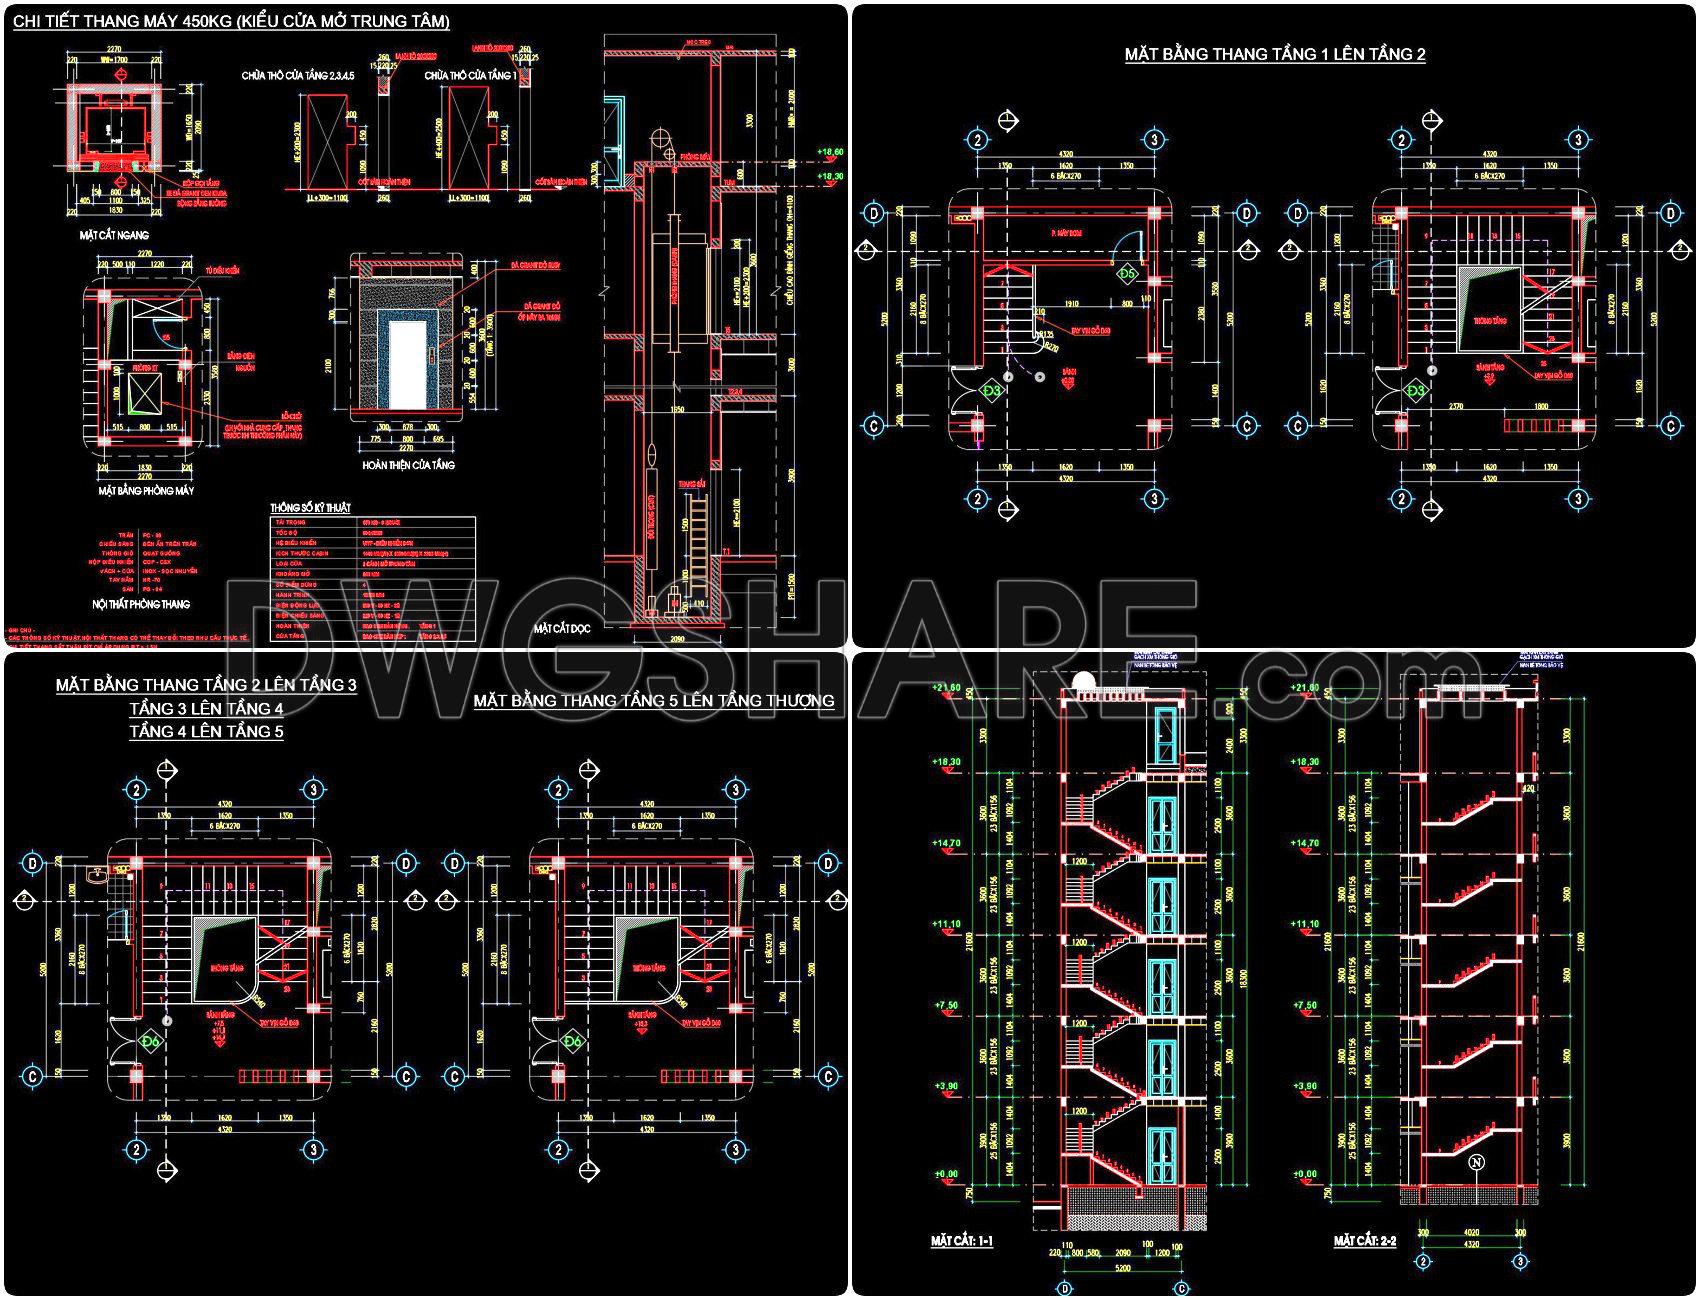
The professional staircase and elevator shaft AutoCAD drawings for residential buildings are a comprehensive network of detailed schematics ideally suited for architects, interior designers, and construction teams. These architectural floor plans and elevation drawings provide a meticulous view of the structural components necessary for residential construction projects.
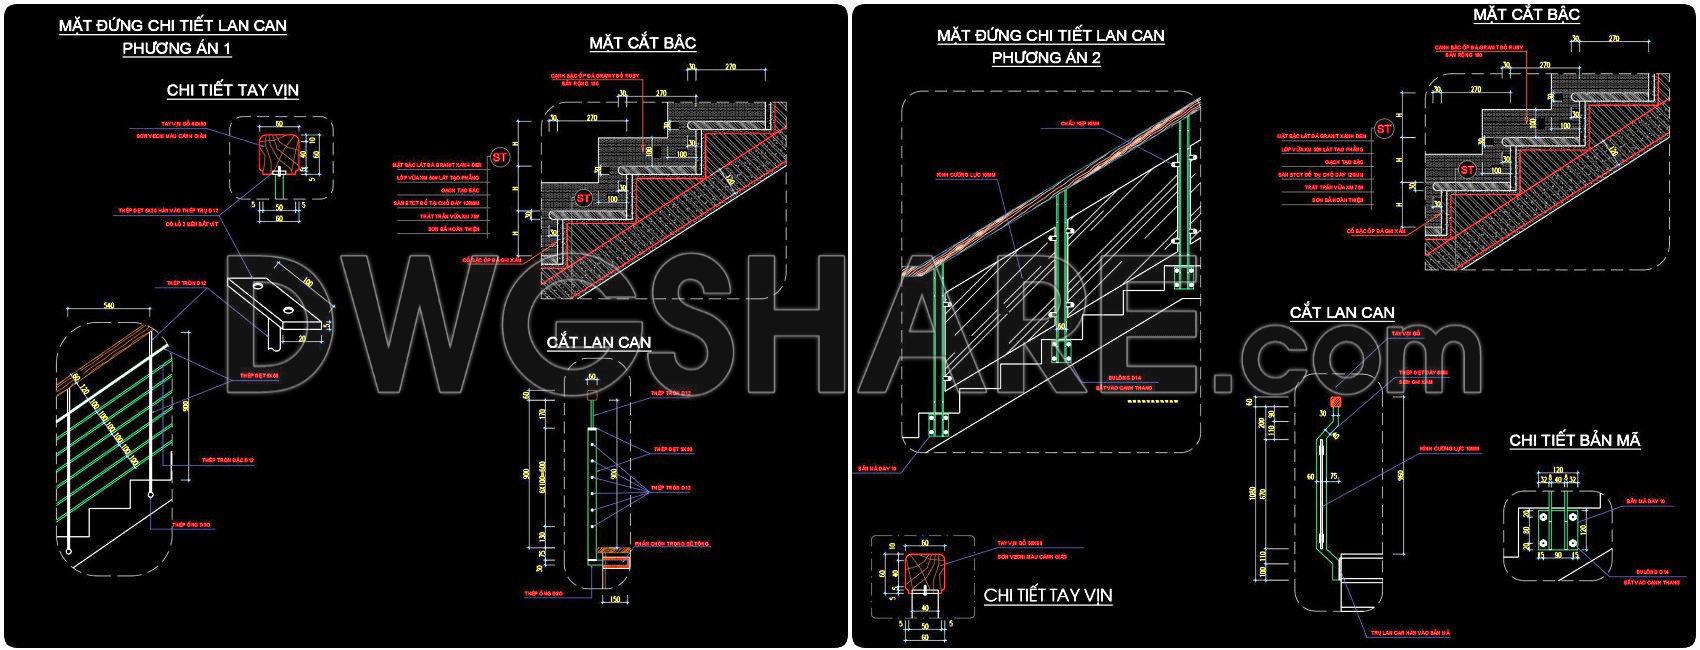
Starting with the staircase drawings, these documents include detailed elevations and sectional views that outline the design and construction specifics of staircases. Key components visible in these CAD files are:
Detailed riser and tread layouts which ensure proper construction dimensions and ergonomic step design
Handrail and balustrade details that facilitate safe and compliant structures
Material specifications and finishing details for aesthetic and functional guidance
Each drawing type serves a distinct purpose within the architectural design and building process. Architects rely on these drawings to refine and communicate their designs, ensuring that the final structure aligns with both functional and aesthetic goals. Interior designers use the technical details to develop design plans that incorporate the staircases seamlessly into the overall building interior. For construction teams, these drawings are the blueprint for executing the design, ensuring that every part adheres to the design intent and complies with building codes.
The elevator shaft drawings feature detailed specifications and layout designs vital for efficient and safe elevator installation. These include:
Shaft dimensions and load calculations, critical for structural integrity assessments
Mechanical and electrical layouts for seamless integration into the building’s core infrastructure
Safety mechanisms and emergency access points, ensuring that all installations meet required standards
The technical accuracy of these CAD drawings allows for high precision, ensuring that errors are minimized and design integrity is maintained. Moreover, these files are easily modifiable and reusable within AutoCAD, streamlining the design process and enhancing coordination among the various stakeholders. This optimization leads to reduced construction costs and heightened efficiency across project phases.
Available for free download, these CAD DWG files offer significant value for professionals and students alike. They serve as excellent design references, providing a foundation for further technical drawing development and offering a critical resource for architectural study and research.
I also recommend downloading other Buildings CAD drawings for your project reference.
- File format: .DWG
- Size: 395 KB
- Source: DWGshare
- AutoCAD platform 2018 and later versions. For downloading files there is no need to go through the registration process
If you find our work useful, your support would mean a lot and help us grow even better.DONATE
Related posts
305. Free Download detailed CAD drawings of townhouse stairs
421. House Staircase Layout CAD Files – Free Download
328. Free Download detailed CAD drawings of townhouse stairs
34.Details handrail stairs autocad free download
410. Free Download detailed CAD drawings of townhouse stairs
324. Free Staircase CAD Drawings for Multi-Floor Houses
51.Detailed drawings of stairs in autocad file
227. Download free CAD drawings of residential elevator technical designs
438. Free DWG Staircase Details – Complete Plans, Sections & Construction Drawings