
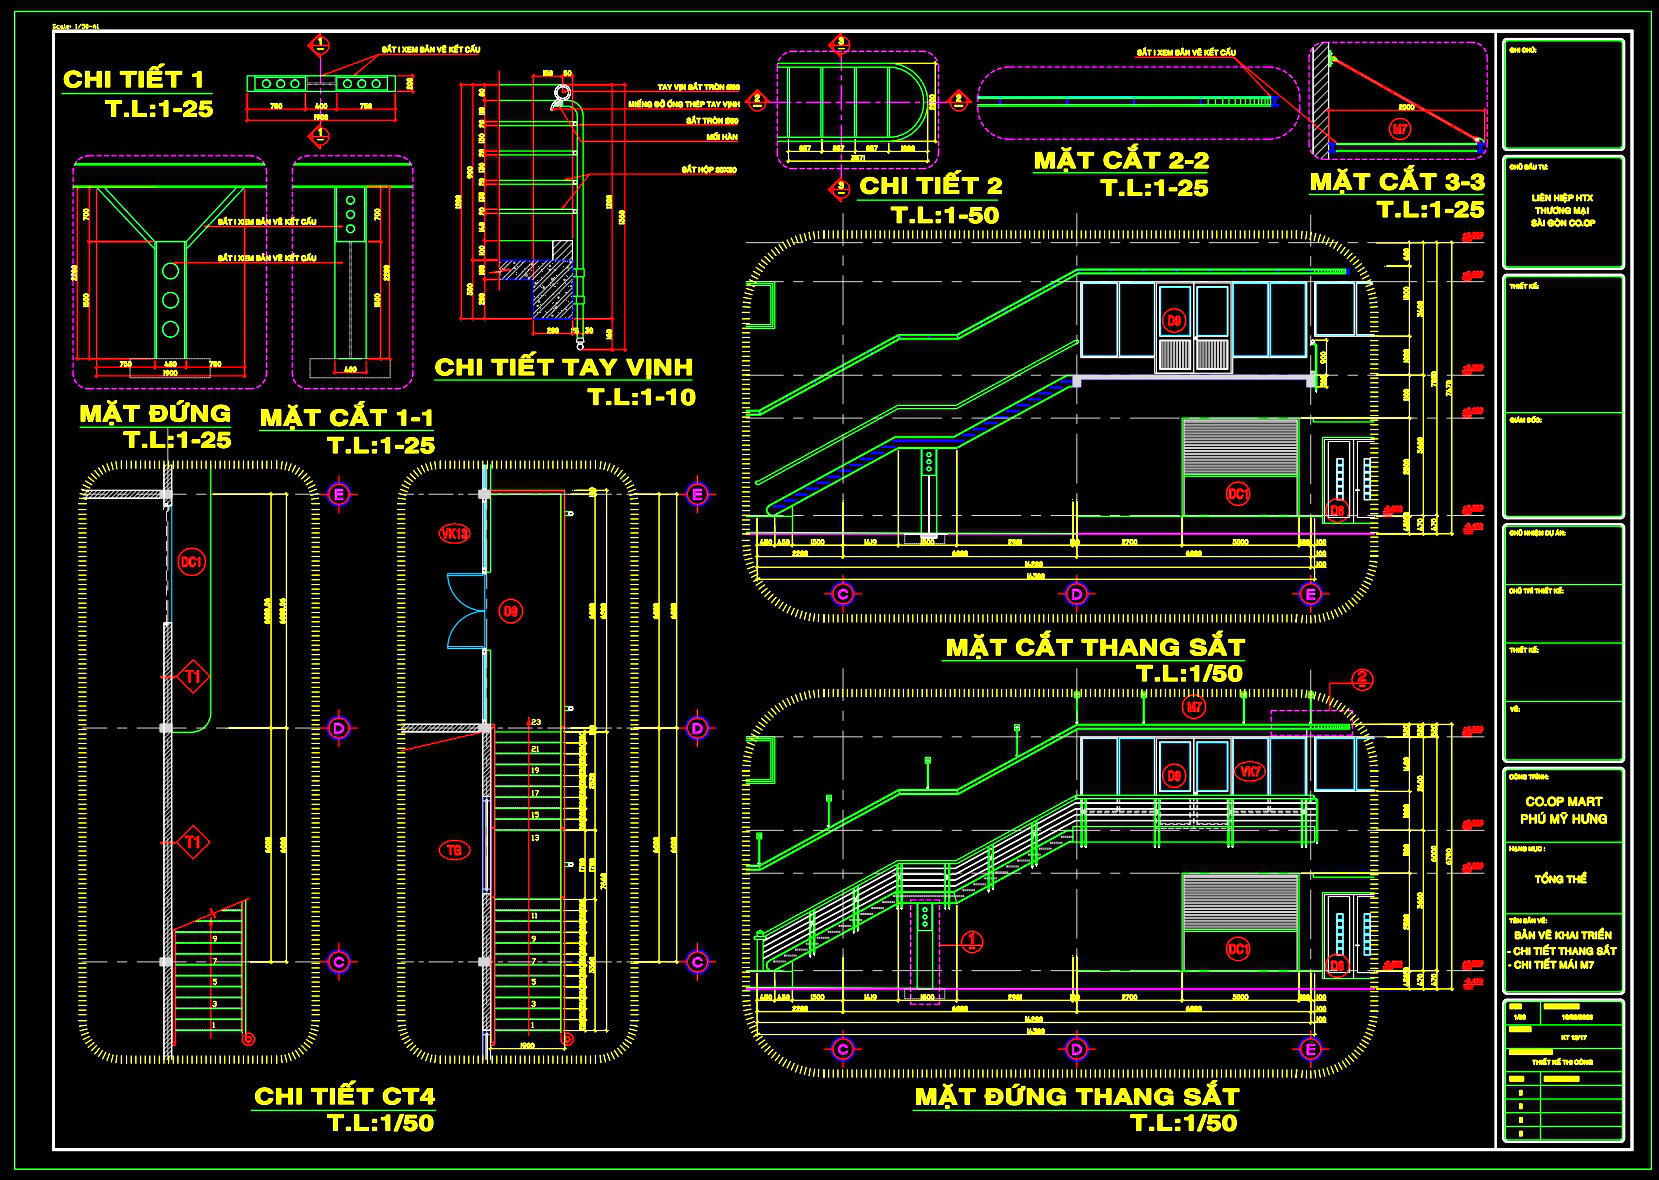
482. Download Commercial Steel Stair Plans, Sections and Construction Details CAD Drawings
The CAD drawings for commercial steel stairs provide a comprehensive set of architecture-focused technical documents crucial for any construction or design project involving such structures. These drawings are meticulously detailed, covering multiple facets of the stair design process, offering an invaluable resource to architects, interior designers, and construction teams alike.
At the core of this set are the detailed construction drawings. These include floor plan layouts and elevations, both of which are vital for ensuring the design aligns with the architectural vision and structural requirements. The floor plans illustrate the precise positioning of the stairs within the building context, showing dimensions and orientations essential for spatial planning. Meanwhile, the elevations provide a clear vertical perspective, detailing height-related aspects necessary for aligning the stairs with floors and ceilings.
Additionally, the section views offer a sliced perspective of the stair structure. These serve an important role in displaying internal components and relationships, such as the interaction between different stair elements and the overall structural integrity. The section views are particularly useful for understanding the load-bearing aspects and facilitating the integration of the stairs into the wider building infrastructure.
The construction detail drawings highlight specific sections of the stairs, such as connections and joints, emphasizing the technical precision required in assembly. These details ensure that every small element is constructed accurately, reducing the risk of errors during installation. By featuring specific dimensions and construction notes, these drawings are indispensable for achieving structural stability and visual consistency.
Furthermore, grid lines, dimensions, and level markers are prominently displayed, enabling precise control over the position and alignment of each component. These elements provide clarity and accuracy, helping to prevent misalignments and structural issues during construction.
These CAD drawings are designed for practical use by various professionals. Architects can employ them during the design development phase, ensuring cohesive integration with other design elements. Interior designers can use this detailed documentation to prepare and refine technical details, ensuring aesthetic and functional harmony. Construction teams find immense value in these files, as they offer accurate references for on-site coordination, thus enhancing efficiency and minimizing construction errors.
The CAD drawings, available in DWG format, are shared for free distribution, making them an excellent resource for design reference, study, and further technical drawing development. The high level of technical accuracy, combined with ease of modification within AutoCAD, facilitates improved design and construction coordination, thereby optimizing costs and reducing errors.
I also recommend downloading other Mechanical, Electrical CAD drawings for your project reference.
- File format: .DWG
- Size: 295 KB
- Source: DWGshare
- AutoCAD platform 2018 and later versions. For downloading files there is no need to go through the registration process
If you find our work useful, your support would mean a lot and help us grow even better.DONATE
Related posts
434. Free Spiral Staircase CAD Drawings – Detailed Plans, Sections & Construction Details
268. Structural Drawings Of 4-Story House A Complete Project 7.2m x 18m For Download
11.Typical Wooden Shade Details CAD
188. CAD drawing Of General Layout – Dam and Structures Free download
99.Autocad Drawing Of Single Side Wall Details For Download
42.Typical Welding Details Single Bevel for HMW CAD
419. Free Townhouse Staircase CAD Files – Detailed Design Drawings
380. Free Download of Structural CAD Drawings for 8.8m x 14.6m Reinforced Concrete Townhouse
678. Imhoff Tank Wastewater Treatment Section Details CAD Drawing