
370. Download Detailed CAD Staircase Designs for Townhouses for Free
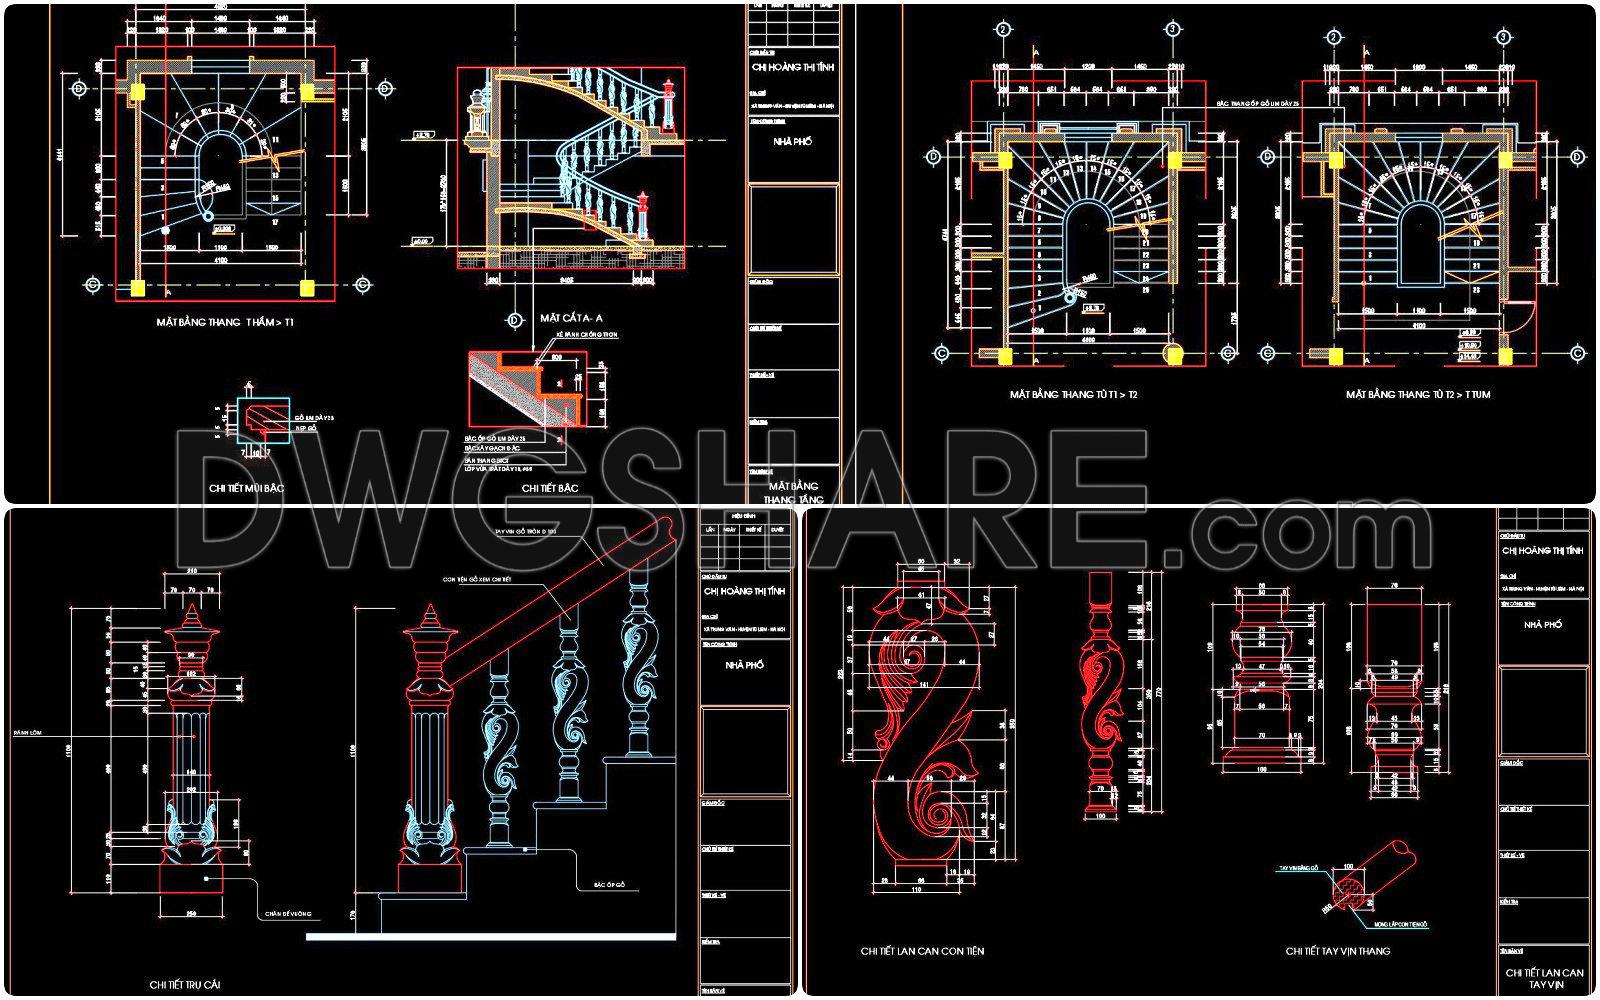
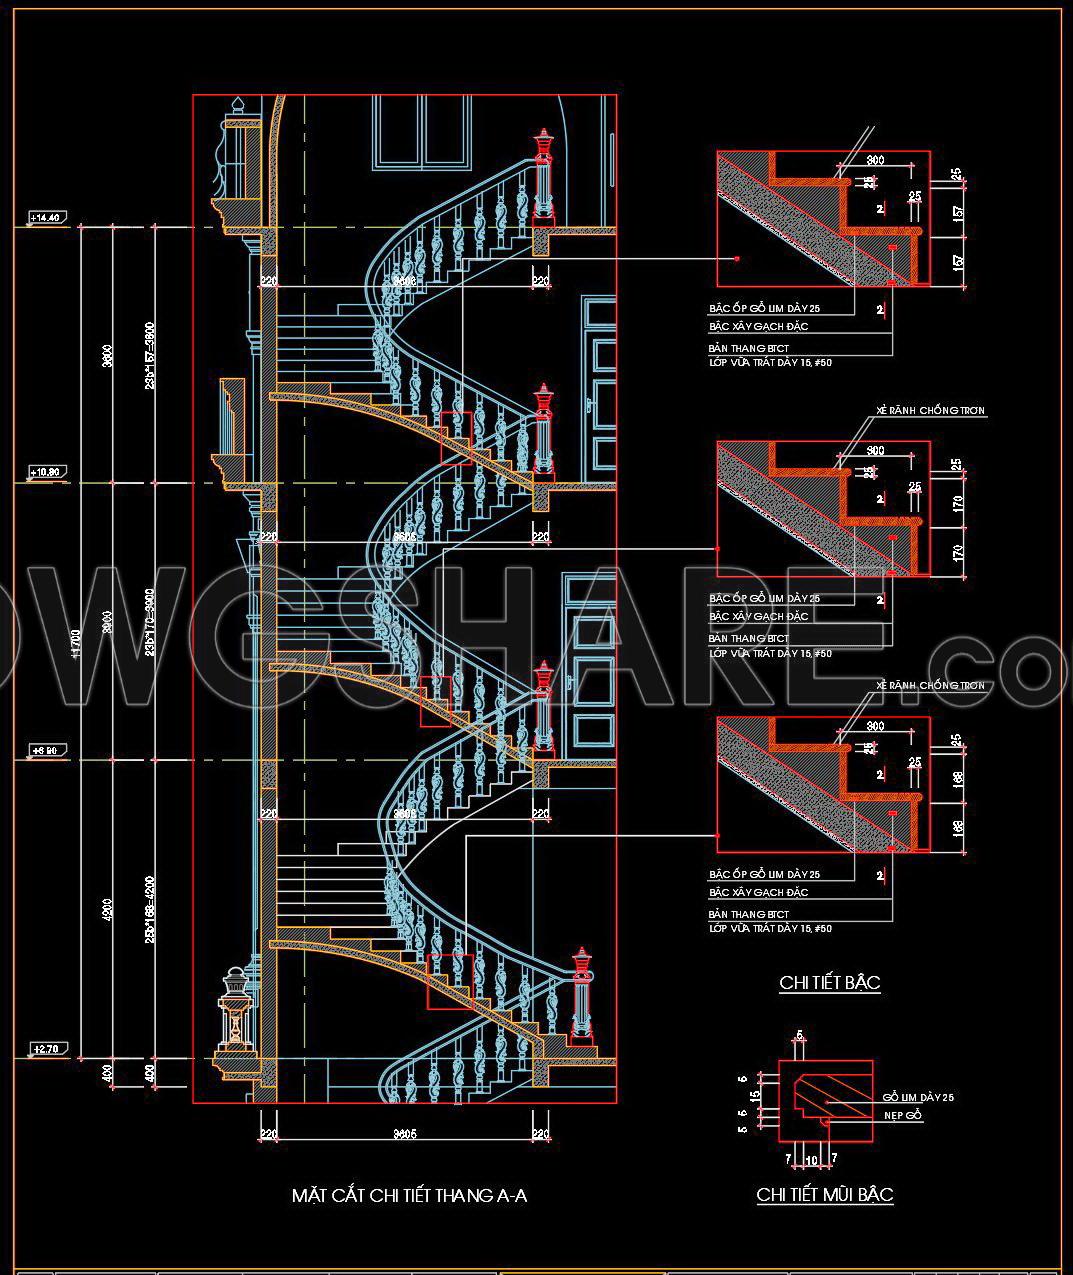
Explore the intricacies of detailed CAD staircase designs specifically tailored for townhouses with free downloadable files. These drawings provide comprehensive plans essential for architects and builders seeking precision and clarity. The featured designs include multiple views, such as cross-sections and elevation plans, enhancing your ability to visualize and implement these structures.
Key components of the staircase layouts include:
- Detailed staircase dimensions
- Cross-sectional views for structural accuracy
- Design details of balusters and handrails
The dimensions, visible in the drawings, facilitate precise scaling and adaptation to various townhouse layouts. Utilizing these CAD drawings in architecture and interior design projects enhances accuracy, offers easy editing, and supports smooth collaboration. They significantly contribute to cost optimization by providing detailed guides that reduce errors.
Access these CAD DWG files without charge to improve your design process and leverage these resources for practical applications. Download the plans now for a seamless integration into your projects.
I also recommend downloading other Stairs CAD drawings for your project reference.
- File format: .DWG
- Size: 442 KB
- Source: DWGshare
- AutoCAD platform 2018 and later versions. For downloading files there is no need to go through the registration process
If you find our work useful, your support would mean a lot and help us grow even better.DONATE
Related posts
138. Detailed drawings of stairs in autocad file
190. Download detailed CAD drawings of townhouse stairs
333. Free Download detailed CAD drawings of townhouse stairs
66.Free Download of Steel Stair Plan and Elevation Autocad Drawing DWG
430. Free Download of Detailed Staircase Designs in CAD for Townhouses
368. Download Detailed CAD Staircase Designs for Townhouses for Free
98.Detailed drawings of stairs in autocad file
473. Staircase and Elevator Core Plans with Construction Details
422. Download Free Townhouse Staircase CAD Drawings – Detailed Plans