


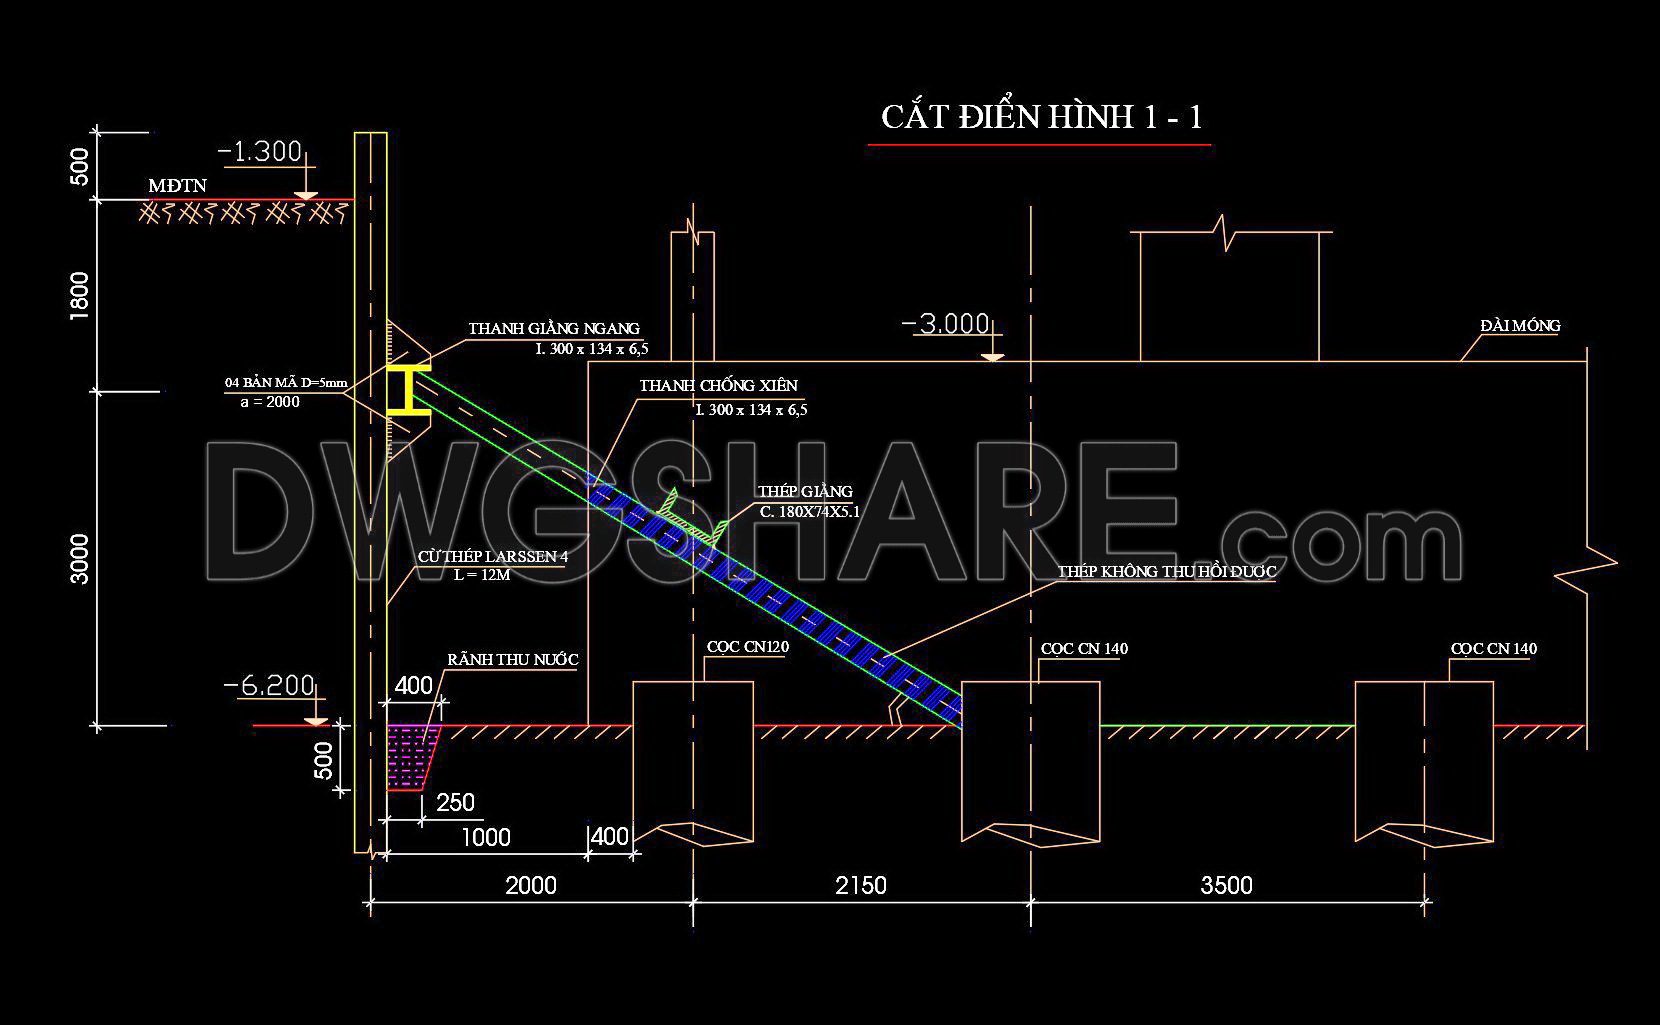

47. Free Download CAD Construction Drawings of Sheet Pile Foundation Method
Explore these comprehensive CAD construction drawings showcasing the sheet pile foundation method. These detailed diagrams present a multidisciplinary approach, perfect for architects and engineers aiming to enhance precision and efficiency. The drawings include diverse views such as sectional cuts and detailed construction notes, facilitating a deeper understanding of the project’s structural elements.
Dimensions and specifications include:
– Larssen 4 sheet pile sections
– Horizontal brace dimensions of 300x134x6.5 mm
– Wooden pad dimensions of 500x300x40 mm
The benefits of these CAD drawings are manifold, improving accuracy, facilitating easy editing, and promoting smooth collaboration among teams. They also contribute to cost optimization and resource management within construction and architectural projects. The practicality of these drawings ensures they serve as an indispensable resource for interior design, architecture, and construction endeavors.
Most importantly, these CAD DWG files are available for free download, enabling professionals and enthusiasts to leverage this valuable information for their projects. Take advantage of this opportunity to enhance your workflow and project outcomes.
I also recommend downloading other Construction methods CAD drawings for your project reference.
- File format: .DWG
- Size: 224 KB
- Source: DWGshare
- AutoCAD platform 2018 and later versions. For downloading files there is no need to go through the registration process
If you find our work useful, your support would mean a lot and help us grow even better.DONATE
Related posts
48. Download Free CAD Construction Drawings of Prestressing Cable Method
38. Download Semi Top-Down Construction Method Sequence Drawings
Building Foundation Plan Design AutoCAD Drawing
29. Download Free Foundation Excavation CAD Details
36. Free CAD Drawings and Method Statement for Beam & Slab Works – Ringlock Scaffolding System
56. Free Download – Diaphragm Wall Construction Method CAD Drawing for High-Rise Buildings
Autocad Drawing Of Methods For Erection Girder For Download
84. Download CAD Drawings of Construction Methods for a 12-Story Apartment Building
70. Compilation of CAD drawings for infrastructure construction methods