
452. Download Reinforced Concrete Lintel Beam CAD Drawings with Reinforcement Details & Bar Schedules (DWG)
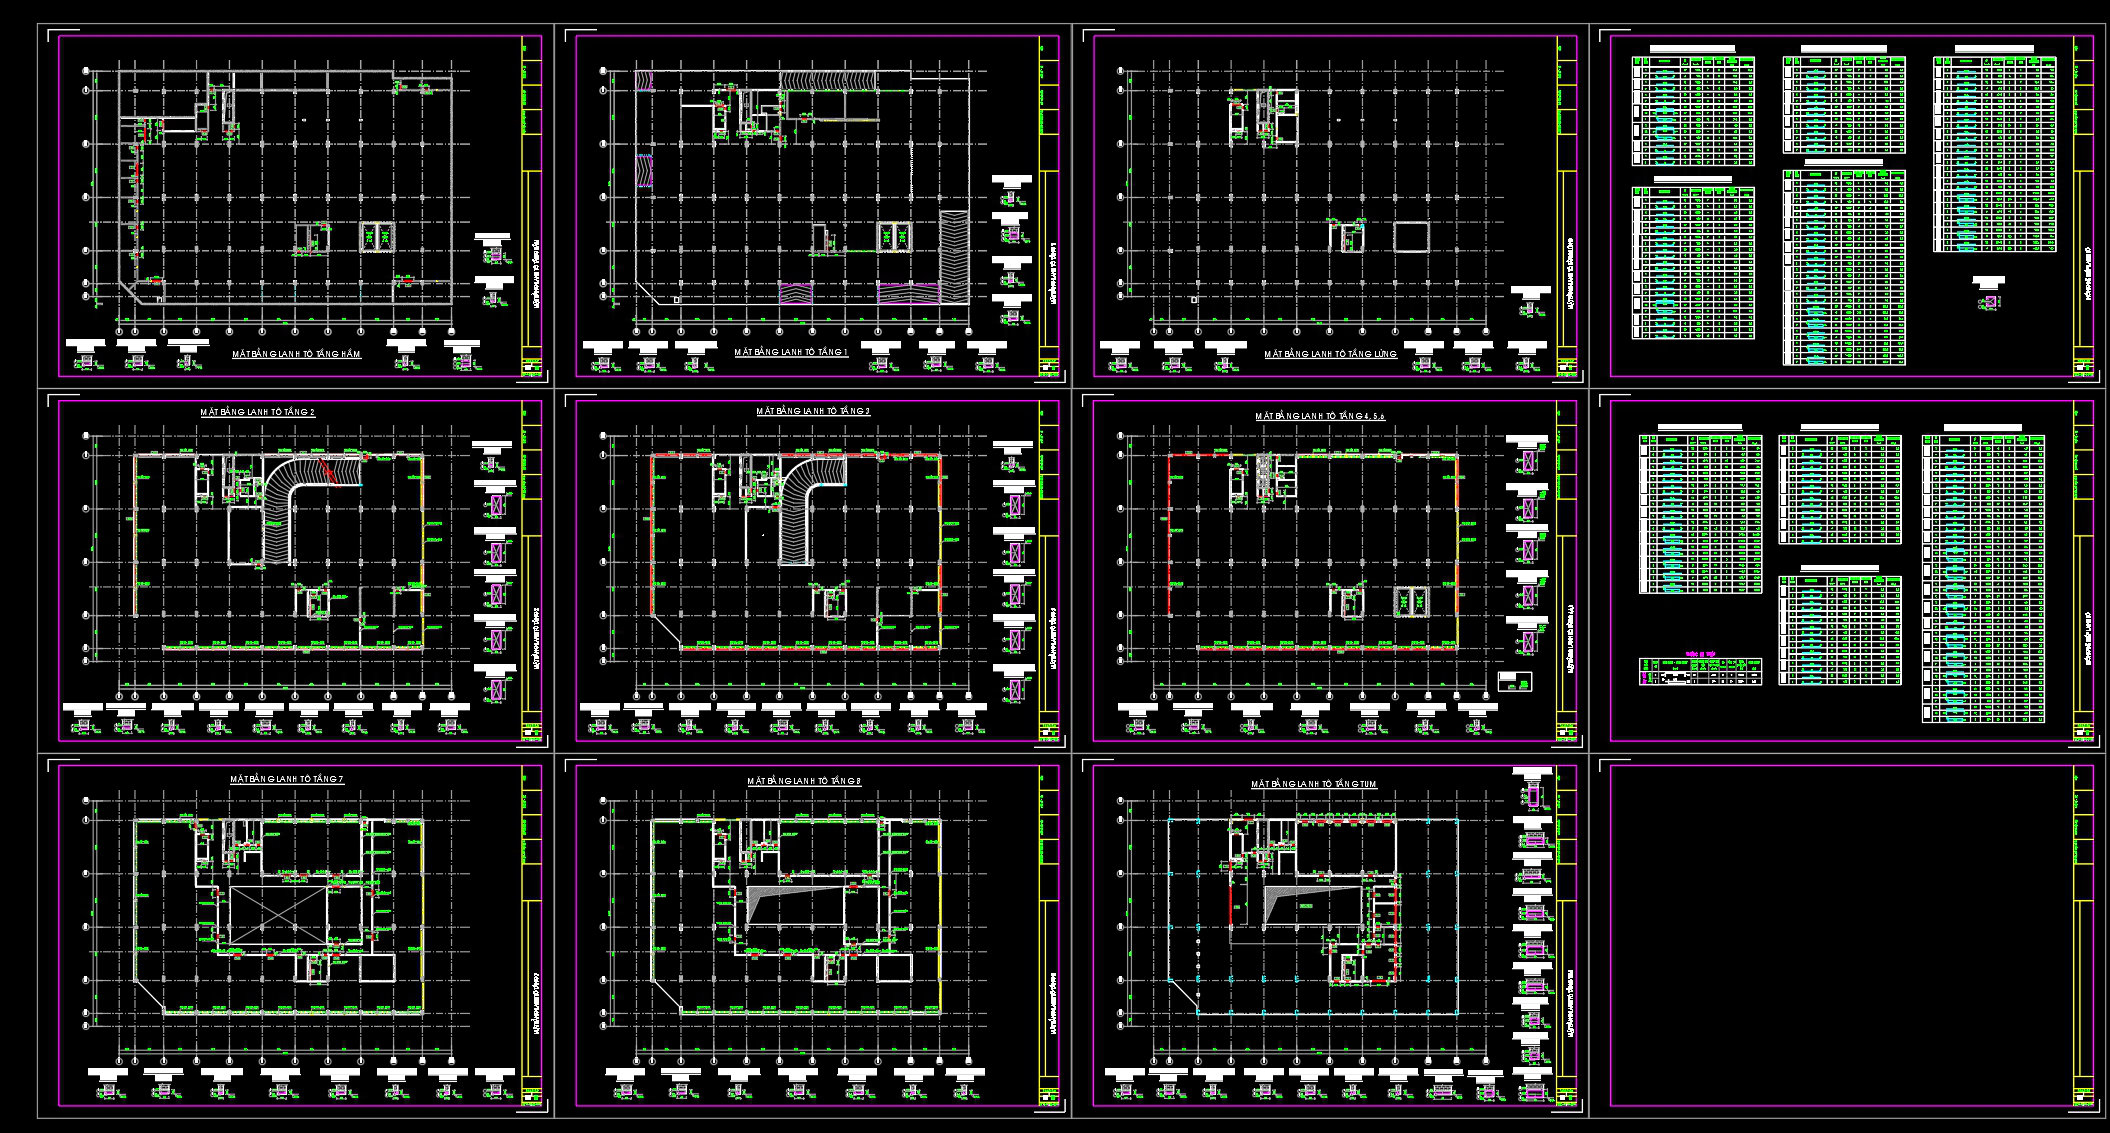
The available CAD DWG files offer a comprehensive collection of structural drawings for a reinforced concrete lintel beam. These detailed drawings include essential reinforcement details and bar schedules, making them an invaluable resource for architects and construction professionals. The drawings are meticulously rendered, featuring a range of components such as functional floor plan layouts, detailed reinforcement alignments, and comprehensive bar schedules.
Each drawing serves a specific purpose within the architectural and construction process. The functional floor plan layout provides a clear overview of the structure, pinpointing where each lintel beam will be integrated into the building’s framework. This is crucial for architects during the design development phase, ensuring all elements are accounted for and well-coordinated. Similarly, reinforcement details are indispensable to structural engineers, who need to verify that all specifications meet safety and durability standards. These details include the specification of bar sizes, spacing, and layout, which are crucial for maintaining structural integrity.
The inclusion of bar schedules further enhances the utility of these files. These schedules allow construction teams to accurately source and place reinforcement bars, aiding in streamlining the procurement process and minimizing errors during construction. The use of grid lines, dimensions, and level markers assists in aligning all stakeholders, from designers to on-site engineers, ensuring consistency throughout the project’s phases.
The technical accuracy of these drawings cannot be overstated. With high precision and clarity, they allow for easy modification and reuse in AutoCAD, providing a flexible base that can be adapted for various projects. This adaptability is key in improving coordination between design and construction, thus reducing possible errors and optimizing costs.
By offering these CAD DWG files for free, designers, engineers, and students alike have access to a valuable resource that can be used for design reference, study, research, and further technical drawing development. These files are a potent tool for professionals aiming to enhance their project accuracy and efficiency, ultimately contributing to robust and resilient architectural works.
I also recommend downloading other Construction methods CAD drawings for your project reference.
- File format: .DWG
- Size: 1 MB
- Source: DWGshare
- AutoCAD platform 2018 and later versions. For downloading files there is no need to go through the registration process
If you find our work useful, your support would mean a lot and help us grow even better.DONATE
Related posts
43. Free Download CAD Construction Drawings of Cantilever Beam-Slab Method
46. Free Download CAD Construction Drawings – Gangform Climbing Formwork Method
37. Download Construction Method Drawings of Transfer Floor Formwork
21. CAD drawings of construction methods for the foundation of separate residential houses
45. Download CAD Construction Drawings – One-Sided Basement Wall Formwork Method
60. Free Download – CAD Drawings of Construction Method for a 22-Storey Apartment Building
48. Download Free CAD Construction Drawings of Prestressing Cable Method
Method statement for assembling tower crane free AutoCAD drawings
47. Free Download CAD Construction Drawings of Sheet Pile Foundation Method