
470. Multi-Story Reinforced Concrete Staircase Plan, Section and Detail Drawings
The Multi-Story Reinforced Concrete Staircase Plan, Section and Detail Drawings present a comprehensive set of technical CAD drawings essential for architectural and construction projects. These drawings are integral for architects and construction teams aiming to understand and execute the design and construction of multi-story reinforced concrete staircases efficiently and accurately.
The architectural drawings include several key components:
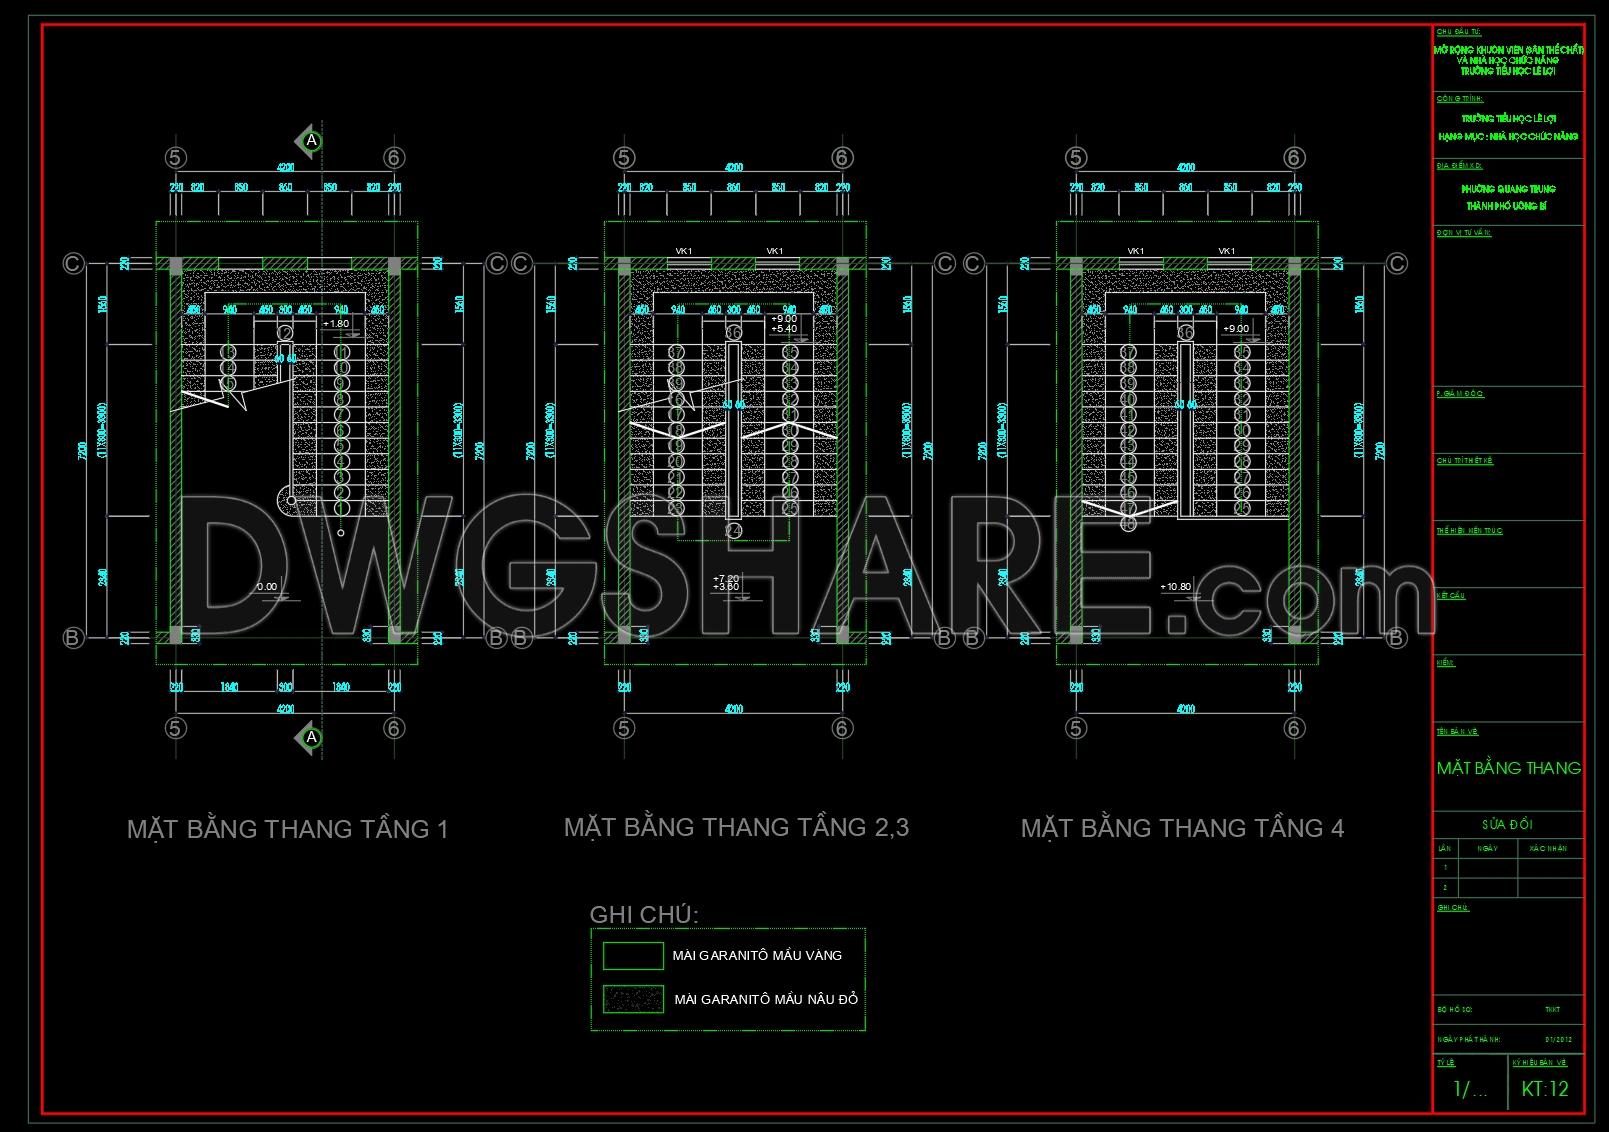
Functional floor plan layout – These layouts provide a detailed view of the staircase across different floors. Each floor plan is meticulously detailed, showing exact measurements and layouts which are crucial for both design visualization and on-site implementation. They enable architects to ensure that the staircase aligns seamlessly with the overall building design, promoting efficient space utilization.
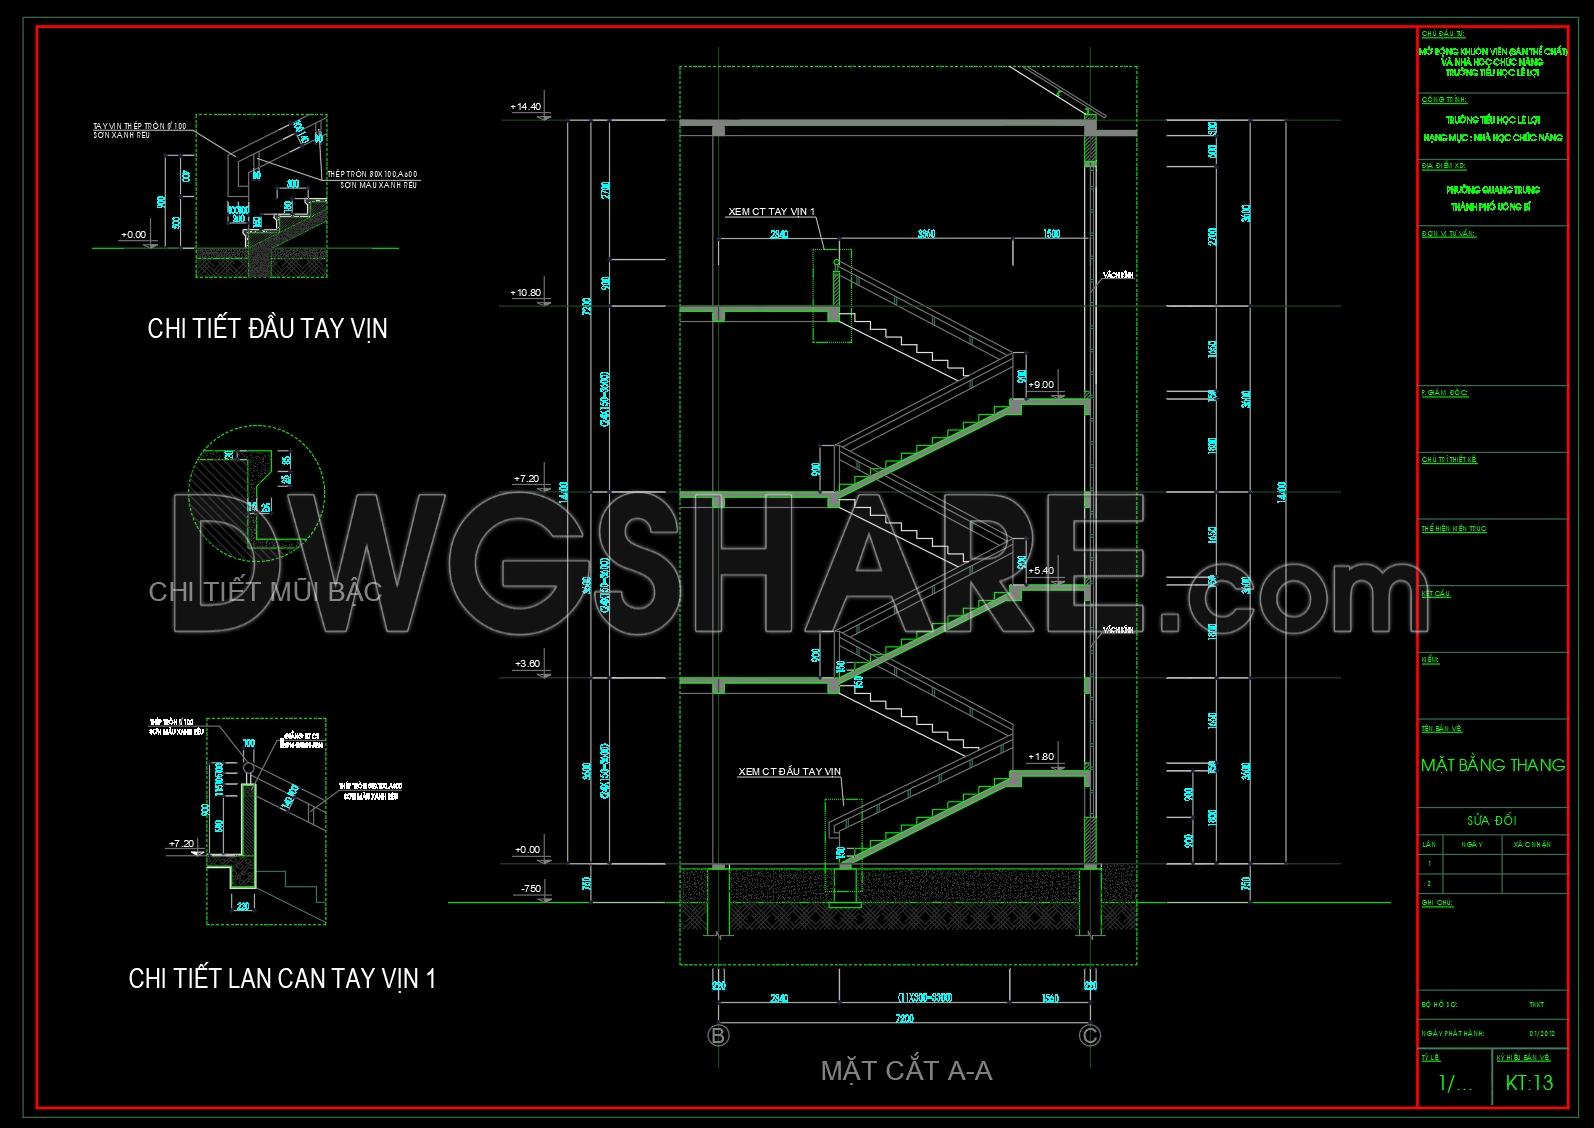
Elevations and sections – These are critical for understanding the vertical alignment and connection of the staircase across different floors. The sections offer a cut-through view, revealing the inner structure, supporting beams, and alignment with other structural elements. These drawings are vital for structural engineers and construction teams to grasp the intricacies of staircase design, such as the height between flights and the structural supports necessary for stability.
Construction and detail drawings – These include precise specifications for all components, such as handrails and balustrades, providing detailed views that are essential for construction accuracy. The detailed drawings highlight critical assembly points and material specifications, ensuring that the construction aligns with the intended design and meets all safety standards. These are used extensively during the construction phase to guide builders and contractors in executing the design precisely.
Grid lines, dimensions, and level markers – These elements ensure that every part of the staircase is placed accurately within the building’s structural grid, enhancing coordination among different teams involved in the construction.
Practical usage of these CAD drawings is immense. Architects rely on them during design development to ensure that every component fits seamlessly within the overall design of the building. Interior designers can utilize these drawings to plan around the staircase, ensuring it complements interior aesthetics. Construction teams use them to minimize errors and reduce costs through precise guidance during the execution phase.
The availability of these CAD DWG files for free download offers substantial practical value. They are highly beneficial for design reference, study, and research, and they provide a robust foundation for further technical drawing development. The high technical accuracy and ease of modification and reuse in AutoCAD enhance coordination, reducing errors and optimizing costs, ultimately streamlining the entire construction process.
I also recommend downloading other Stairs CAD drawings for your project reference.
- File format: .DWG
- Size: 216 KB
- Source: DWGshare
- AutoCAD platform 2018 and later versions. For downloading files there is no need to go through the registration process
If you find our work useful, your support would mean a lot and help us grow even better.DONATE
Related posts
61.CAD Drawings of Roof Drains
457. Download free detailed CAD drawings of staircases and elevators for buildings
168. Download detailed CAD drawings of townhouse stairs
347. Free Download – Residential Elevator CAD Drawings
191. Download detailed CAD drawings of townhouse stairs
297. Free Download detailed CAD drawings of townhouse stairs
80.Detailed drawings of stairs in autocad file
445. CAD Drawing of Roof Maintenance Ladder Details
81.Detailed drawings of stairs in autocad file