
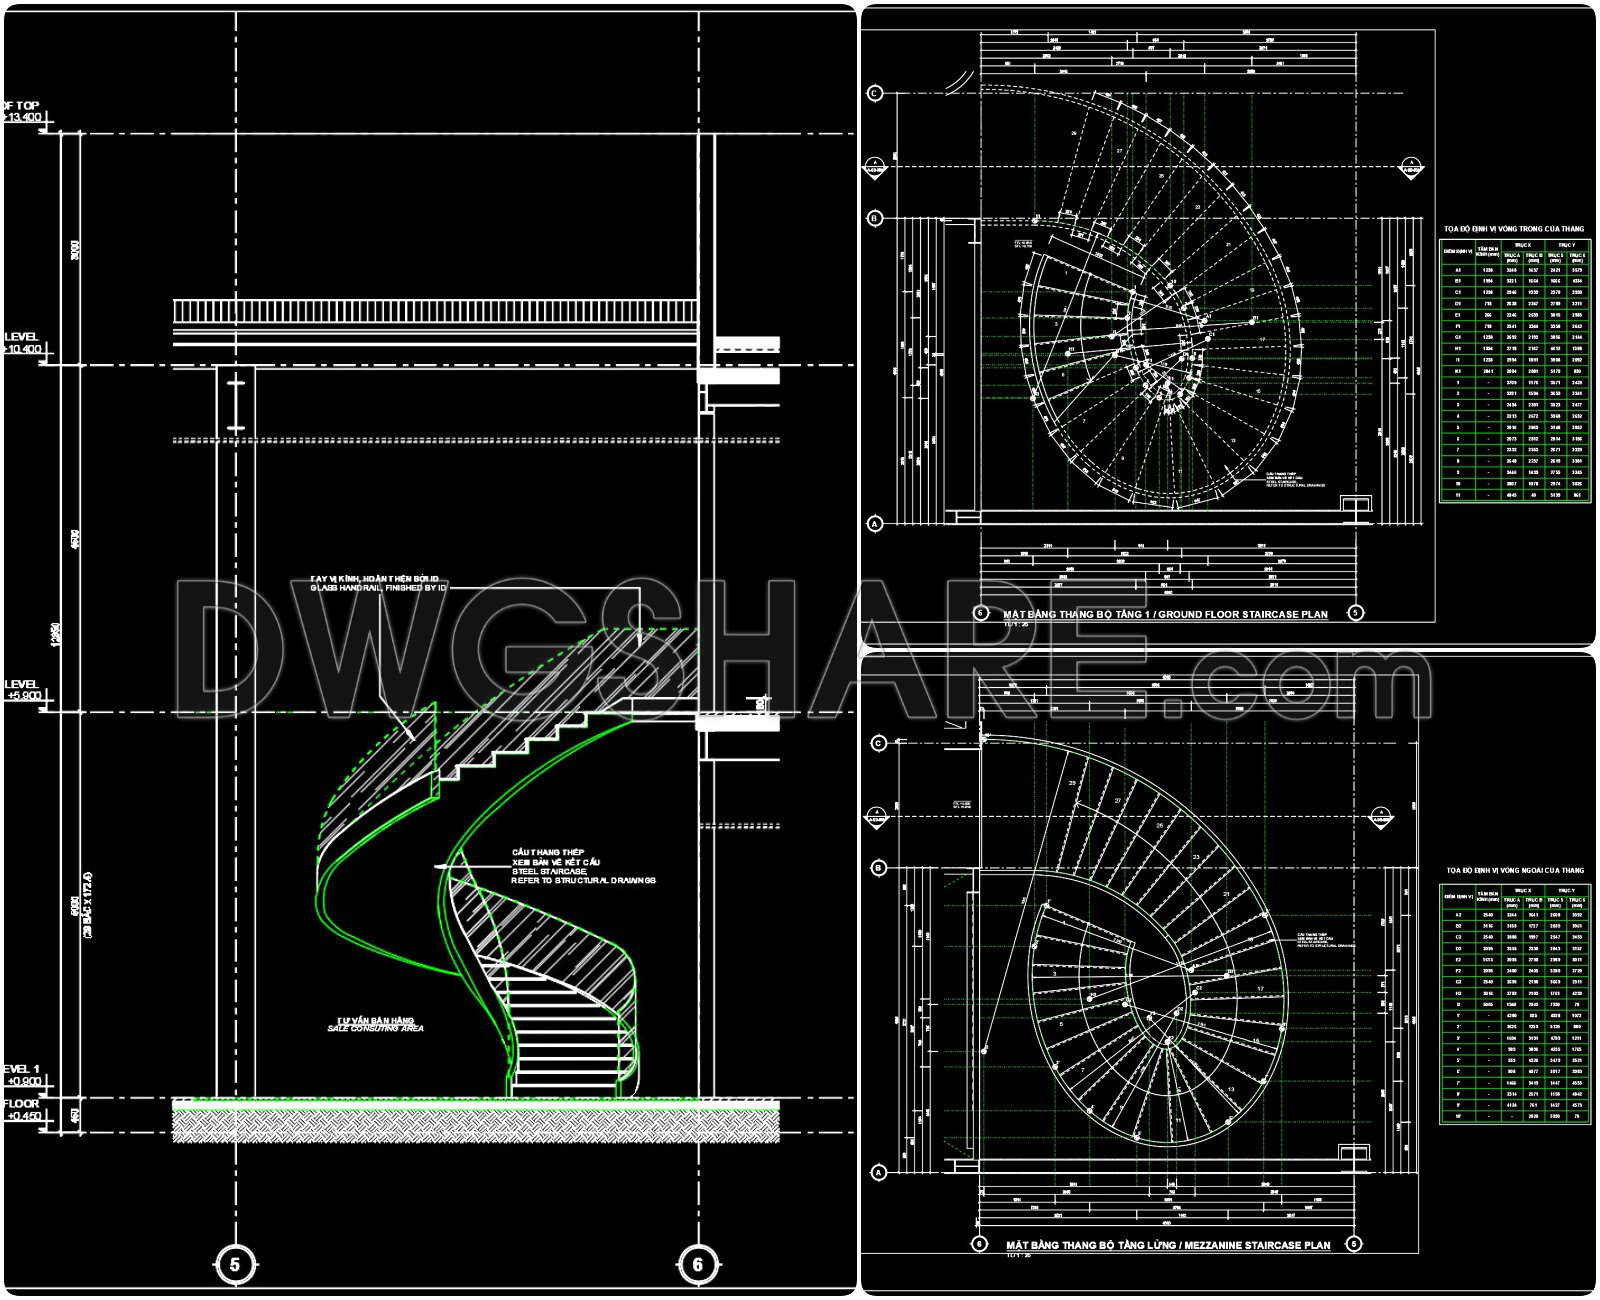
446. Architectural Section – Helical Staircase with Stainless Steel and Tempered Glass
These CAD drawings offer a detailed architectural section of a helical staircase crafted from stainless steel and tempered glass. The drawings display multiple views, including side elevations and top plans, which allow for a comprehensive understanding of the structure’s dimensions and design. Understanding each component is crucial, as these plans include intricate details such as:
- Spiral trajectory and dimension measurements
- Connection points for stainless steel elements
- Integration of tempered glass panels
The helical staircase design depicted in these drawings combines aesthetic elegance with functional engineering. The use of stainless steel and tempered glass not only enhances visual appeal but also ensures durability and safety. Such detailed CAD drawings provide numerous benefits in architecture and construction, including:
Enhanced accuracy and precision in design
Ease of modifications and edits
Improved collaboration among professionals
Cost-efficient project planning and execution
These freely available CAD DWG files serve as an invaluable resource for architects, interior designers, and builders looking to incorporate cutting-edge design elements into their projects. Simply download these drawings for insightful reference and strategic planning.
I also recommend downloading other Uncategorized CAD drawings for your project reference.
- File format: .DWG
- Size: 375 KB
- Source: DWGshare
- AutoCAD platform 2018 and later versions. For downloading files there is no need to go through the registration process
If you find our work useful, your support would mean a lot and help us grow even better.DONATE
Related posts
341. Free Download detailed CAD drawings of townhouse stairs
260. Download detailed CAD drawings of townhouse stairs
361. Free CAD Drawings of Wooden Stairs and Railing Construction Details
358. Download Detailed CAD Staircase Designs for Townhouses for Free
94.Detailed drawings of stairs in autocad file
78.Detailed drawings of stairs in autocad file
185. Download detailed CAD drawings of townhouse stairs
398. Free Download CAD DWG – Detailed Stairs for Townhouse Design
77.Detailed drawings of stairs in autocad file