
480. Residential Stair Design CAD Details DWG Download

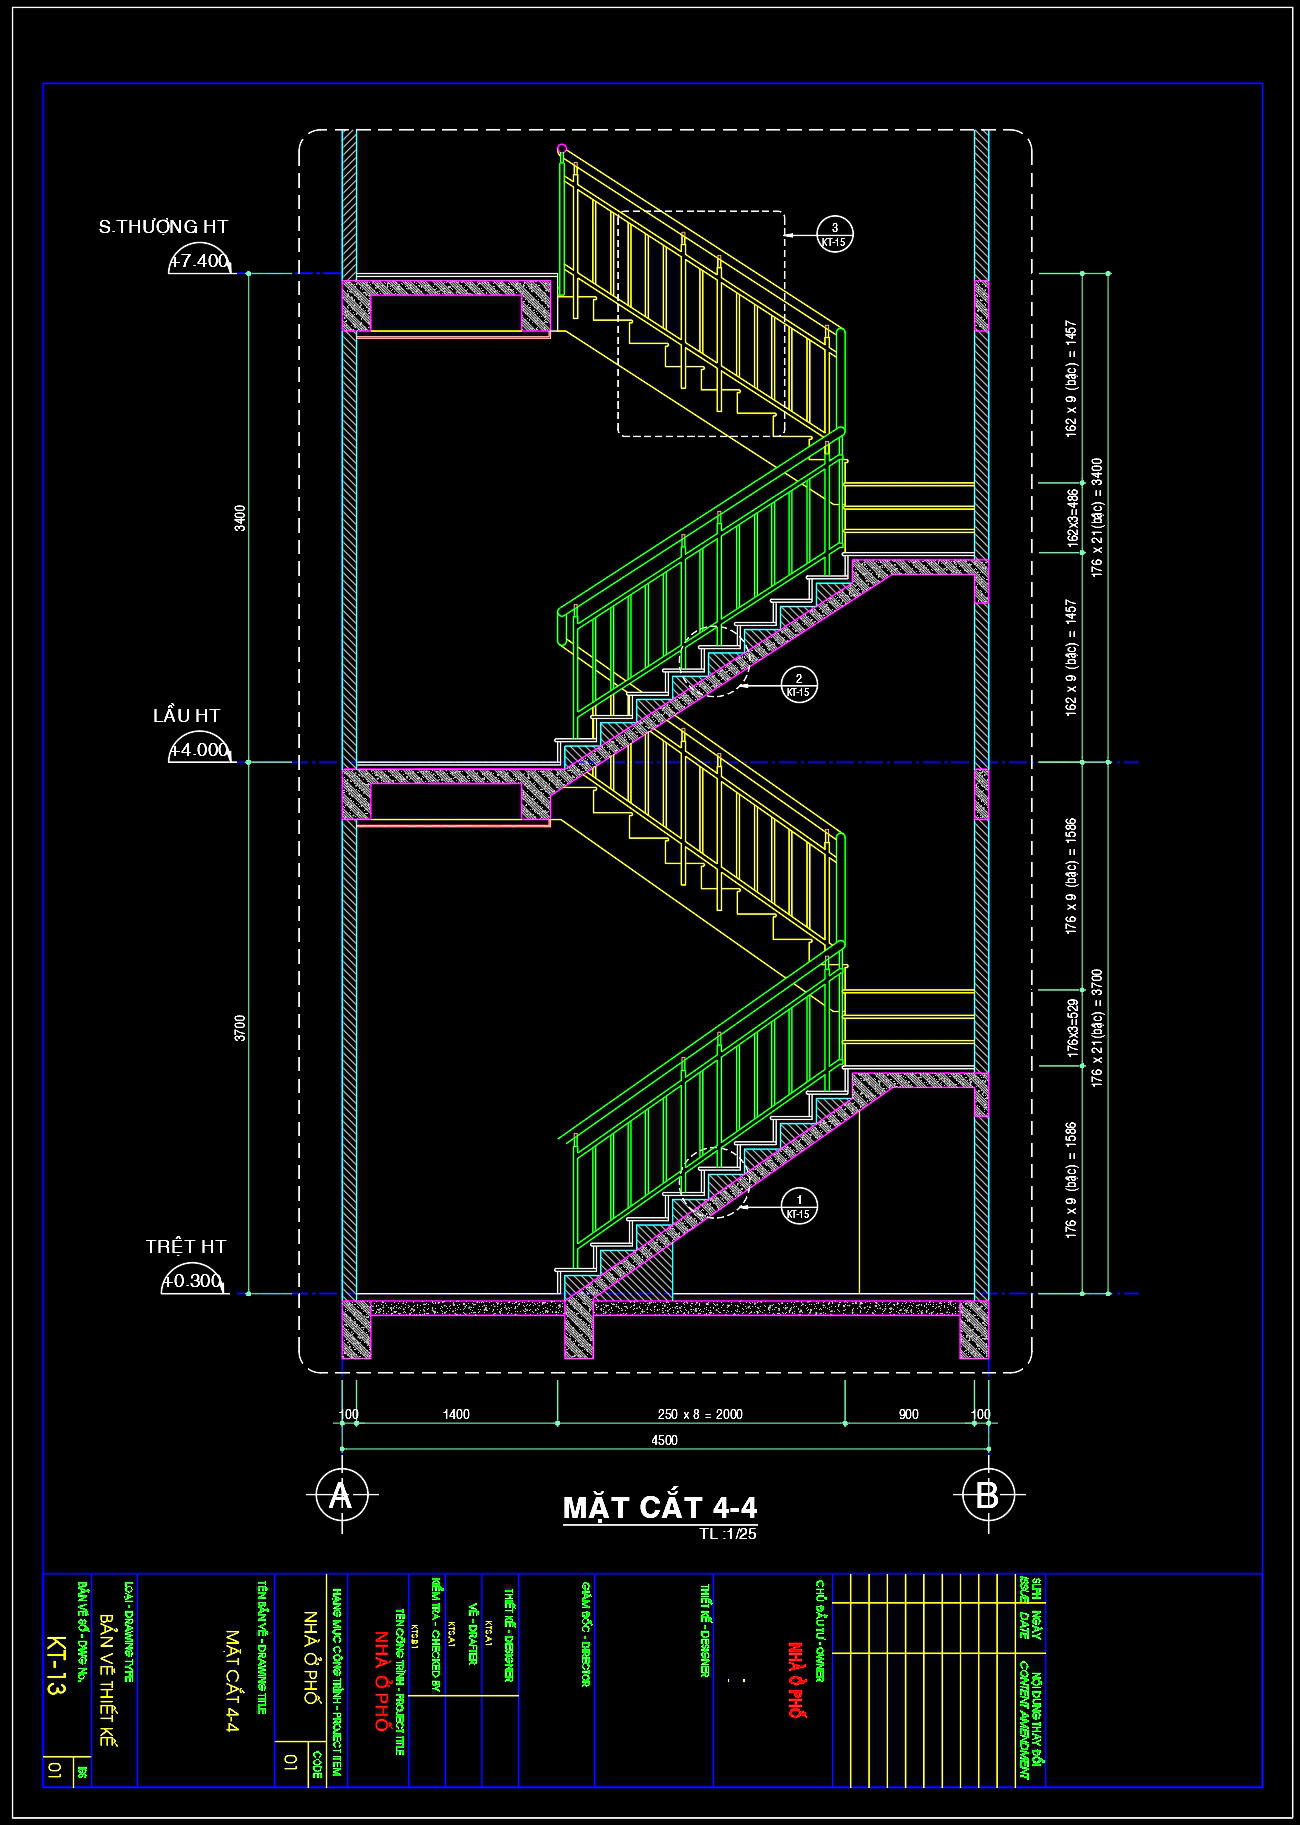
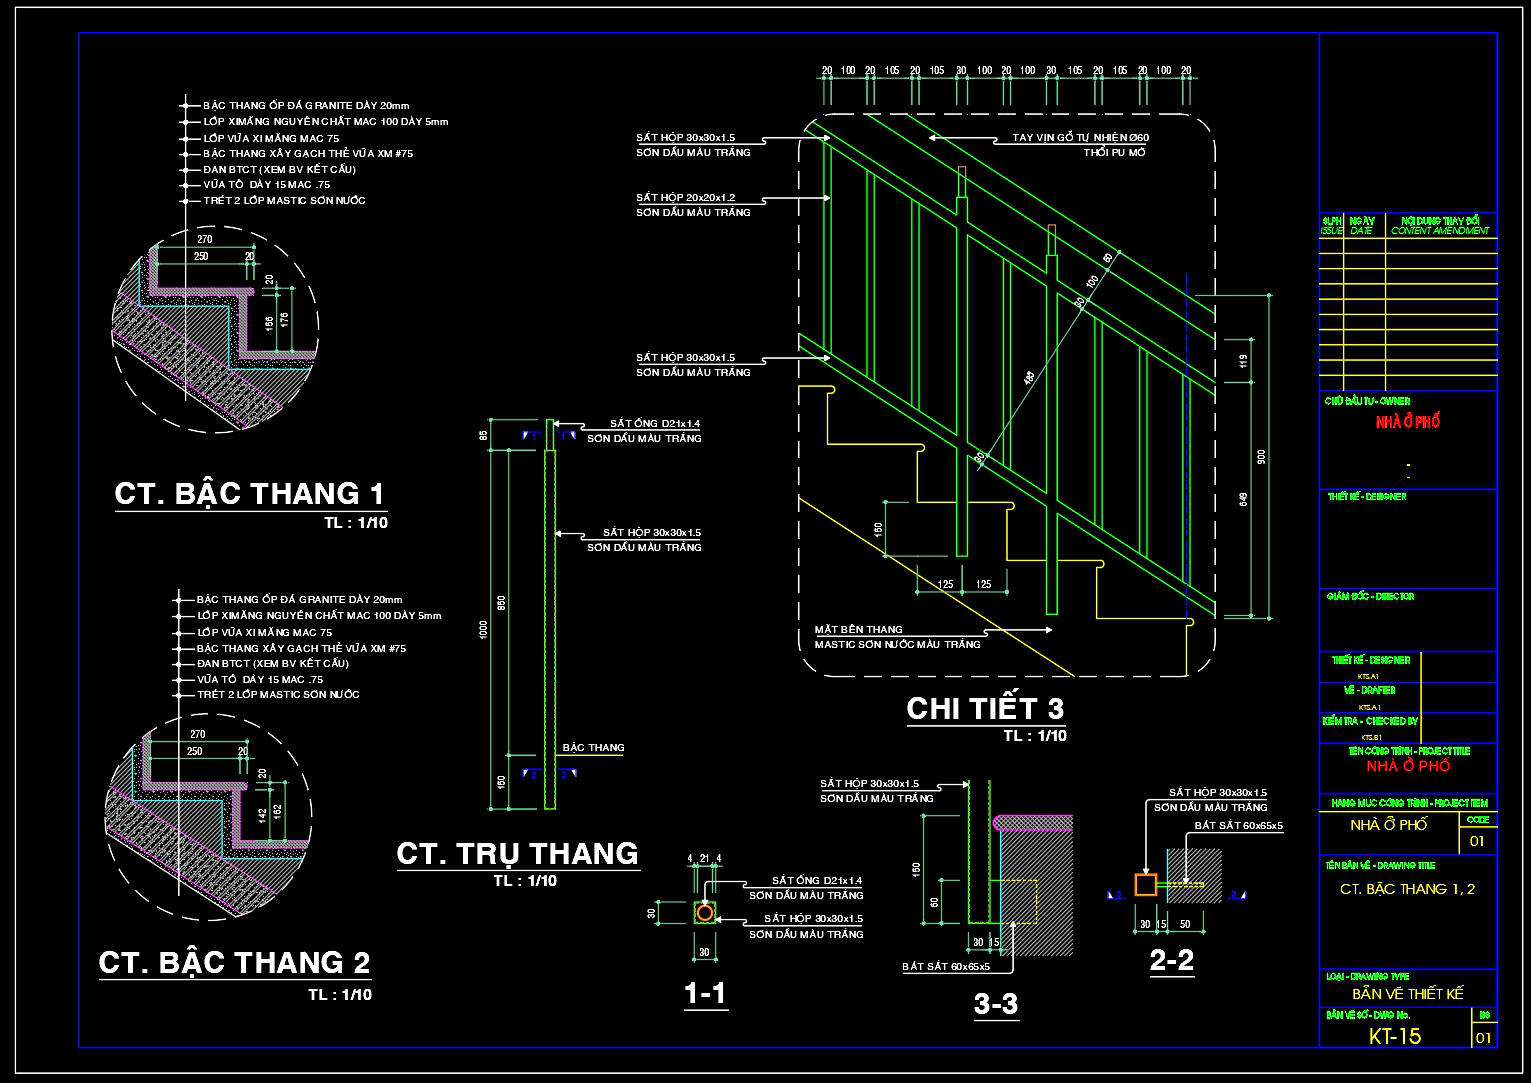
The residential stair design CAD details presented in this comprehensive DWG download showcase detailed elements essential for the planning and implementation of staircases within residential buildings. These drawings are invaluable to architects, interior designers, and construction teams as they provide an in-depth look at the technical specifications and layouts necessary for precise construction.
The primary focus of this set is the construction detail drawings, which provide a meticulous breakdown of various stair components. Key elements detailed in these drawings include:
Stair cross-sections and profiles, which reveal the intricacies of the riser, tread, and nosing dimensions, ensuring compliance with building codes and facilitating safe usage.
Detailed elevation views that depict the staircase alignment in relation to the overall building structure, helping architects integrate the stair seamlessly into the building design.
Assembly details that show the connections and materials used, such as metal and wood components, providing insights into the construction methods and necessary materials.
Grid lines, dimensions, and level markers that offer precise measurements and alignments essential for construction accuracy and minimizing material waste.
The architectural detail drawings are instrumental in the design development process. Architects will utilize these to refine design concepts and ensure they meet both aesthetic and functional requirements. These details are critical for ensuring that every element of the staircase is carefully considered, from the structural integrity provided by the stair stringers to the aesthetic finish of the handrails.
For interior designers, these drawings provide a technical foundation for selecting finishes and materials. The level of detail enables interior designers to specify materials that align with the client’s design vision while maintaining compliance with safety standards.
Construction teams rely on the precision of these CAD drawings for accurate implementation on the ground. The detailed specifications ensure a high level of accuracy during building, aiding in coordination between different trades and reducing errors. This efficiency translates into cost optimization, saving time and resources on site.
The technical accuracy of these CAD drawings makes them highly practical for reuse and modification in AutoCAD. These files are easily adaptable, allowing for quick changes that can reflect evolving design decisions or client preferences. Furthermore, sharing these drawings freely supports educational purposes and serves as a foundational reference for professionals seeking to enhance their technical documentation skills. They are ideal for those studying architectural design and construction, providing a real-world example of detailed technical drawings.
I also recommend downloading other Stairs CAD drawings for your project reference.
- File format: .DWG
- Size: 211 KB
- Source: DWGshare
- AutoCAD platform 2018 and later versions. For downloading files there is no need to go through the registration process
If you find our work useful, your support would mean a lot and help us grow even better.DONATE
Related posts
505. Download 4-Story Residential Stair Plans, Sections and Details CAD Drawings
166. Download detailed CAD drawings of townhouse stairs
146. Detailed drawings of stairs in autocad file
317. Free Download detailed CAD drawings of townhouse stairs
251. Download detailed CAD drawings of townhouse stairs
5.Standard Balusters AutoCAD file free download
314. Free Download detailed CAD drawings of townhouse stairs
284. Download detailed CAD drawings of townhouse stairs
335. Free Download detailed CAD drawings of townhouse stairs