
483. Download Modern Residential Stair Plans, Sections and Glass Railing Details
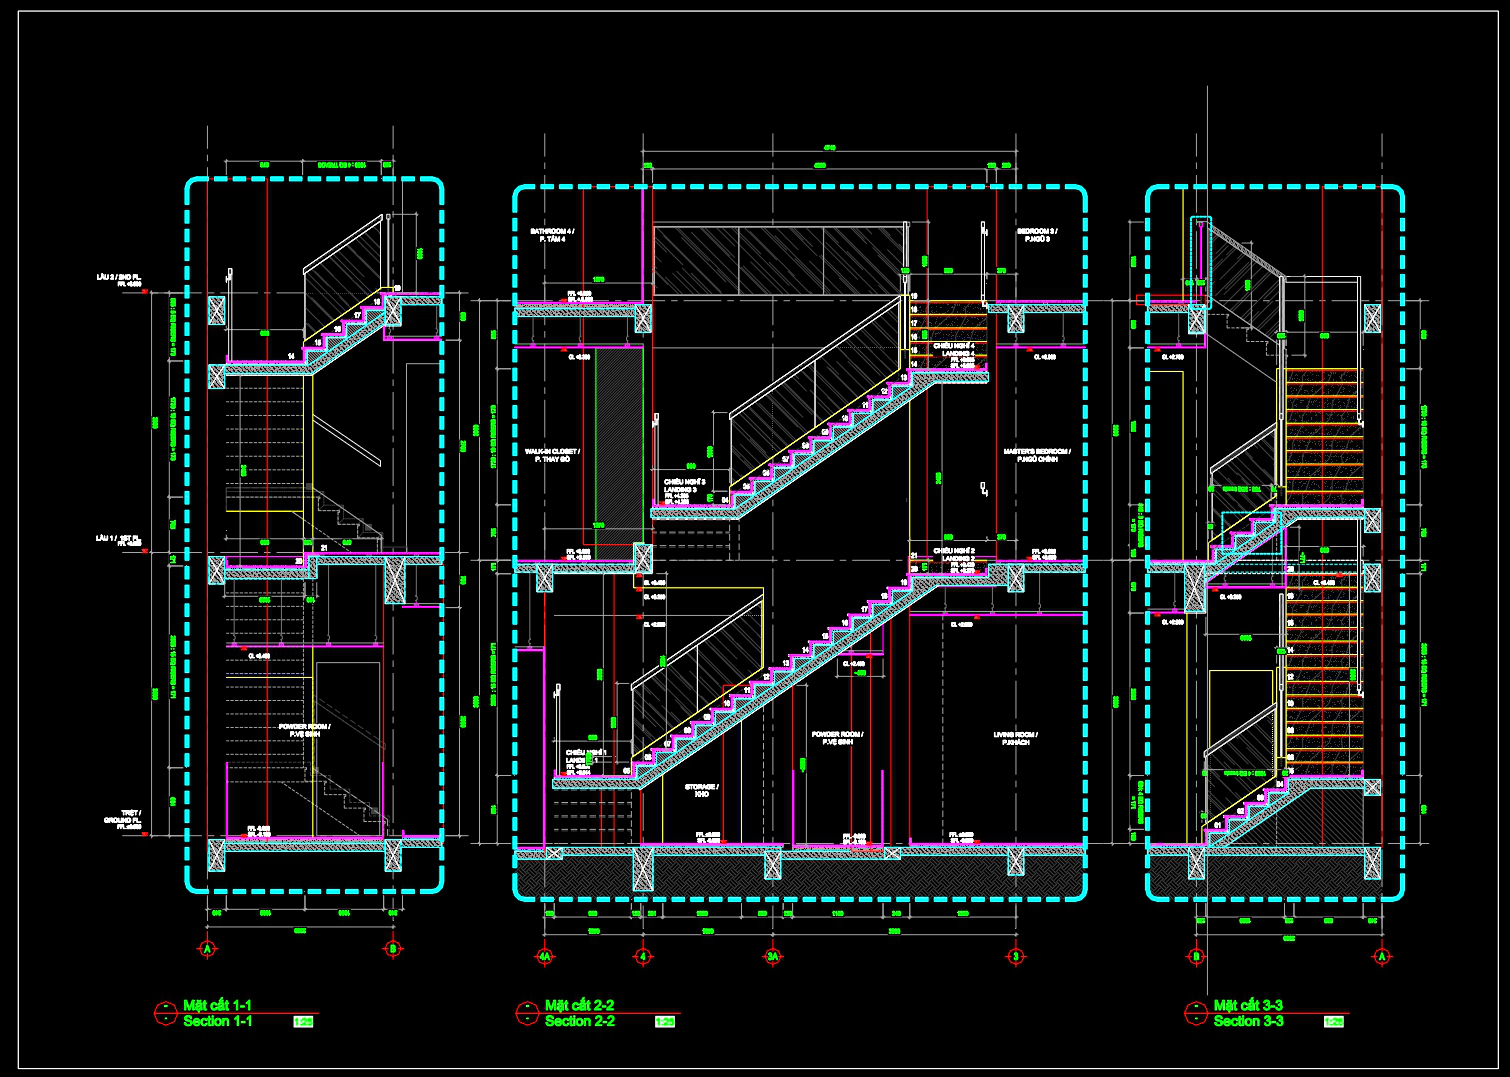
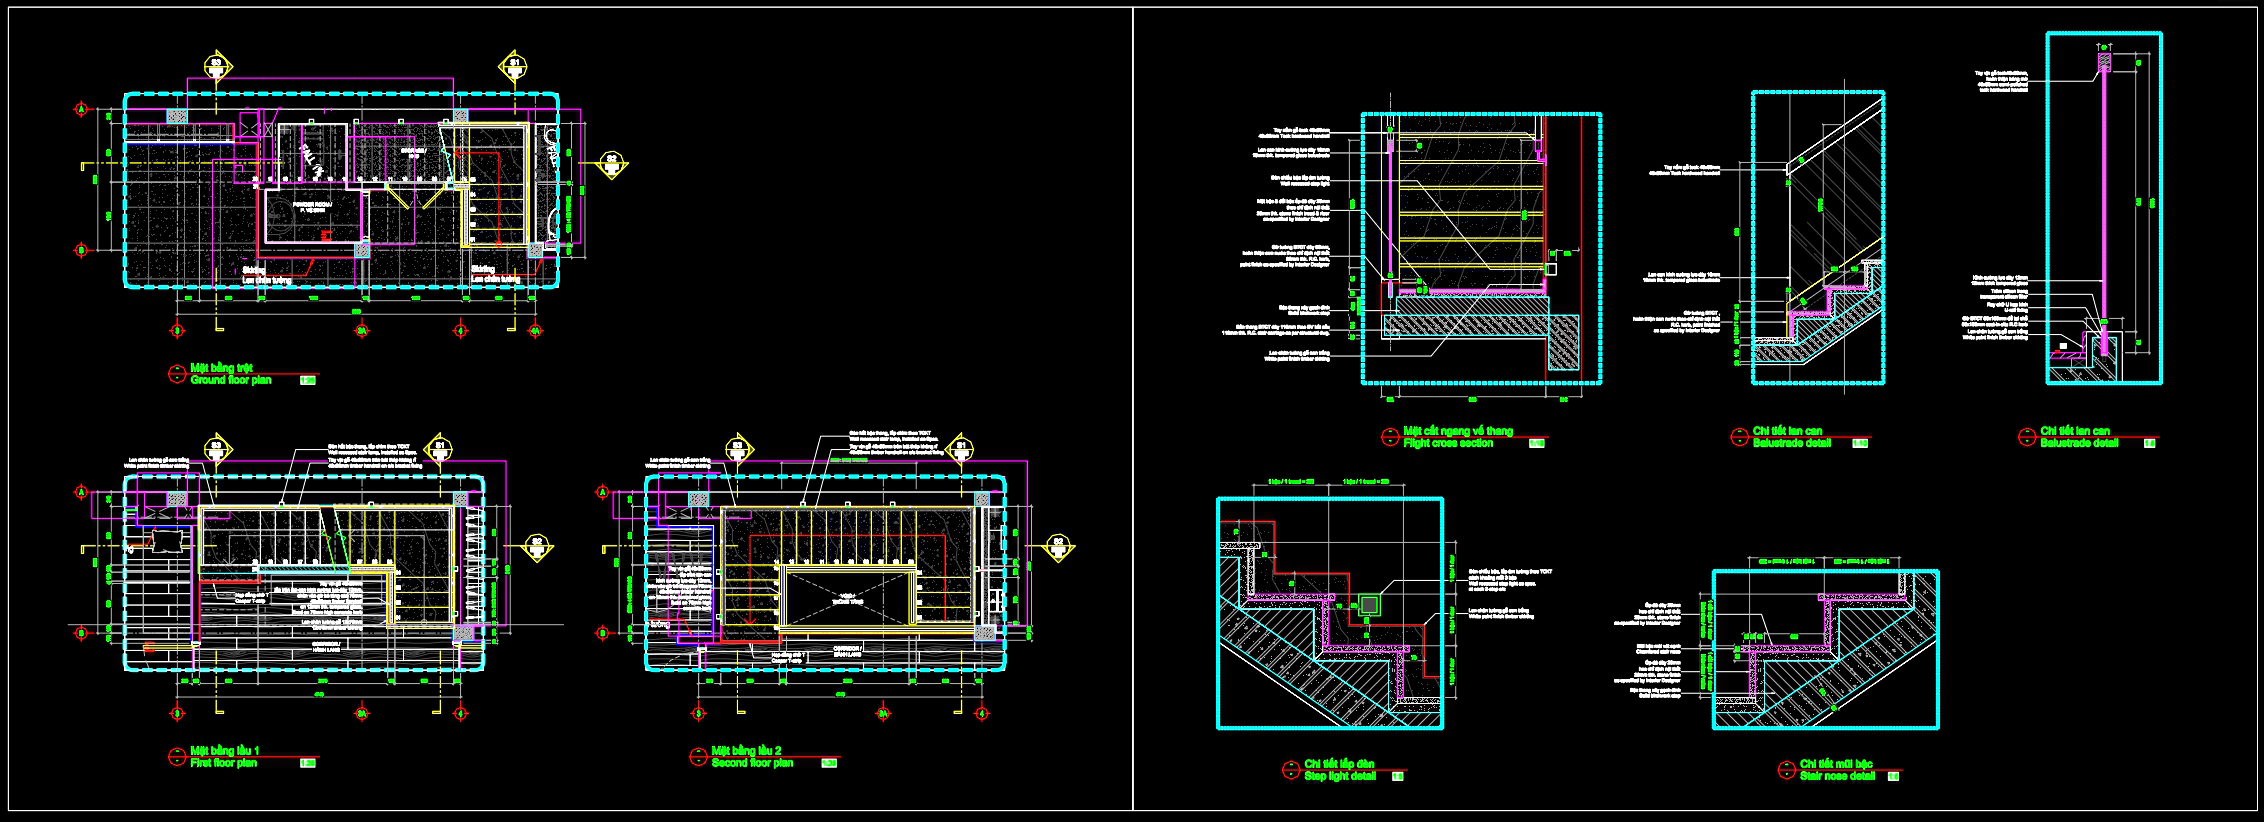
In the realm of architectural design and planning, having access to detailed modern residential stair plans, sections, and glass railing details is invaluable for professionals aiming to create sophisticated and functional spaces. The CAD DWG files provided here offer comprehensive blueprints that are essential for both designers and builders.
Architectural Floor Plans are the cornerstone of these drawings. They display the overall layout, detailing the ground, first, and second floors, complete with dimensions, grid lines, and annotations for construction clarity. The inclusion of door and window locations, staircases, and critical structural elements ensures that architects can efficiently plan the integration of other design components. These plans serve as a guide for the layout, enabling interior designers to envision the placement of furniture and fixtures that align with the structural flow.
The detailed sections present an in-depth view of the vertical relationships between different floors of the building. These sections illustrate the stair design meticulously, highlighting the rise and run, as well as the headroom and clearance required for a compliant design. These drawings are indispensable during the design development phase, allowing architects to refine their designs with precision and ensuring all construction elements align seamlessly. Builders and contractors rely heavily on these details to understand the spatial arrangement and to execute the construction accurately.
Glass railing details are meticulously drawn, offering clear insights into the integration of glass materials within the railing systems. Not only do these details articulate the aesthetic appeal and safety features of modern railings, but they also provide practical construction information such as material specifications and attachment methods. These details are vital for ensuring that interior and exterior design are both safe and visually pleasing.
Moreover, construction detail drawings are presented with high technical accuracy. They offer specific notations that guide construction crews on assembling stair treads, risers, and railing components, ultimately reducing errors and saving costs during construction. The level of detail provided allows for easy modification and reuse in AutoCAD, thus optimizing coordination between design and construction teams.
These CAD DWG files are shared freely for design reference, study, and research, providing an excellent base for ongoing technical drawing development. By utilizing these comprehensive resources, architects and builders can enhance their workflow, ensuring that their projects not only meet industry standards but also exhibit modern design sophistication.
I also recommend downloading other Cad Details CAD drawings for your project reference.
- File format: .DWG
- Size: 2 MB
- Source: DWGshare
- AutoCAD platform 2018 and later versions. For downloading files there is no need to go through the registration process
If you find our work useful, your support would mean a lot and help us grow even better.DONATE
Related posts
249. Download detailed CAD drawings of townhouse stairs
171. Download detailed CAD drawings of townhouse stairs
735. Concrete Staircase Reinforcement Details CAD Drawings DWG
155. Download detailed CAD drawings of various types of staircases
306. Free Download detailed CAD drawings of townhouse stairs
289. Free Download detailed CAD drawings of townhouse stairs
435. Free Download of CAD Drawings for Detailed Circular Staircase Construction Design
429. Download Detailed Townhouse Staircase CAD Files for Free
117.Detailed drawings of stairs in autocad file