
543. 3-Story House 13.8 × 15.4 m – Architectural Plans DWG
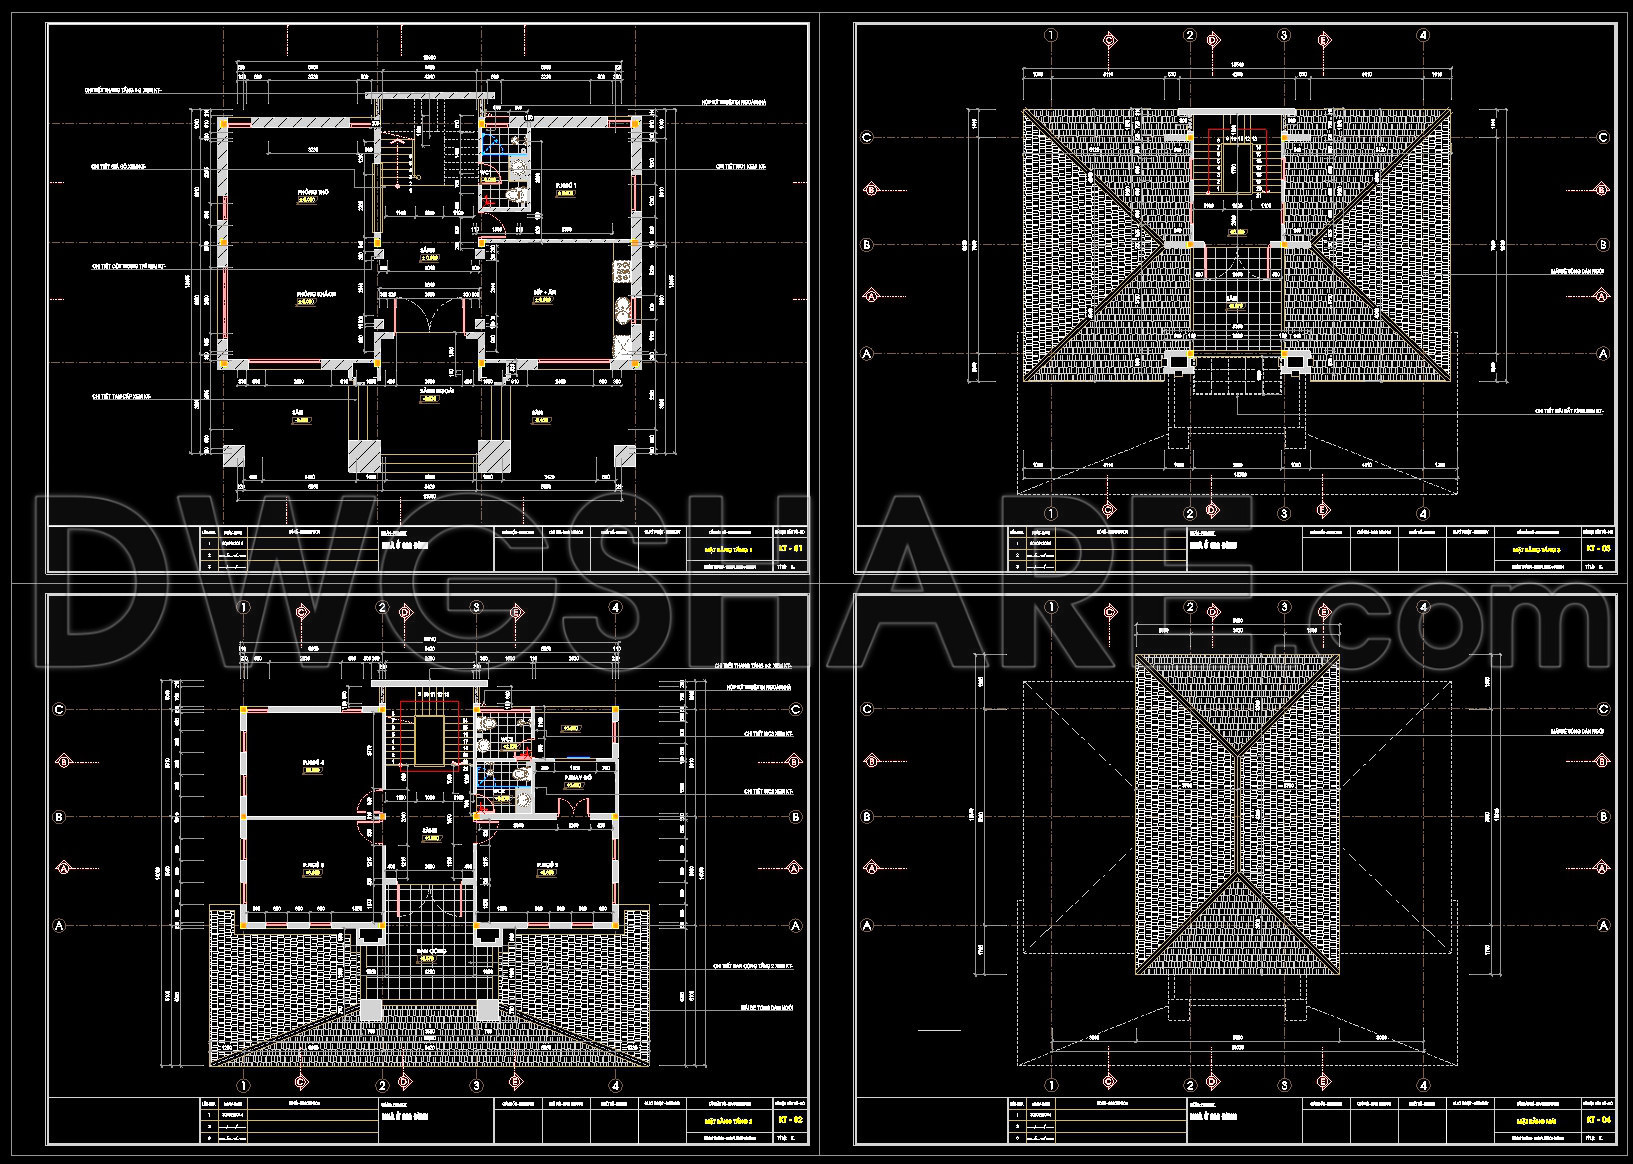
The 3-Story House 13.8 × 15.4 m architectural plans provide a comprehensive look into the detailed design of a multi-level residential structure. These architectural floor plans are rich in detail, showcasing the intricate layout and design methodology that transform simple blueprints into functional living spaces. At the heart of this CAD DWG file is a meticulous functional floor plan layout, offering a granular view of each floor level, from the ground up to the roof.
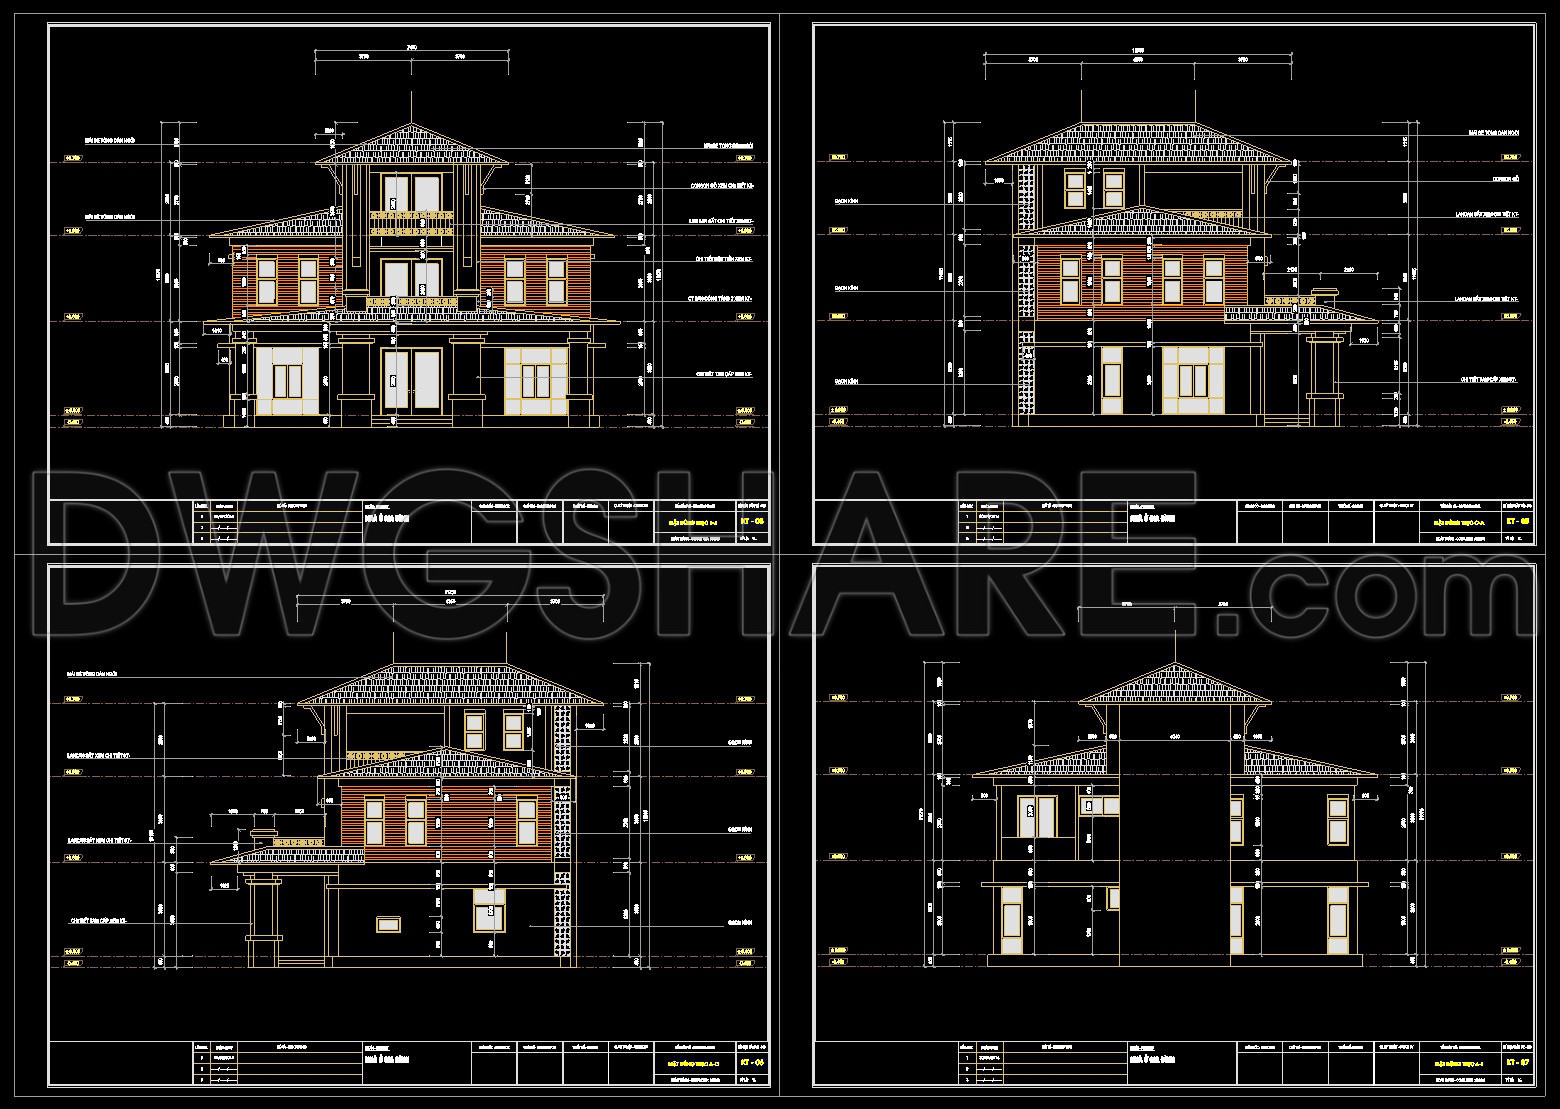
The floor plans reveal a thoughtful arrangement that considers both form and function. With specific attention to spatial organization, the design integrates essential living areas such as bedrooms, bathrooms, and communal spaces. The layout is not only practical but aims to maximize natural light and the flow of movement within the home. Detailed elevations and sections are crucial components of these plans, providing insight into the vertical relationships and exterior aesthetics of the structure. These drawings highlight the facade treatments and vertical proportions, which are invaluable during the design development phase.
Incorporated throughout are precise grid lines, dimensions, and level markers ensuring all elements are aligned and scaled accurately. Such features are vital tools for architects during the design process, enabling them to make informed decisions on material selections and structural components.
The construction detail drawings embedded within these plans serve as a critical reference for construction teams, ensuring the build adheres to the specified design requirements. The technical accuracy of these drawings is paramount, reducing the margin for error and optimizing material efficiency. This high level of detail simplifies coordination among various stakeholders, from architects to interior designers, further streamlining the project execution phase.
The practicality of these CAD drawings is enhanced by their adaptability, with ease of modification and reuse in AutoCAD. This functionality allows for significant flexibility in making design revisions or adaptations on similar projects. The availability of these CAD DWG files as free resources opens them up for extensive use beyond immediate project needs—they are ideal for design reference, study and research, or as a foundational base for more detailed technical drawing development.
These architectural plans not only elevate the design process with their precision but also embody a cost-effective approach to modern residential planning.
I also recommend downloading other Houses CAD drawings for your project reference.
- File format: .DWG
- Size: 279 KB
- Source: DWGshare
- AutoCAD platform 2018 and later versions. For downloading files there is no need to go through the registration process
If you find our work useful, your support would mean a lot and help us grow even better.DONATE
Related posts
806. Modern 2-Story House CAD File 9.4×17.5m Full Detailed Architecture
418. Free Download CAD Design Drawings for a 3-Story House with Dimensions 5m x 18.5m
346. CAD design drawings for a 3-story townhouse with dimensions of 4.5m x 16.3m
Autocad Drawing Of 3-Story House Plans, Elevations and Sections 8×12.7m For Download
413. Free Download CAD Design Drawings for a 4-Story House with Dimensions 6m x 8.5m
421. Free Download CAD Design Drawings for a 4-Story House with Dimensions 9.7m x 10.4m
475. Download CAD Design Drawings for a 3-Story House with Dimensions 7.4m x 17.2m
311. Free 6.1x9m Townhouse CAD Drawings – Full Floor Plans & Layouts
Modern Villa 2d AutoCAD File Free Download