
503. Download Residential Stair Plans and Railing Details CAD Drawings
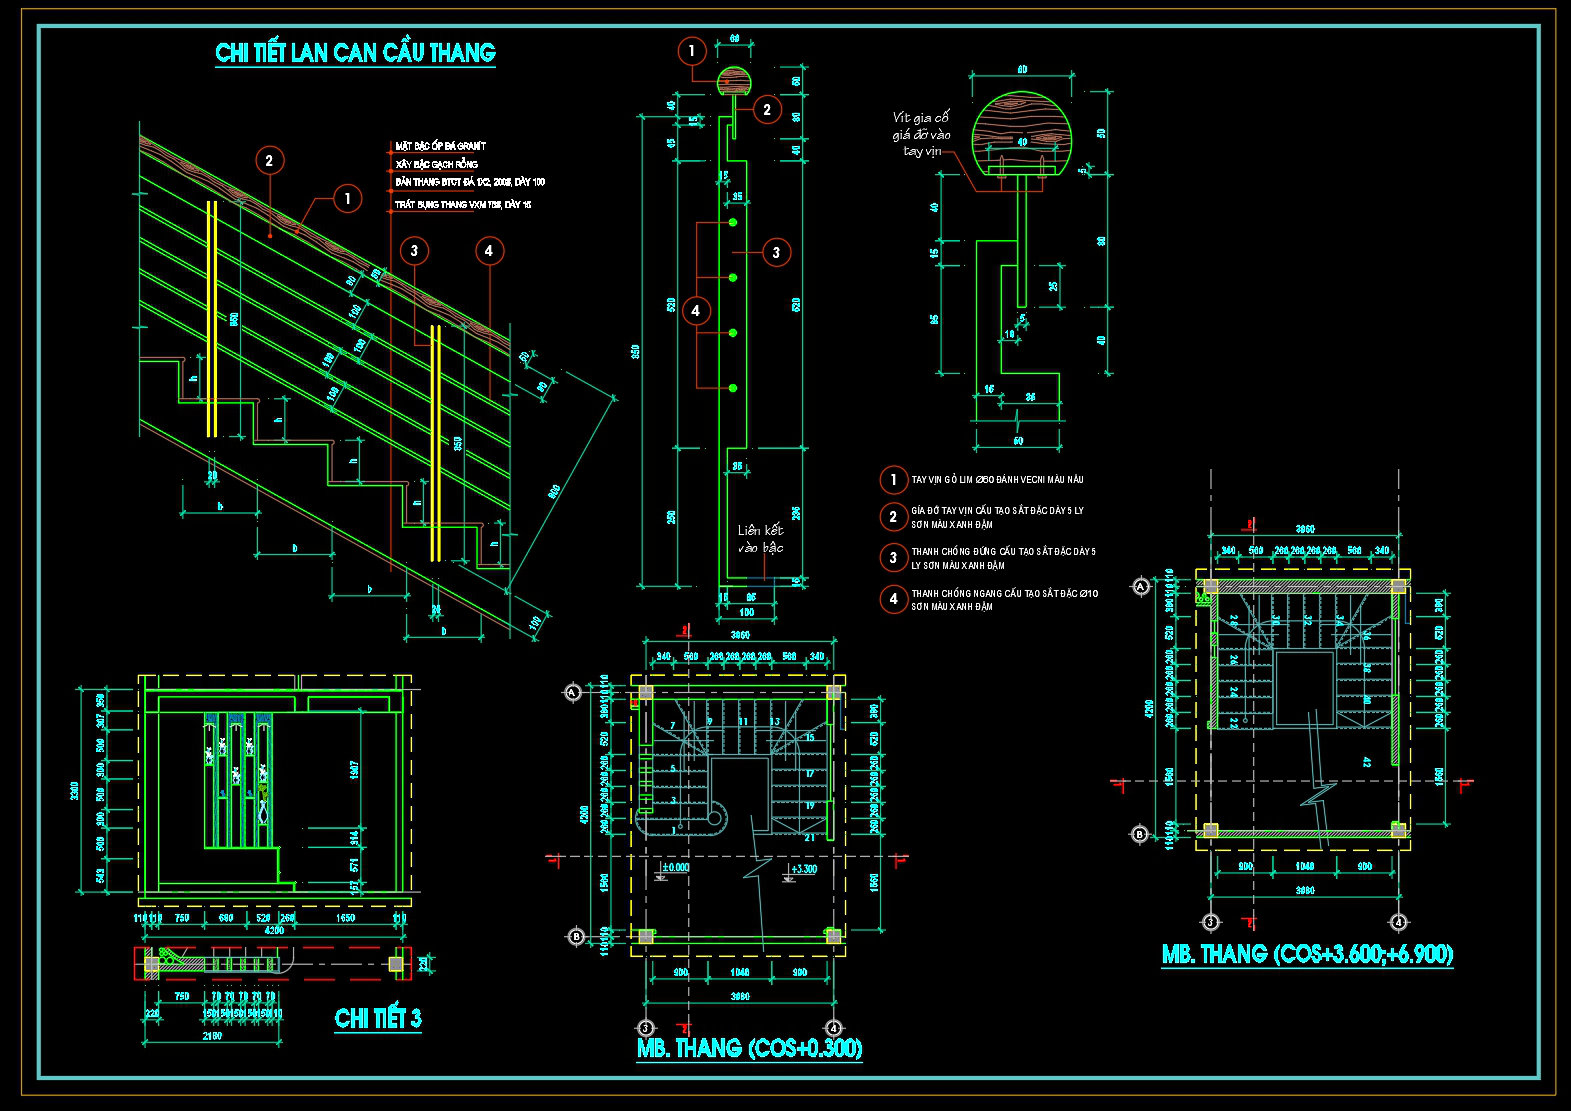
The residential stair plans and railing details CAD drawings provide a comprehensive guide essential for architects and construction professionals. These drawings are meticulously detailed to offer an insightful look at various aspects of residential stair design, highlighting the critical architectural components required for effective design and implementation.
At the forefront of these drawings, you will find architectural floor plans that include the precise layout of stairs and associated components. These plans are integral for visualizing the connection between different levels in a residential setting. The inclusion of elevations and sections further aids in understanding the vertical relationships and aesthetics of the stair structure, providing crucial insights into the height dimensions and material considerations.
Central to the documentation are the construction detail drawings. These are indispensable for outlining the specifics of stair assembly, including the positioning and installation of handrails and support systems. The drawings include detailed railing details, which are specified for both aesthetic appeal and structural integrity. Notations and symbols explicitly illustrate how each element fits within the larger framework, ensuring that the design intent is maintained throughout the construction phase.
To support precision in construction, the drawings incorporate clear grid lines, dimensions, and level markers. These elements are vital for ensuring that the design aligns with the overall spatial configuration of a residence. Such precision is indispensable during the design development stage, providing architects a robust framework for creating safe and visually appealing staircases.
Interior designers will find the details crucial when preparing technical specifications. Each drawing type serves practical purposes by detailing architectural elements necessary for the realization of design visions. Furthermore, construction teams utilize these detailed drawings as critical reference documents to ensure accuracy in execution, mitigating common errors and optimizing costs.
The CAD drawings are formatted in DWG files, enhancing technical accuracy and allowing for easy modifications. These files are designed for seamless integration into AutoCAD, which promotes superior coordination between design teams and construction professionals. This accessibility is particularly suitable for those seeking to leverage these resources as a basis for advanced design development, offering a free and invaluable resource for design reference, study, and research.
Overall, these CAD drawings are a vital tool for anyone involved in the architecture and construction of residential staircases. Their precision and comprehensive nature make them an essential reference for achieving excellence in residential design and construction.
I also recommend downloading other Cad Details CAD drawings for your project reference.
- File format: .DWG
- Size: 171 KB
- Source: DWGshare
- AutoCAD platform 2018 and later versions. For downloading files there is no need to go through the registration process
If you find our work useful, your support would mean a lot and help us grow even better.DONATE
Related posts
352. Free Download Residential Glass Railing Staircase Detail CAD Drawing
215. Download detailed CAD drawings of townhouse stairs
358. Download Detailed CAD Staircase Designs for Townhouses for Free
230. Download detailed CAD drawings of townhouse stairs
29.Details handrail stairs autocad free download
194. Download detailed CAD drawings of townhouse stairs
263. Download detailed CAD drawings of townhouse stairs
356. Download Detailed CAD Staircase Designs for Townhouses for Free
212. Download detailed CAD drawings of townhouse stairs