
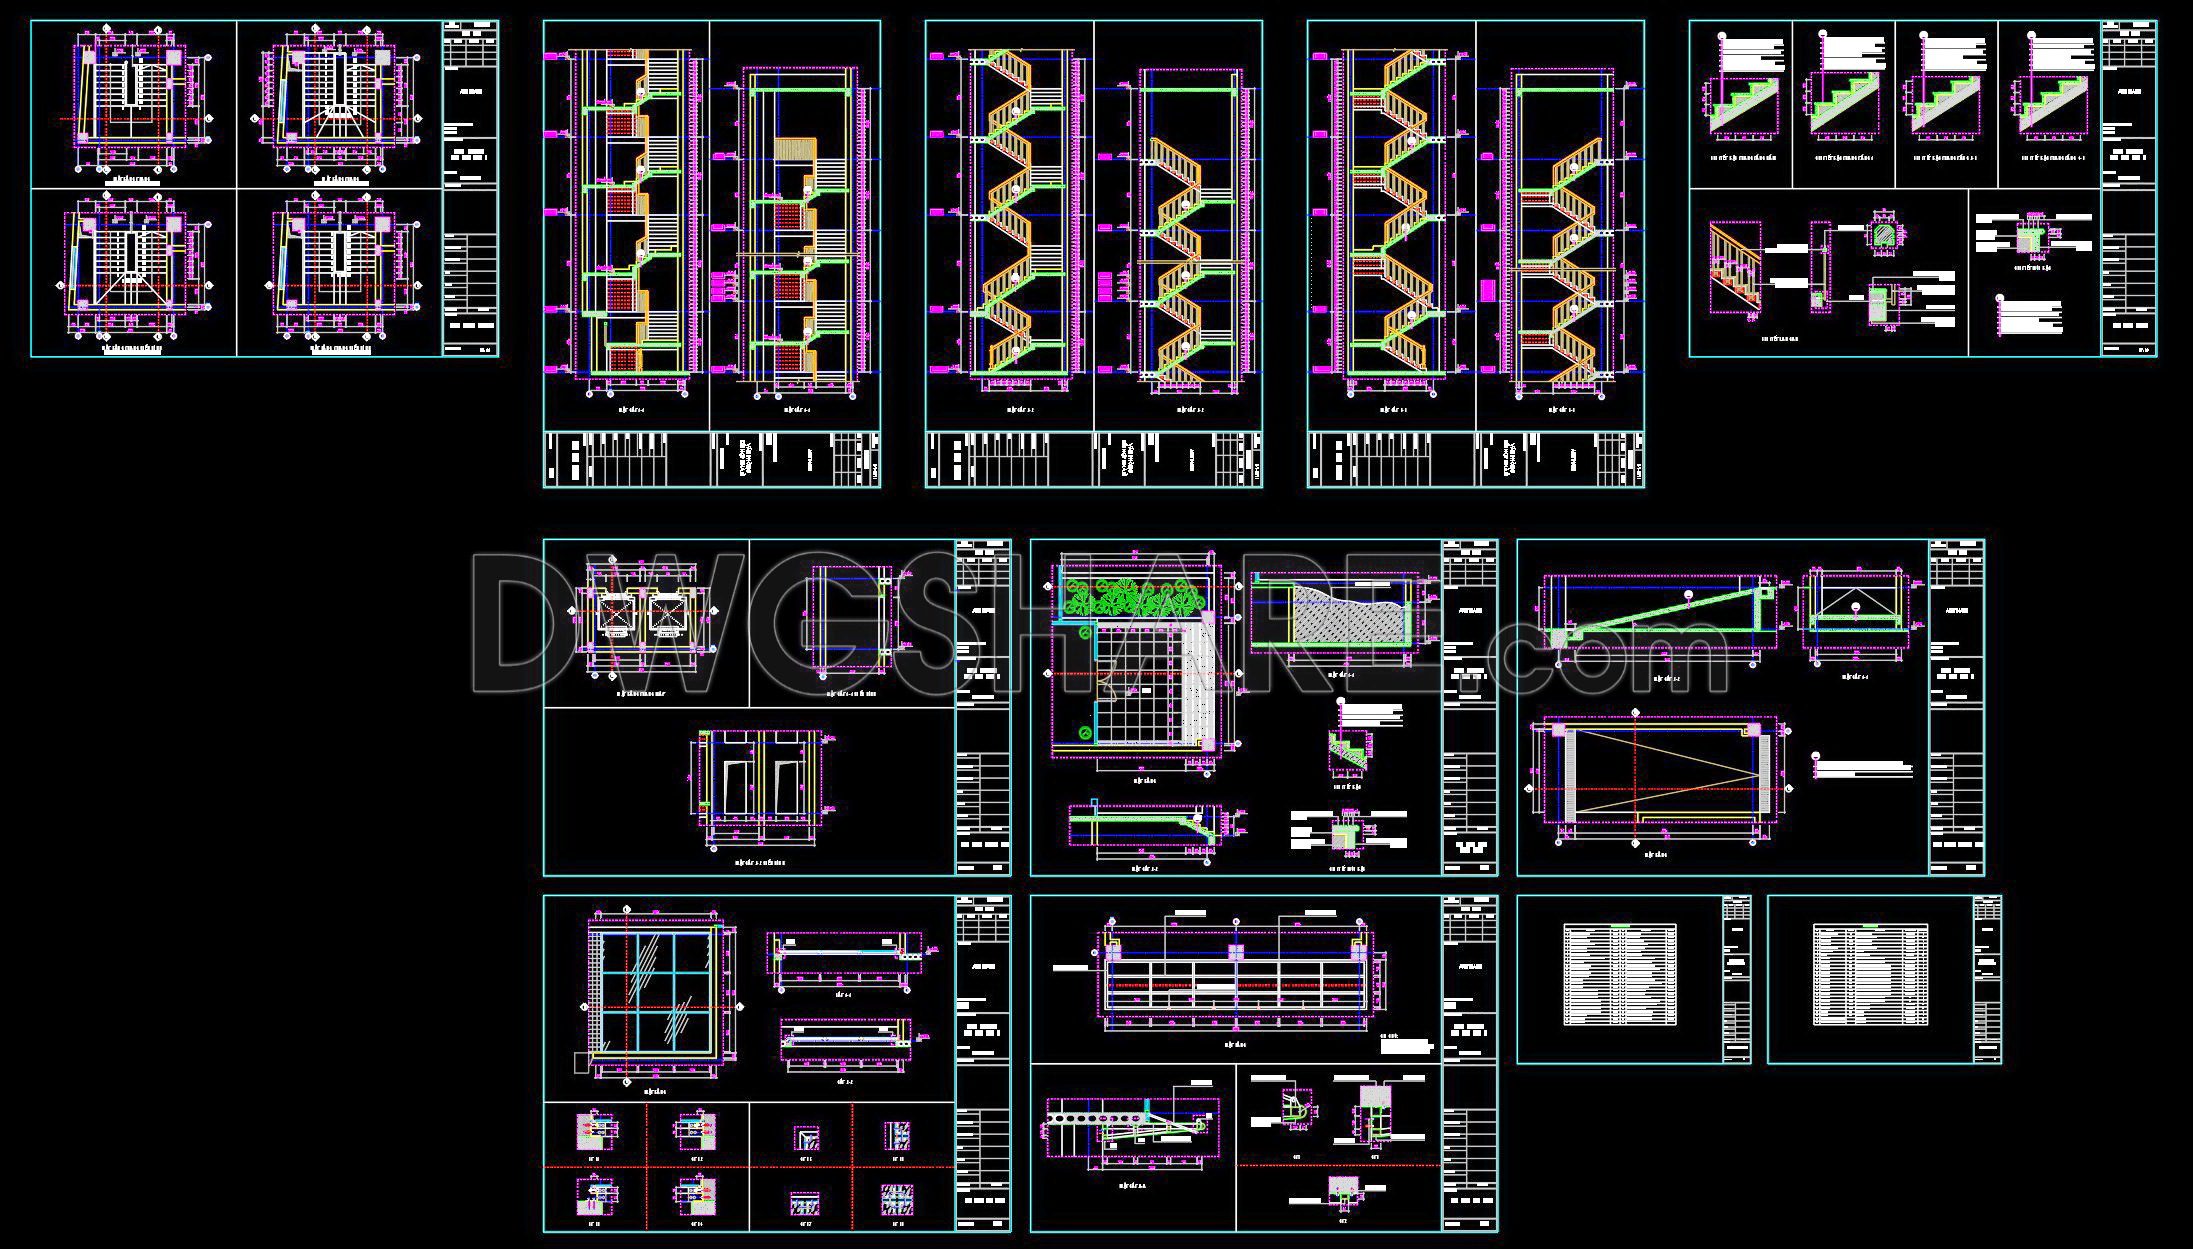
358. Download Detailed CAD Staircase Designs for Townhouses for Free
Discover detailed CAD staircase designs tailored for townhouses, available for free download. These CAD drawings offer various views and configurations, essential for architects and builders aiming to optimize space and aesthetics. The files include a range of components, such as:
- Floor plans
- Vertical sections
- Detailed elevations
Each drawing provides precise dimensions, making them invaluable for ensuring accuracy and facilitating easy customization. The staircase designs serve multiple functions, from enhancing interior design to supporting efficient construction practices. With these CAD files, collaboration between architects, designers, and contractors becomes seamless, ensuring cost-effective and timely project delivery.
Sharing these CAD DWG files for free empowers professionals to innovate and streamline their workflow, enhancing both creativity and productivity. Download these comprehensive designs for insightful reference and practical applications in your architectural endeavors.
I also recommend downloading other Stairs CAD drawings for your project reference.
- File format: .DWG
- Size: 1 MB
- Source: DWGshare
- AutoCAD platform 2018 and later versions. For downloading files there is no need to go through the registration process
If you find our work useful, your support would mean a lot and help us grow even better.DONATE
Related posts
250. Download detailed CAD drawings of townhouse stairs
192. Download detailed CAD drawings of townhouse stairs
357. Download Detailed CAD Staircase Designs for Townhouses for Free
Elevator blocks detail 2d view elevation 3
432. Free High-Rise Staircase & Elevator CAD Drawings – Full Structural Details & Sections
6.Classic railing AutoCAD file free download
21.Details handrail stairs, handrails autocad free download
276. Download detailed CAD drawings of townhouse stairs
38.Details handrail stairs autocad free download