
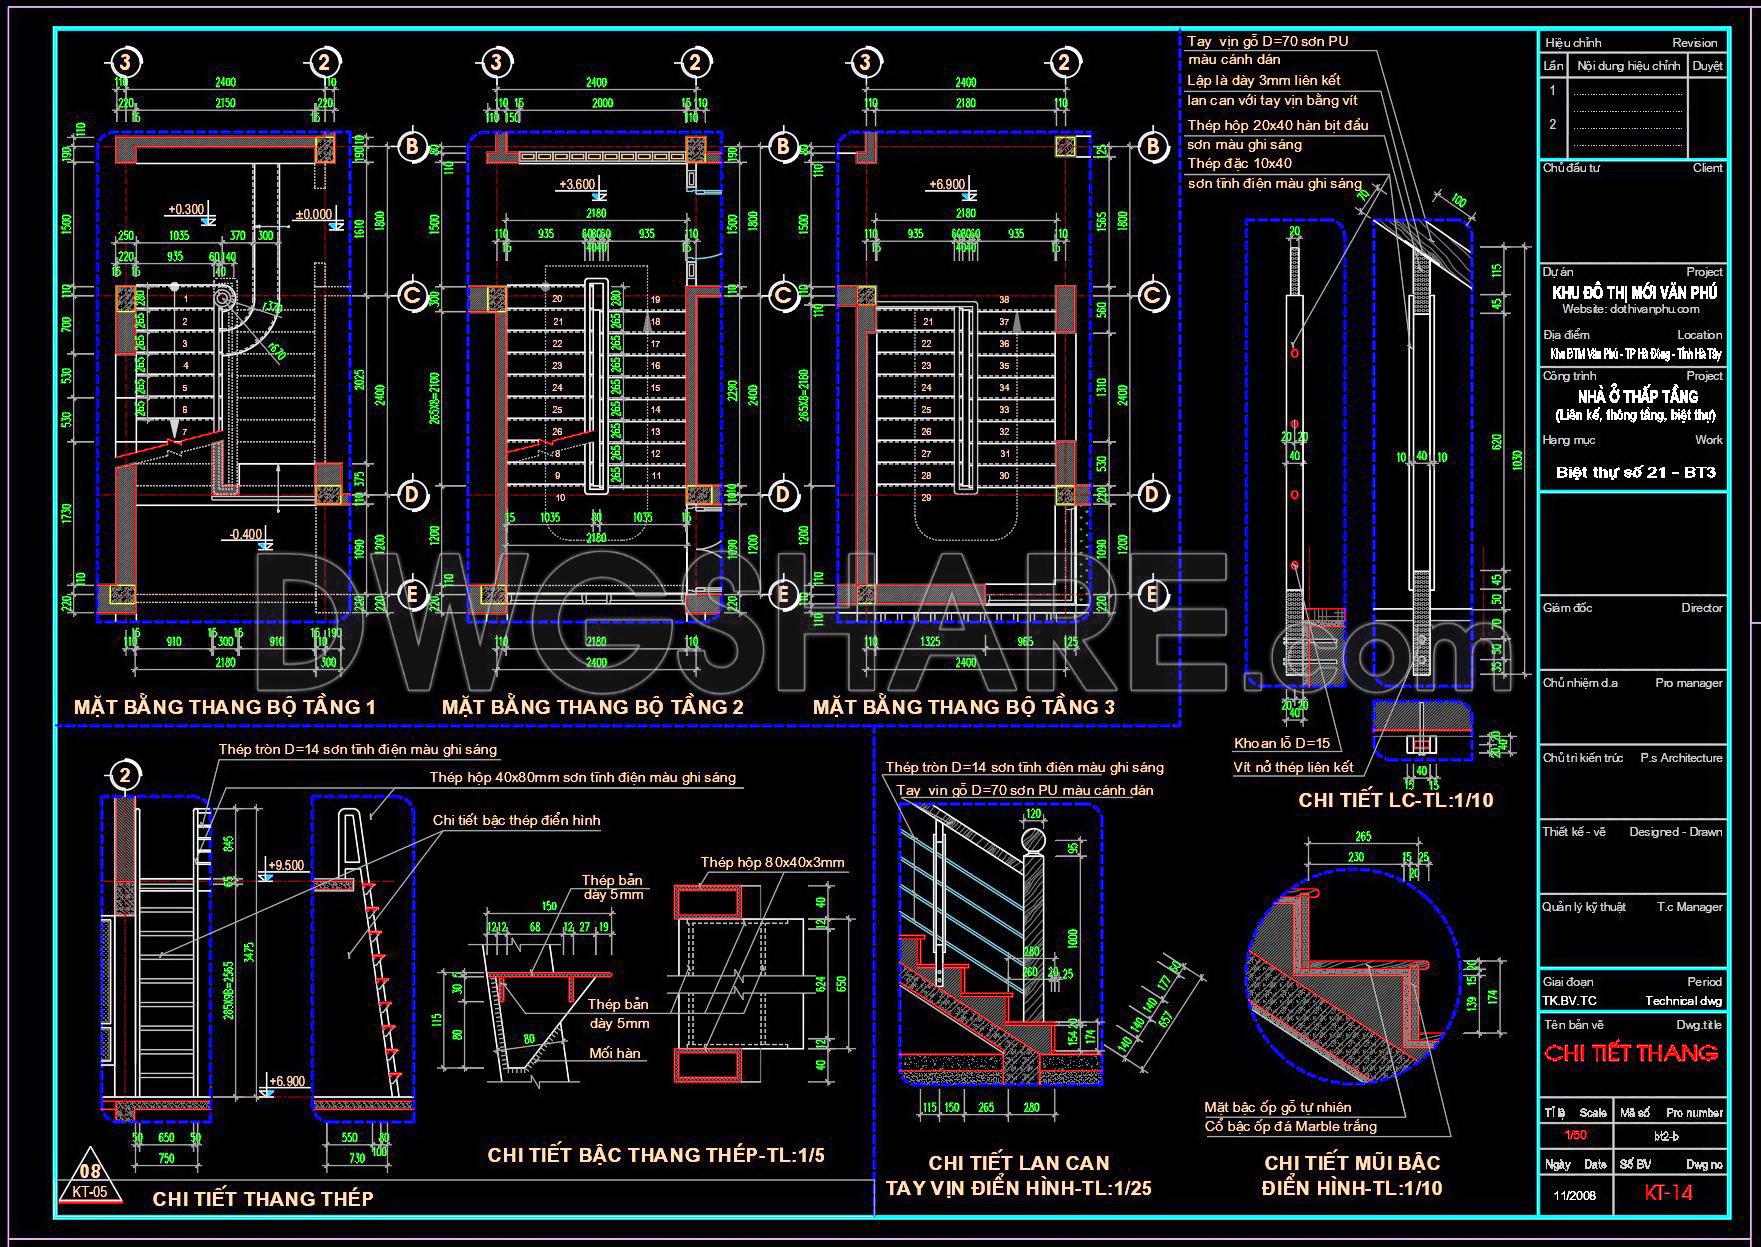
372. Free Download detailed CAD drawings of townhouse stairs
Unlock the potential of your architectural projects with these comprehensive CAD drawings of townhouse stairs. This set includes multiple detailed views of staircases, such as floor plans for three stories, precise steel step details, and elegant railing designs. Each drawing offers exact dimensions, ensuring accuracy and precision in planning and execution.
Key features include:
- Floor plan for each level
- Detailed steel step design
- Railing structure and dimensions
- Section views for thorough understanding
These CAD DWG files provide essential insights, promoting seamless collaboration among architects, designers, and construction teams. Enjoy the benefits of easy editing and cost optimization, while elevating the quality of your projects. Best of all, these resources are available as a free download, enabling you to enhance your designs effortlessly. Harness these tools to streamline your construction workflow and boost your project’s success.
I also recommend downloading other Stairs CAD drawings for your project reference.
- File format: .DWG
- Size: 214 KB
- Source: DWGshare
- AutoCAD platform 2018 and later versions. For downloading files there is no need to go through the registration process
If you find our work useful, your support would mean a lot and help us grow even better.DONATE
Related posts
128.Detailed drawings of stairs in autocad file
82.Detailed drawings of stairs in autocad file
235. Download detailed CAD drawings of townhouse stairs
115.Autocad Drawing Of Escalator Details For Download
25.Details handrail stairs, handrails autocad free download
79.Detailed drawings of stairs in autocad file
234. Download detailed CAD drawings of townhouse stairs
168. Download detailed CAD drawings of townhouse stairs
369. Free Download detailed CAD drawings of townhouse stairs