
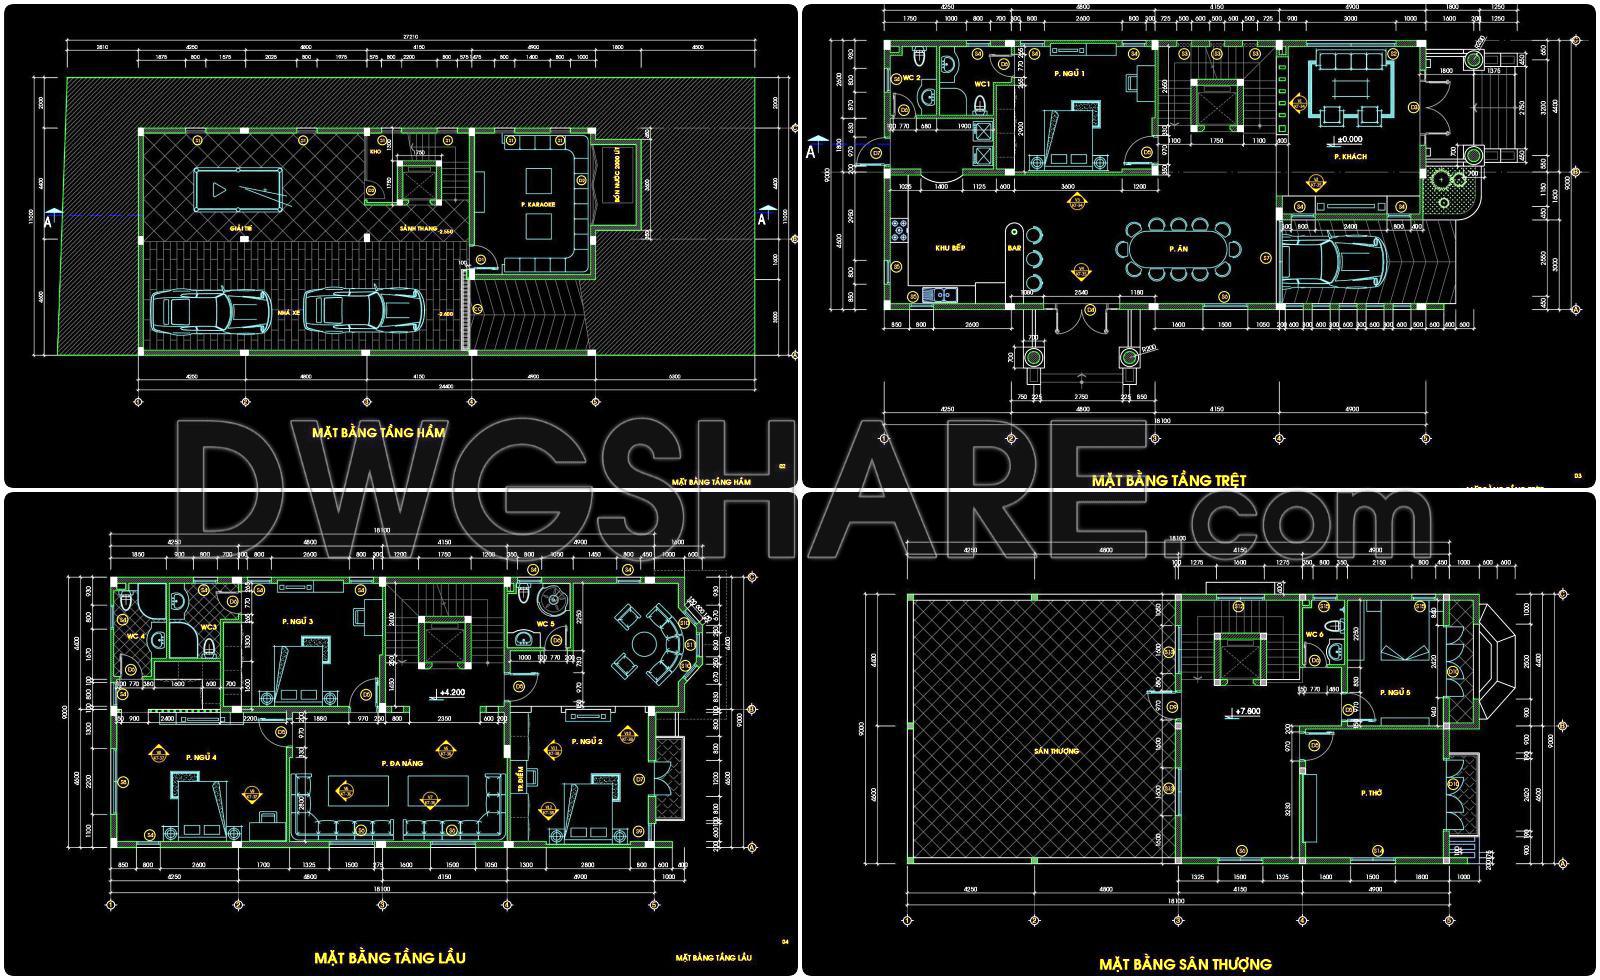
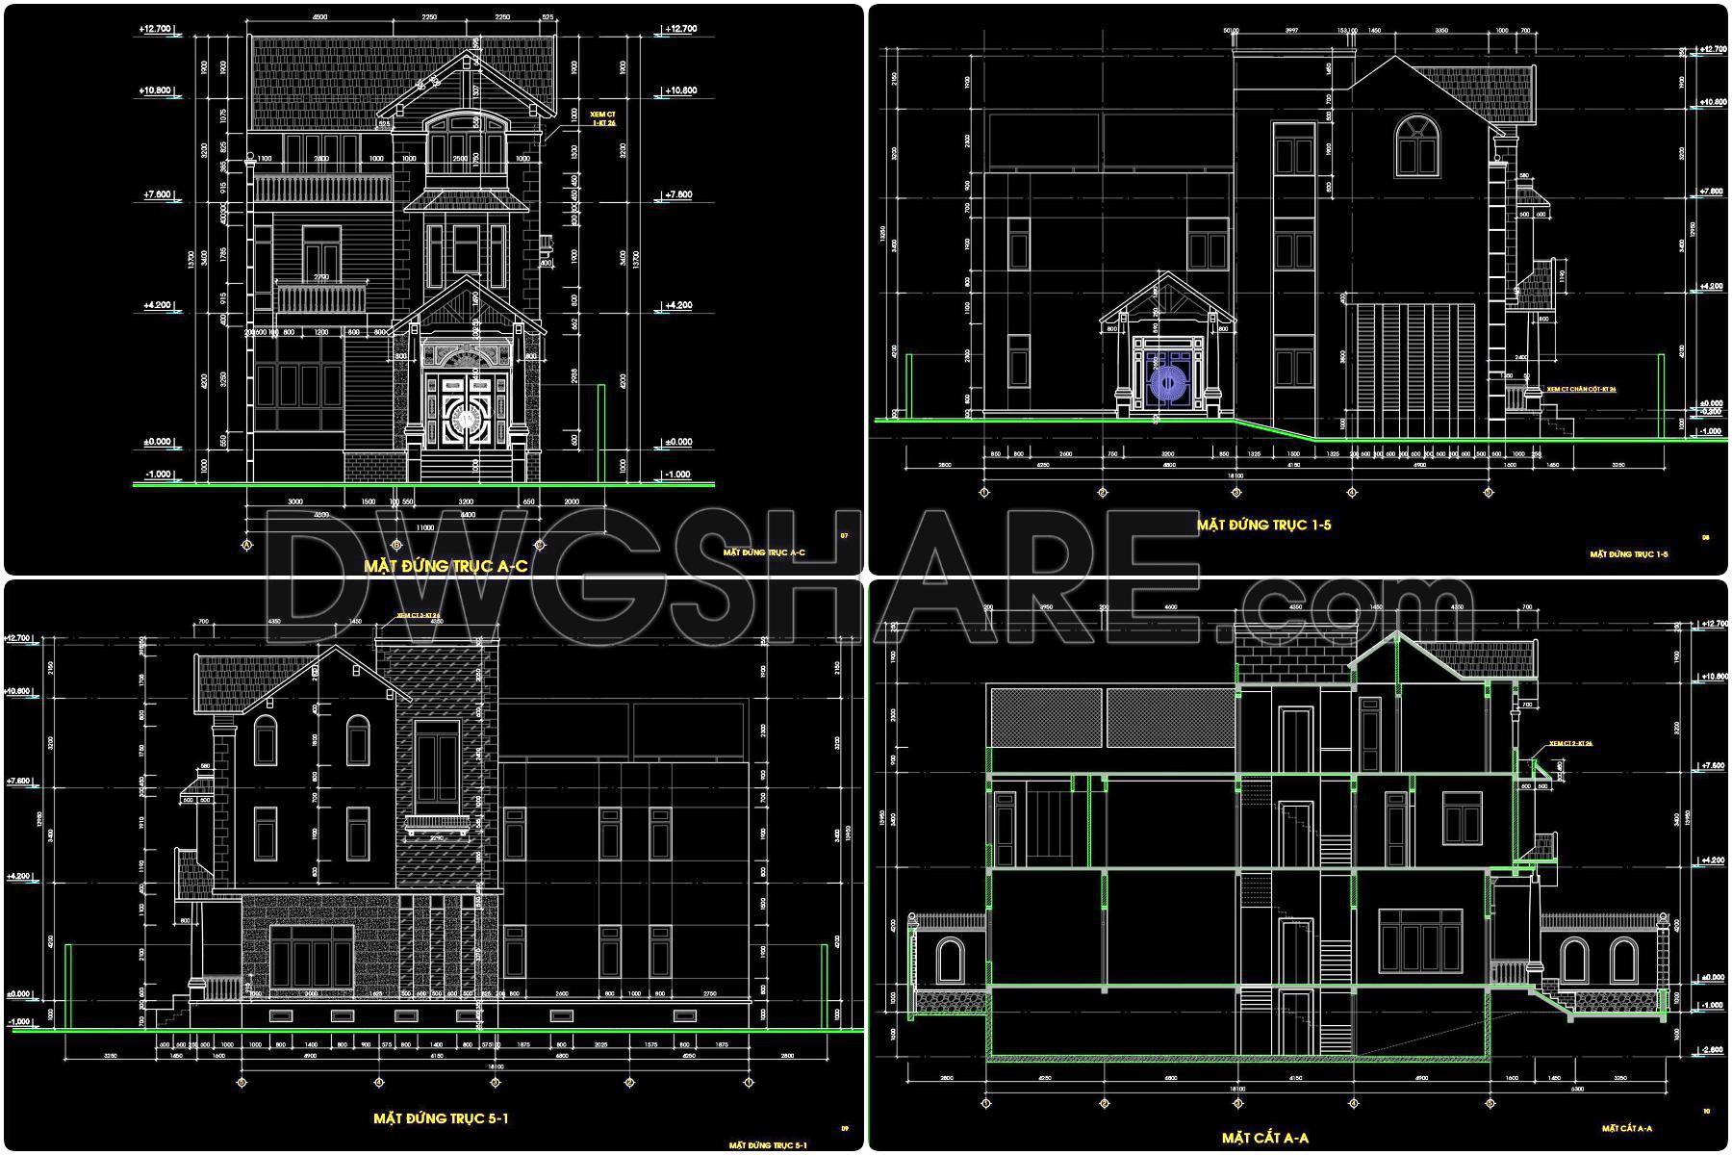
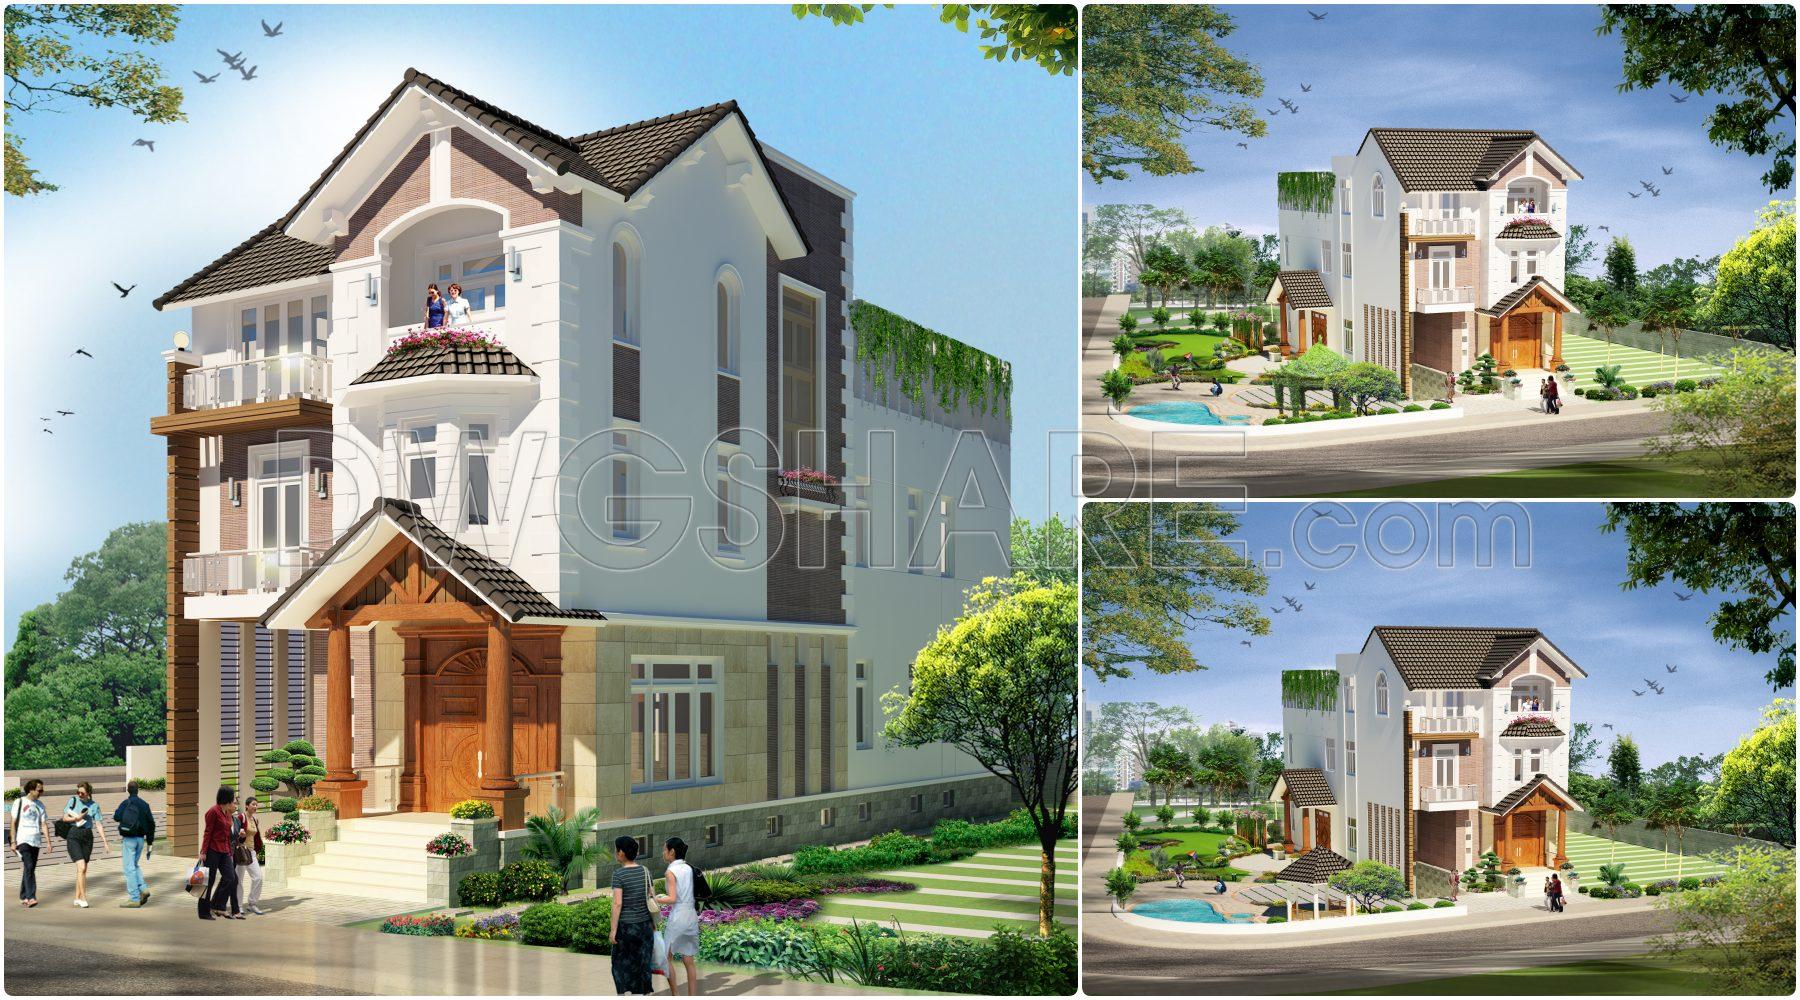
Designed for a 9 × 18.1 m plot, this complete architectural drawing set presents a three-story villa with a basement, offering a practical layout for large families while maintaining generous outdoor landscaping. The package includes floor plans, elevations, sections, and realistic 3D perspectives, providing a comprehensive reference for architects, engineers, and homeowners.
The basement is dedicated to parking for two vehicles, along with a karaoke room, storage, and utility spaces, keeping service areas separate from the main living zones. On the ground floor, the design features a spacious living room connected to the dining area and kitchen, accompanied by a bedroom and well-positioned bathrooms for daily convenience. The layout emphasizes smooth circulation while preserving privacy between shared and private spaces.
The upper floor accommodates multiple bedrooms and a flexible family room, with every room benefiting from natural light through windows or balconies. The rooftop level includes a worship room, a spacious terrace, and technical service areas, creating additional outdoor living space while simplifying maintenance.
Architecturally, the villa embraces a refined Neo-Classical style, highlighted by pitched roofs, elegant arched windows, decorative balconies, and a balanced façade. The combination of white exterior finishes with warm stone and wood accents delivers a timeless appearance without excessive ornamentation. Detailed elevations and building sections clearly illustrate structural heights, proportions, and construction solutions, making this DWG drawing package an excellent resource for architectural study, design inspiration, or residential project development.
This CAD file is suitable as a reference for residential architectural design, townhouse planning, drafting practice, CAD documentation study, and presentation purposes.
503. Download the 3-story townhouse architectural concept plans (9m x 18,1m)
I also recommend downloading other Houses CAD drawings for your project reference.
- File format: .DWG; .JPG
- Size: 17 MB
- Source: DWGshare
- AutoCAD platform 2018 and later versions. For downloading files there is no need to go through the registration process
If you find our work useful, your support would mean a lot and help us grow even better.DONATE
Related posts
429. Free Download CAD Design Drawings for a 4-Story House with Dimensions 6.5m x 7.5m
Drawings Of 2-Story House A Complete Project 5mx22.9m For Download
Small Family House AutoCAD File Free Download
147. Free Download of Mechanical and Electrical Construction Design Drawings for a 4-Story House
Autocad Drawings Of 4-Story House Plans, Elevations And Sections 8×14.5m For Download
Deck House Construction Plans AutoCAD File Free Download
417. Free Download CAD Design Drawings for a 8-Story House with Dimensions 4.4m x 15.5m
612. 3-Story Classic Villa 12 × 21m – Floor Plans & Elevations CAD Drawing
329. CAD design drawings for a 4-story townhouse with dimensions of 4.5m x 18m