
510. 3-Story House Design 23.2m x 6m – Complete Floor Plans, Section & CAD Drawings DWG
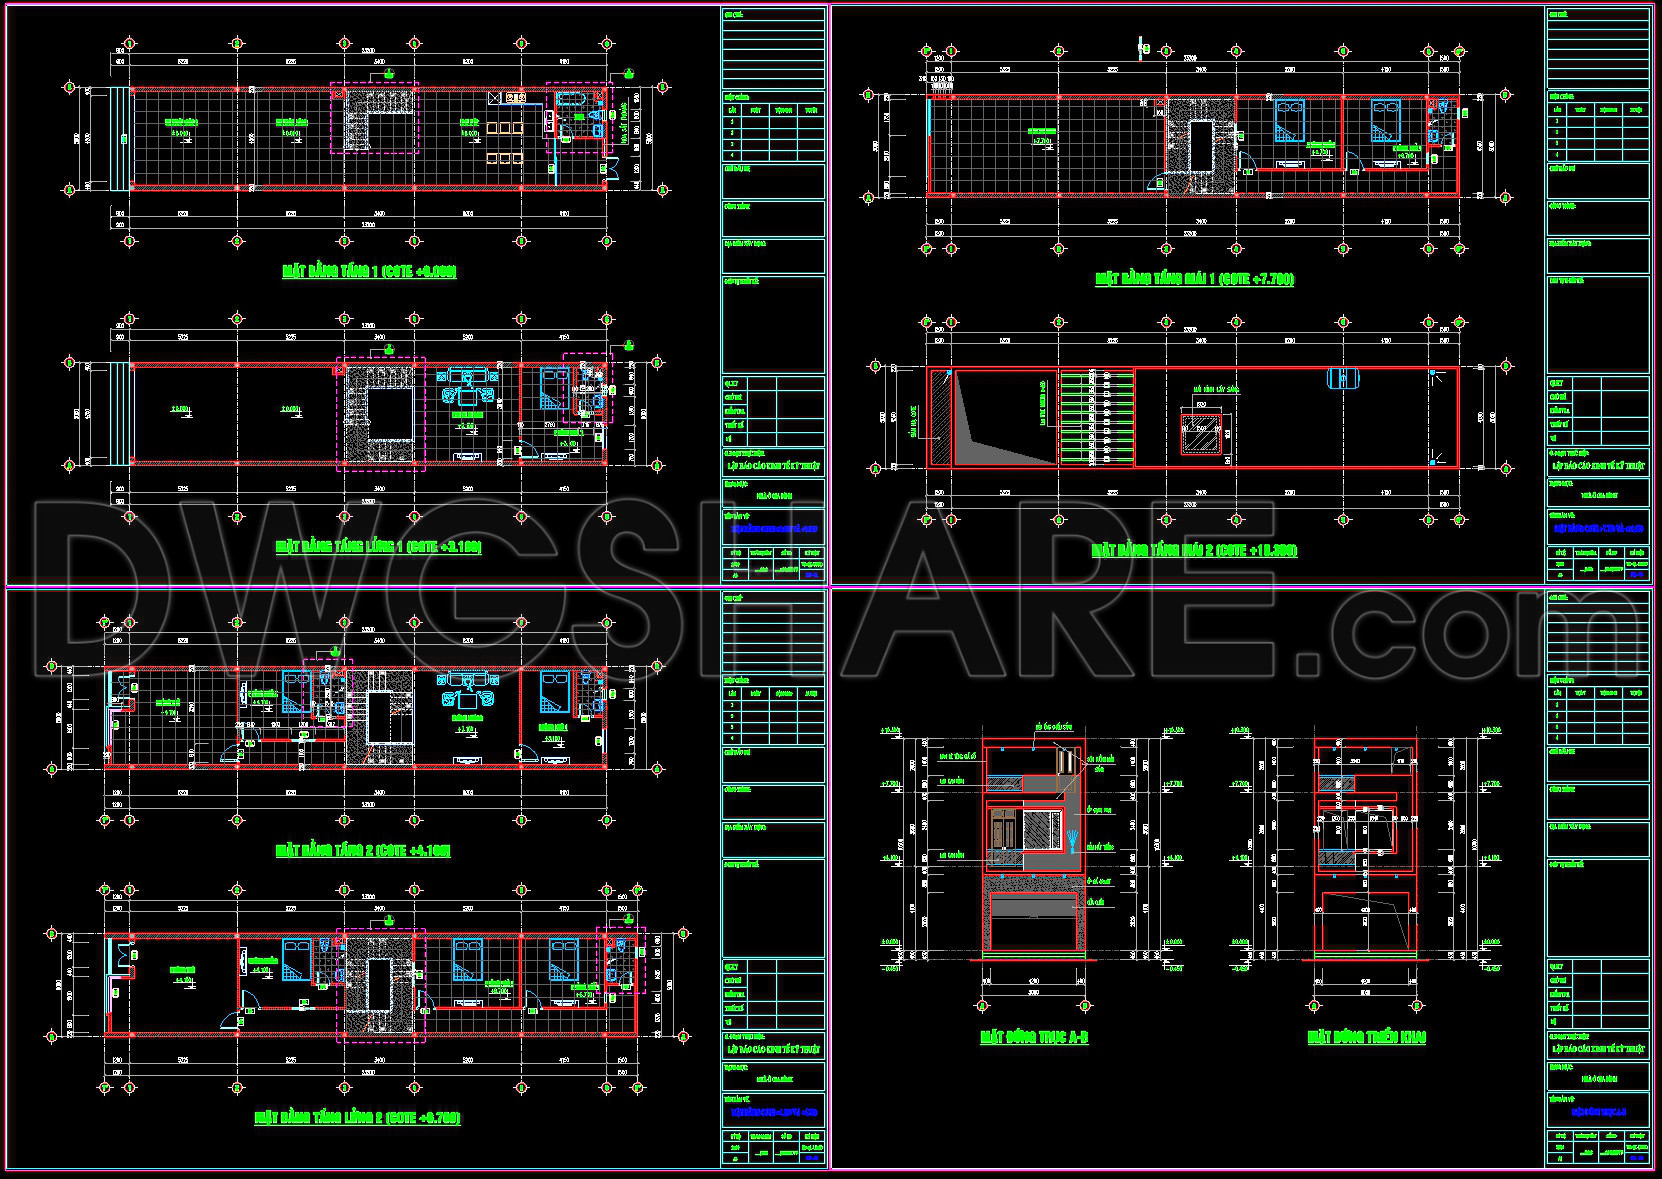
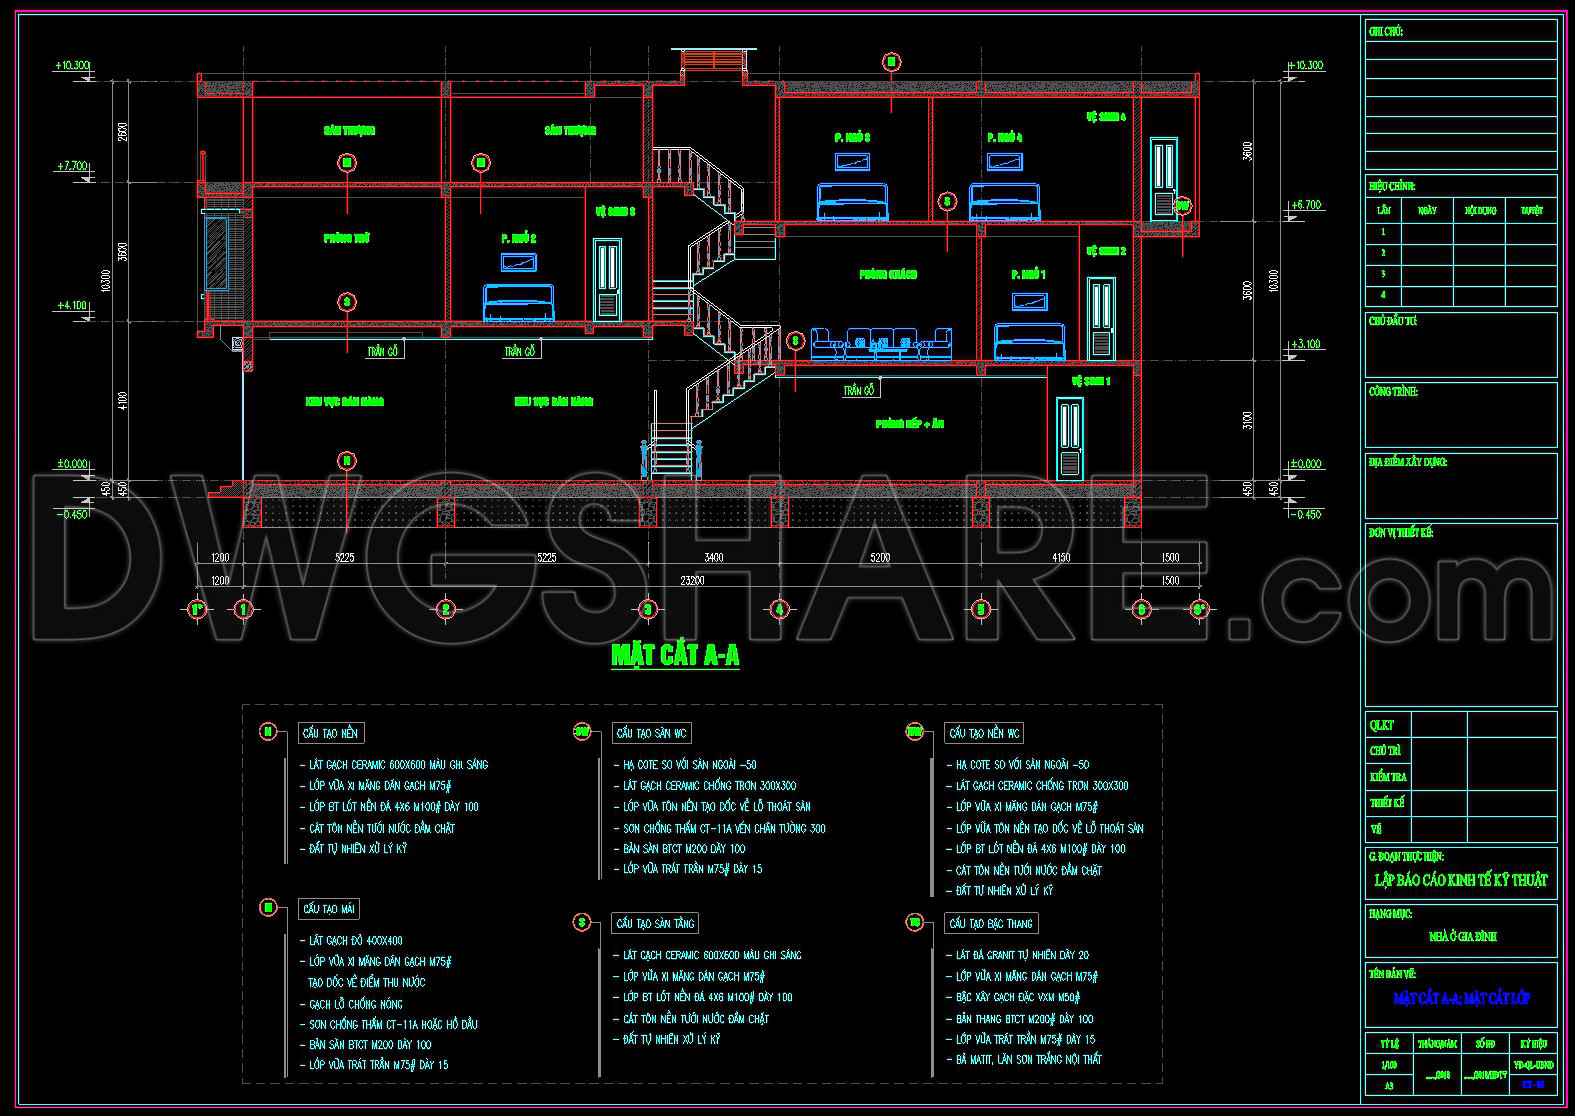
The 3-Story House Design 23.2m x 6m featured in these CAD drawings presents a comprehensive architectural layout, encompassing detailed plans, section views, and precision-oriented CAD drawings in DWG format. Highlighting professional-grade architectural floor plans, this design serves as a vital blueprint for residential construction endeavors.
Architectural Floor Plans are meticulously displayed in these CAD drawings, providing a profound insight into the functional layout of the house. Key elements include:
Functional floor plan layout: The design showcases a thoughtfully arranged layout across three stories, ensuring optimal use of space and comfort. Each level is organized to enhance living areas, with strategically placed rooms that cater to modern living needs.
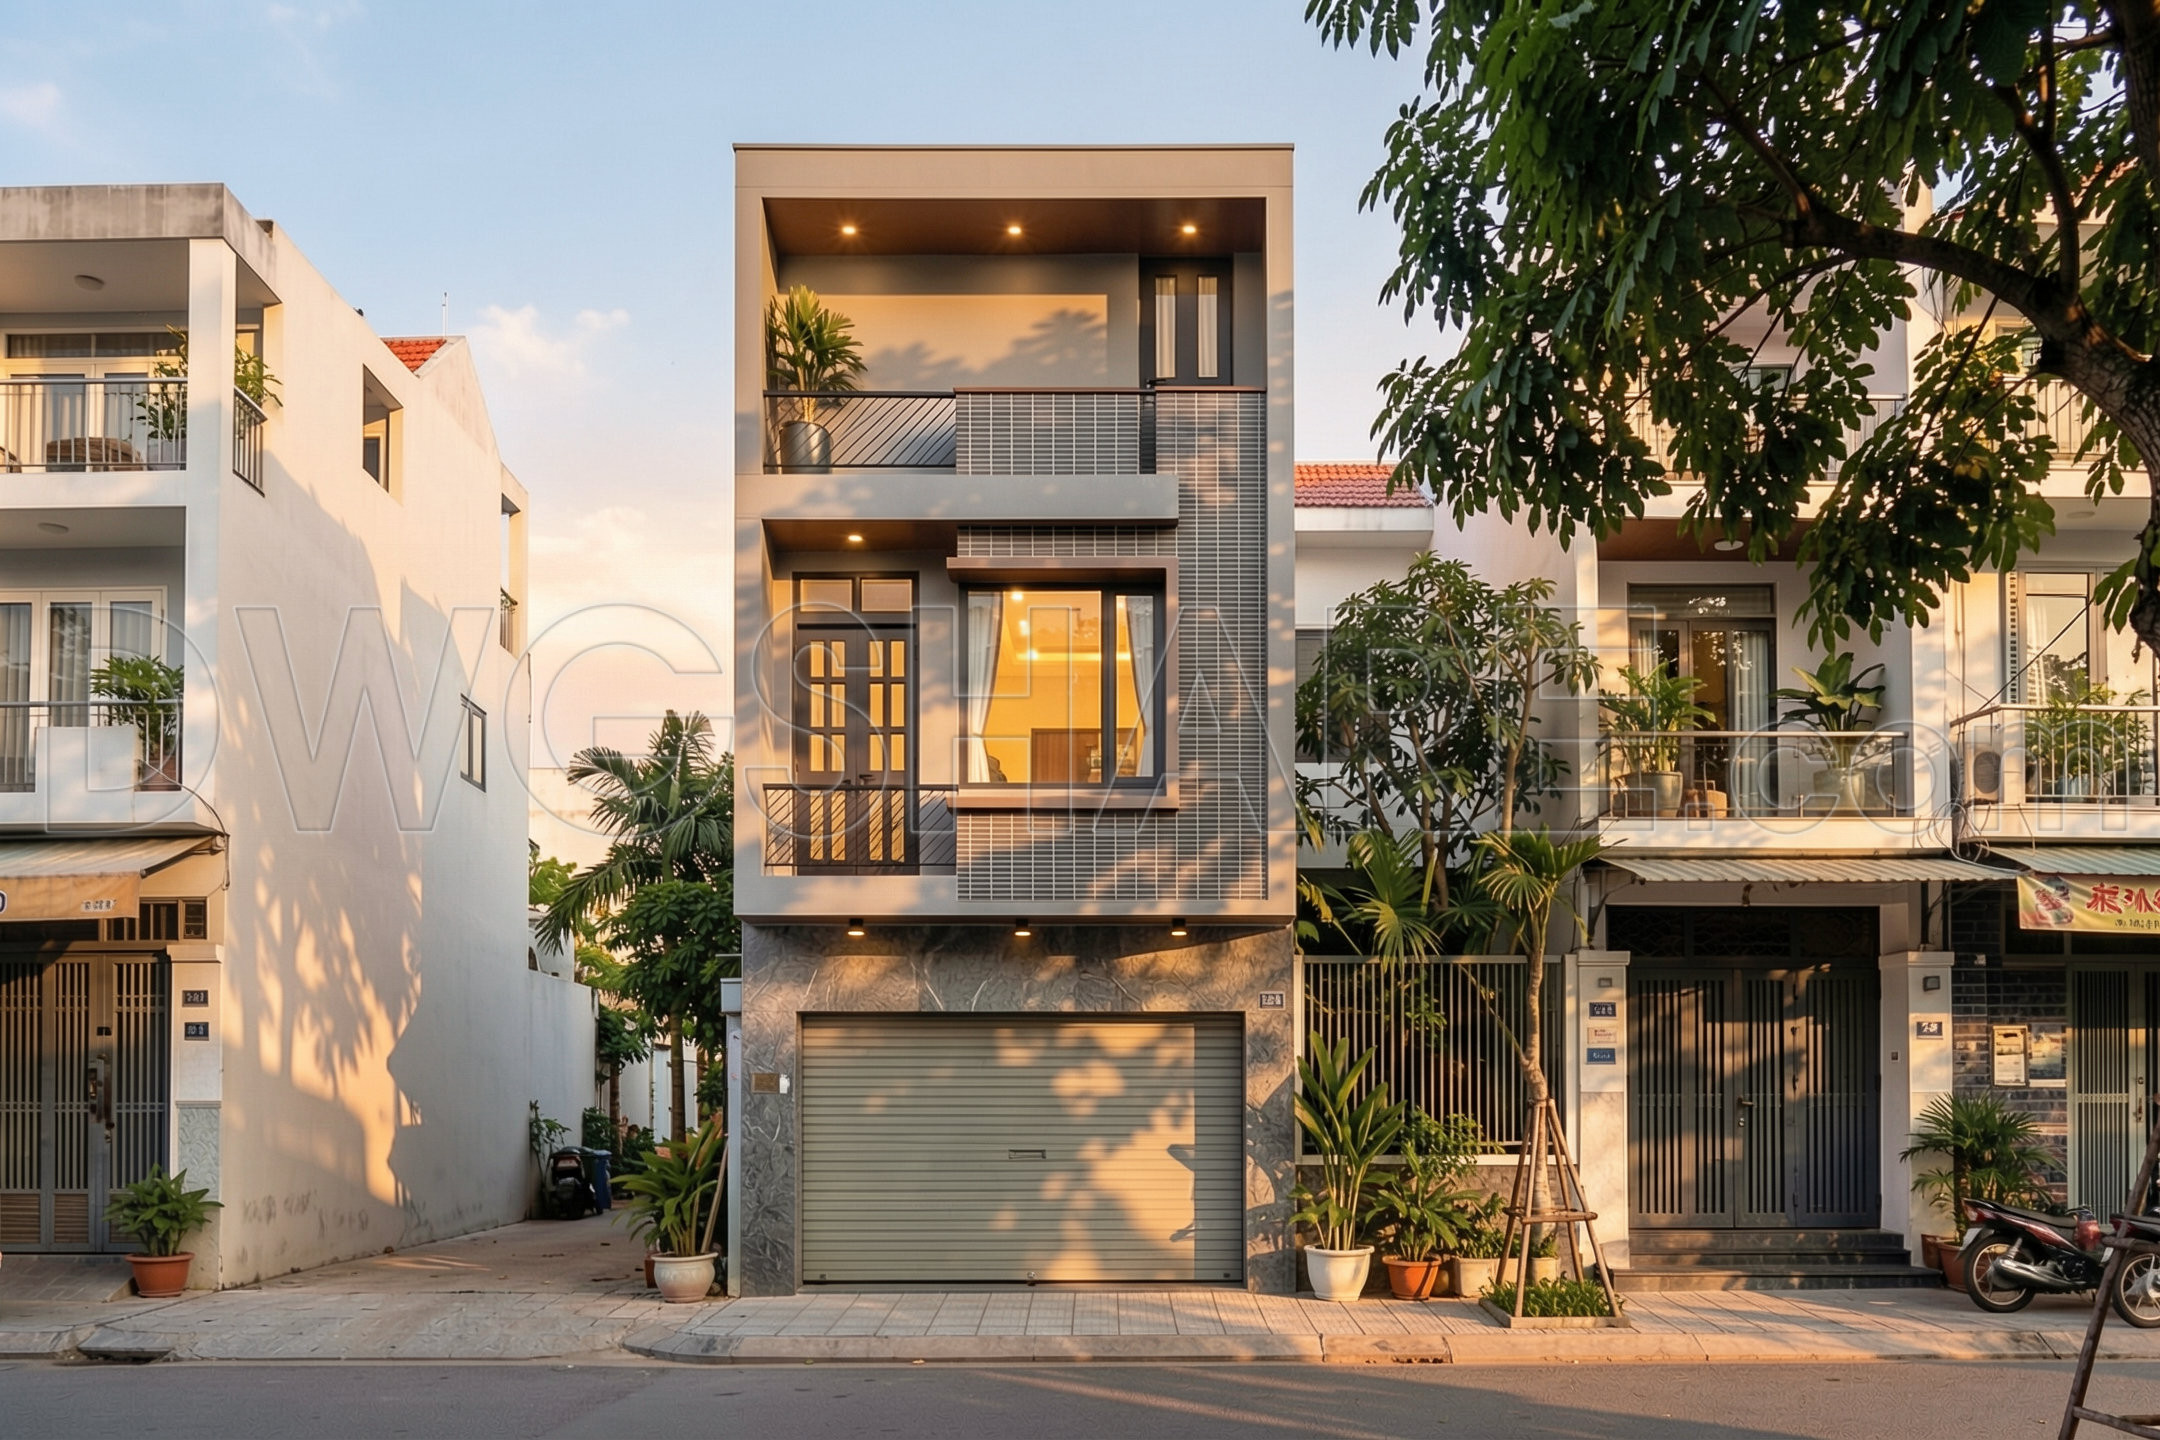
Sections and elevations: This CAD file includes precise sectional views that are crucial for understanding the vertical arrangement and structural nuances of the building. The elevations depict the exterior aesthetic and architectural detailing, enabling architects to assess visual harmony and structural integrity.
Grid lines, dimensions, and level markers: Embedded in the drawing are crucial dimensions and level indicators that ensure precision during construction and remodel phases. These features assist construction teams in maintaining structural accuracy and alignment.
These drawings offer high technical accuracy, achieved through detailed measurements and annotations that support smooth project execution. Architects leverage these drawings during design development to ensure spatial coherence and functional efficiency. Interior designers benefit greatly by refining technical details and envisioning interior layouts, while construction teams utilize these blueprints for reference and coordination, significantly reducing errors and optimizing costs.
The CAD drawings are representative of easy modifiability and reuse within software like AutoCAD, promoting efficient alterations and adaptations to diverse project requirements. This adaptability ensures improved coordination between the design and construction phases, fostering effective communication and project alignment.
Available freely, these CAD DWG files are immensely beneficial for anyone seeking design references, engaged in academic research, or requiring a base for developing advanced technical drawings. By incorporating this three-story house design into your architectural toolkit, you access a reliable resource for envisioning and executing impactful residential projects.
I also recommend downloading other Houses CAD drawings for your project reference.
- File format: .DWG
- Size: 431 KB
- Source: DWGshare
- AutoCAD platform 2018 and later versions. For downloading files there is no need to go through the registration process
If you find our work useful, your support would mean a lot and help us grow even better.DONATE
Related posts
332. CAD design drawings for a 4-story townhouse with dimensions of 4.5m x 13.7m
595. 3-Story Villa 8.5 × 15.3 m – Floor Plans, Attic & Roof Plans with Elevation CAD Drawing
43. Modern Villa AutoCAD DWG Drawings Free Download
Village Architectural Details AutoCAD File Free Download
454. -Story Modern House 8m × 25m – Complete Architectural Plans, Elevations & Sections
4-Story Classic Villa Plans, Sections Details AutoCAD File 10x13m
Modern Villa 500 sqm AutoCAD File Free Download
Autocad Drawings Of 4-Story Modern House 10m x17.5m For Download
Colonial House Access 3D Model AutoCAD File Free Download