
825. Download free two-story residential CAD plan with stairs and curved wall architecture
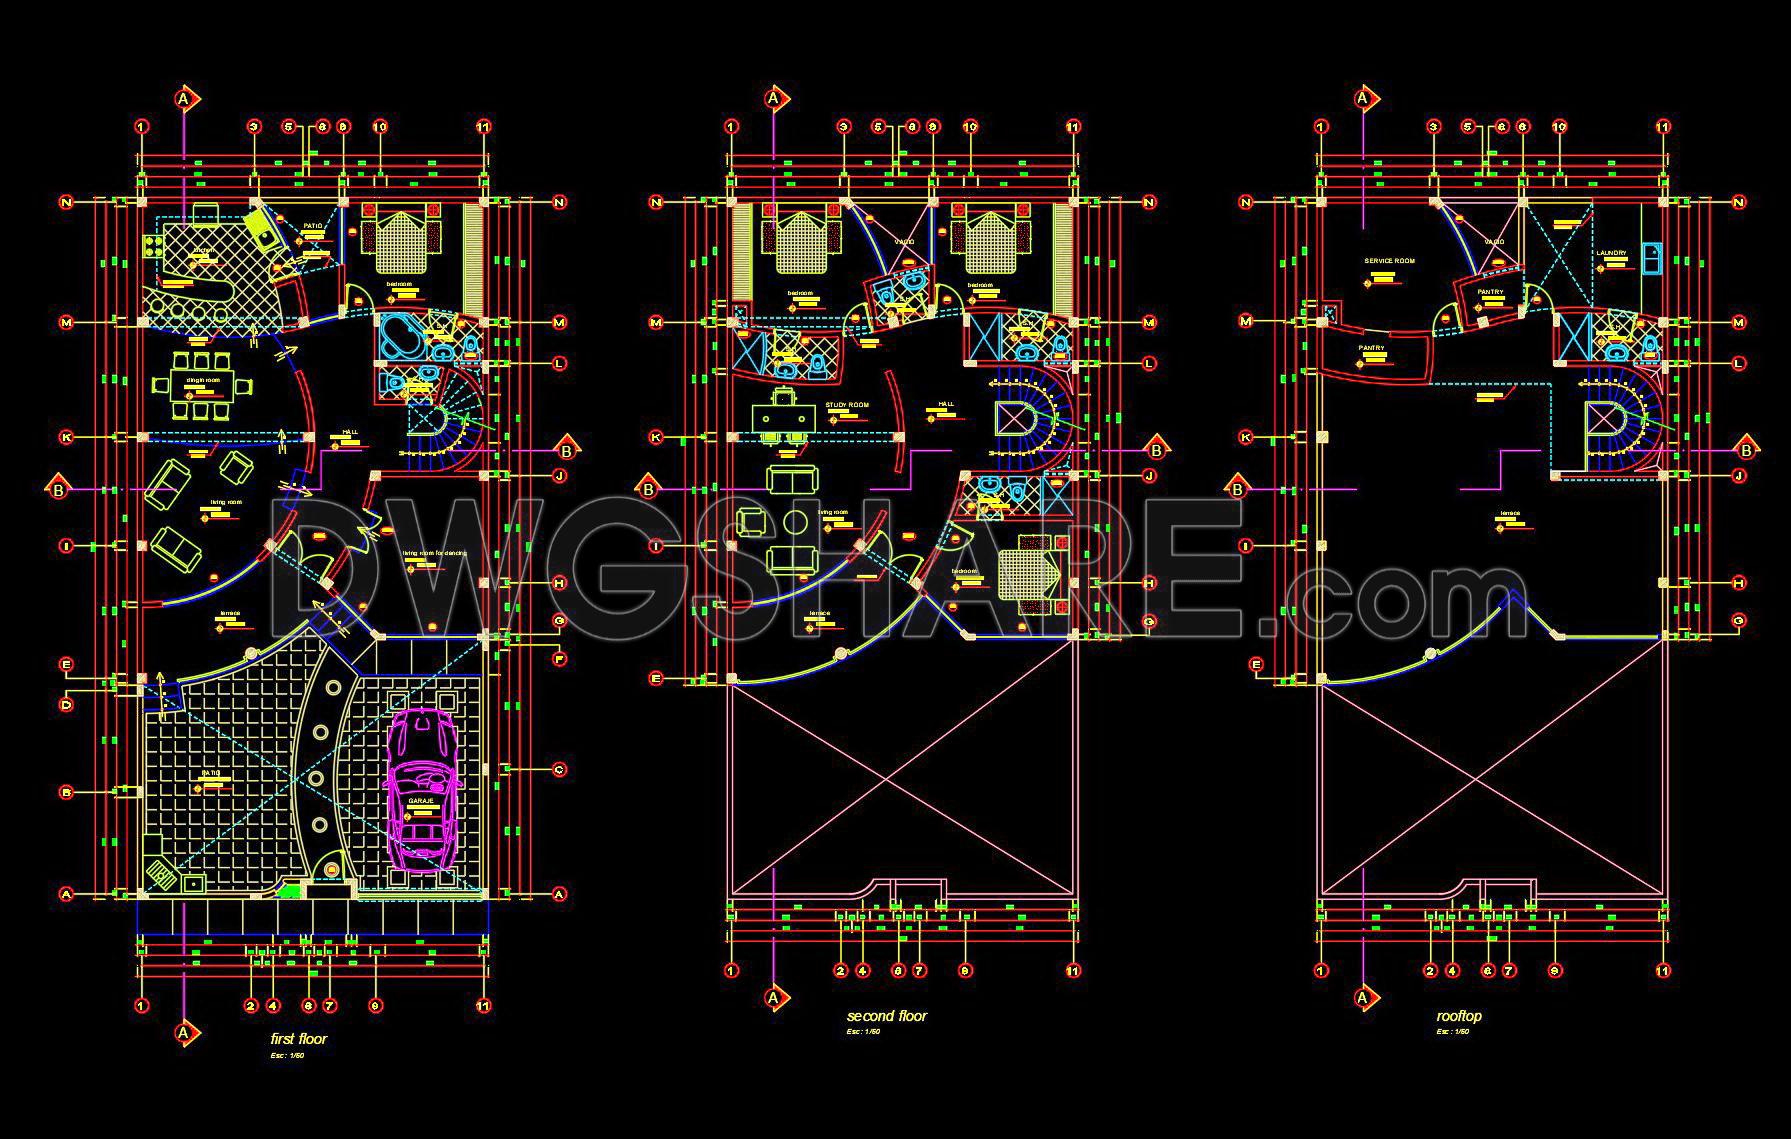
Explore a comprehensive set of architectural floor plans and elevation drawings that feature the intriguing design elements of a two-story residential project. These CAD drawings are a must-have resource for architects, interior designers, and construction professionals, offering intricate details and the convenience of a free download. The design’s standout feature is its curved wall architecture, seamlessly integrated with functional living spaces, providing both aesthetic appeal and structural innovation.
The floor plans meticulously lay out both the ground and second levels, highlighting critical components that support an efficient residential environment. Key elements include:
Functional floor plan layout: The clear delineation of living areas, kitchen, bedrooms, and bathrooms ensures a harmonious flow and maximizes space utility.
Stairs with curved walls: A striking architectural element that enhances visual intrigue and guides the circulation pattern within the home.
Dimensions and grid lines: Precise measurements provide clarity and ensure alignment with construction standards, facilitating seamless implementation.
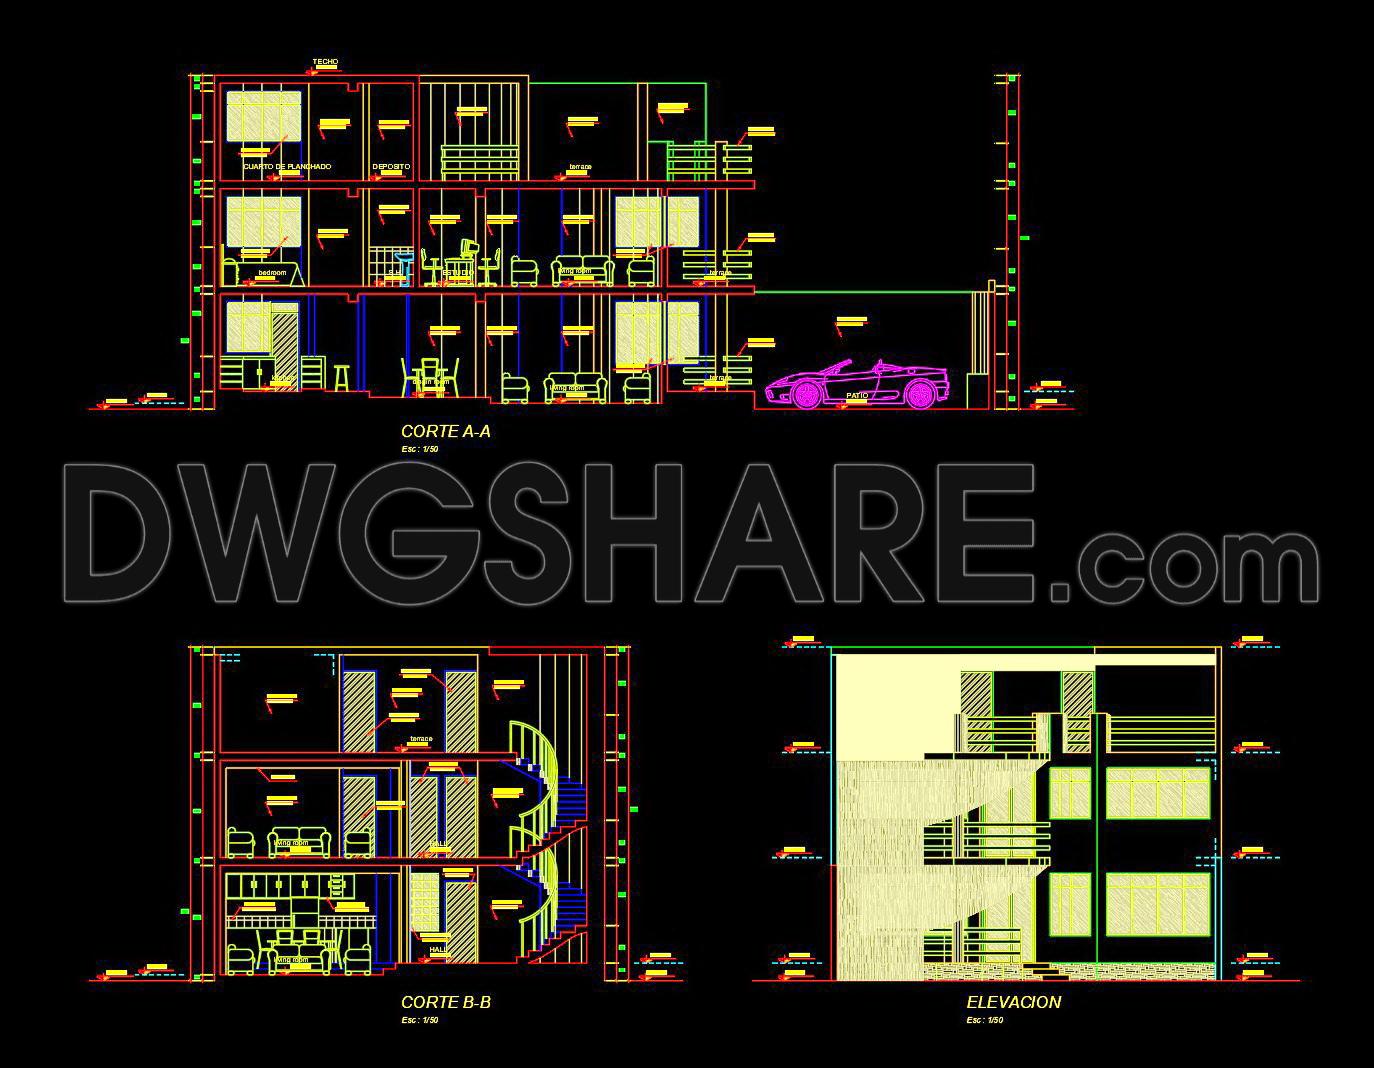
Alongside the floor plans, the set includes detailed elevation drawings and section views. These valuable documents serve multiple functions:
Elevations and sections: Offer visual clarity on the exterior facade, structural composition, and material finishes, enabling precise execution during construction.
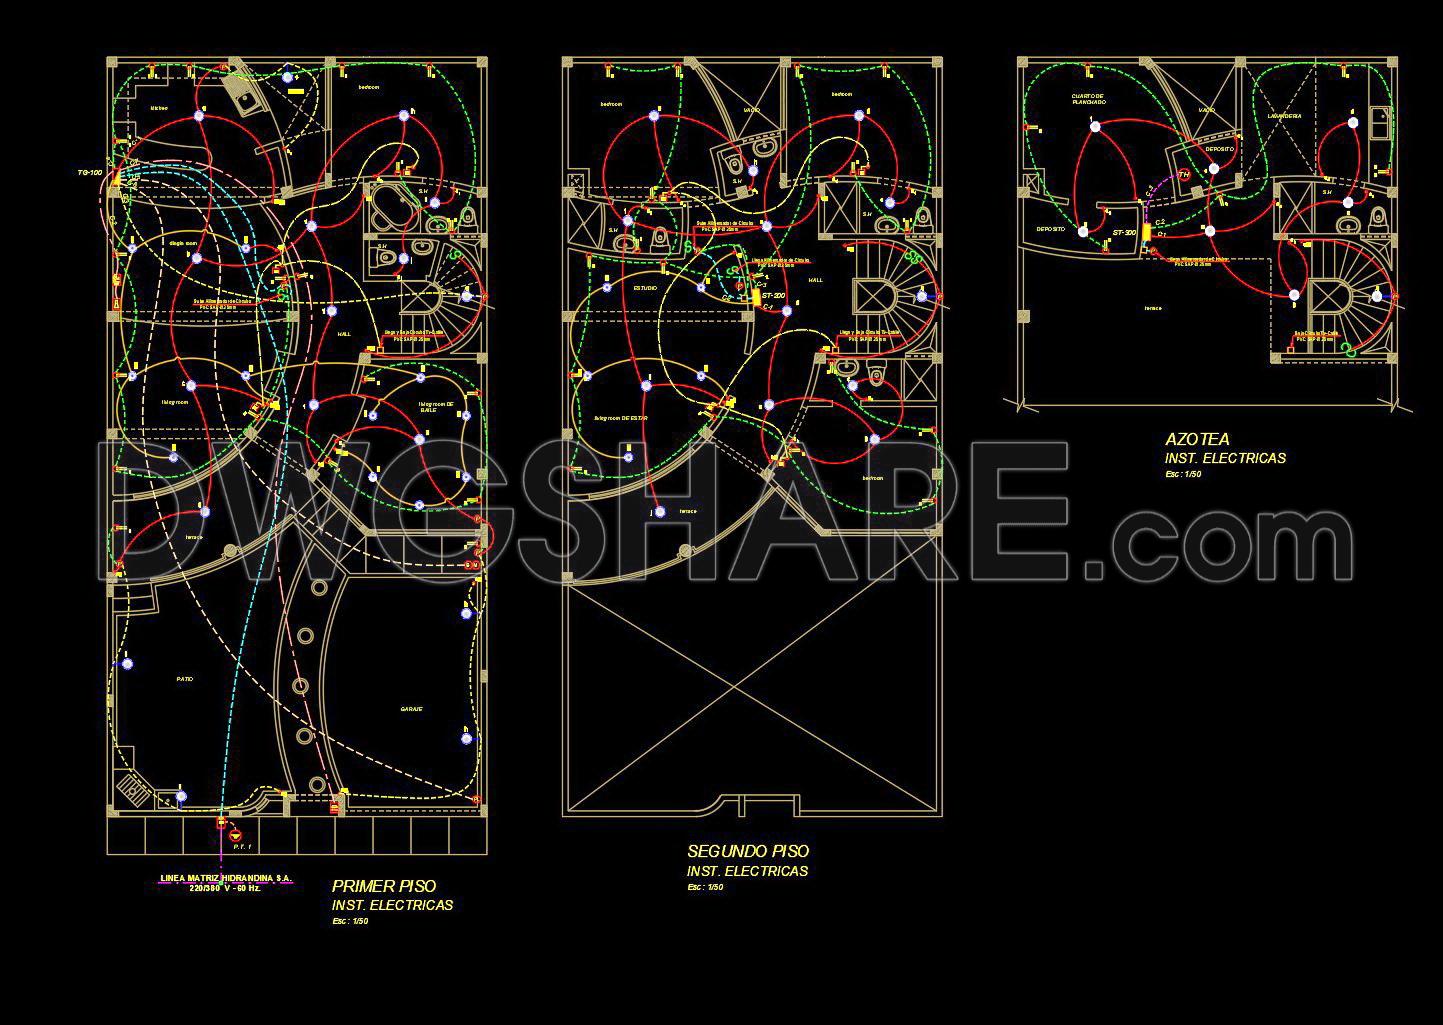
Construction or furniture detail drawings: Deliver critical insights into built-in furniture and construction joints, aiding in accuracy during the build.
These drawings are essential tools during various phases of a project. Architects utilize them extensively during design development to explore spatial configurations. Interior designers rely on them to prepare technical details that enhance the living experience with style and function. Construction teams reference these documents for exact specification adherence and to ensure coordinated implementation.
The CAD DWG files provided here allow for high technical accuracy and are easily modifiable within AutoCAD, facilitating quick adjustments based on client feedback or project needs. This high level of detail not only reduces errors but also optimizes costs by streamlining the construction process.
By offering these files for free, we aim to support architects, students, and designers, providing them with a reliable reference for design inspiration, study, and as a basis for developing detailed technical projects.
I also recommend downloading other Architecture CAD drawings for your project reference.
- File format: .DWG
- Size: 2 MB
- Source: DWGshare
- AutoCAD platform 2018 and later versions. For downloading files there is no need to go through the registration process
If you find our work useful, your support would mean a lot and help us grow even better.DONATE
Related posts
4-Story Classic Villa Plans, Sections Details AutoCAD File 10x13m
410. Download CAD Design Drawings for a 2-Story House with Dimensions 4.2m x 19m
329. CAD design drawings for a 4-story townhouse with dimensions of 4.5m x 18m
374. Download CAD Design Drawings for a 4-Story House with Dimensions 6m x 14.1m
359. Download CAD Design Drawings for a 2-Story House with Dimensions 12.7m x 12.4m
811. Download CAD Drawings of a Modern Single-Story House Design
546. Modern 2-Story House 20 m – Architectural Plans DWG
571. Modern 3-Story House 12.5 × 19.2 m – Architectural Plans DWG
Structural drawing of 9-Story House a Complete Project For Download