
632. Luxury 3-Story Villa CAD Plans with Roof Plan – 8.3 × 13.6 m Architectural Drawings
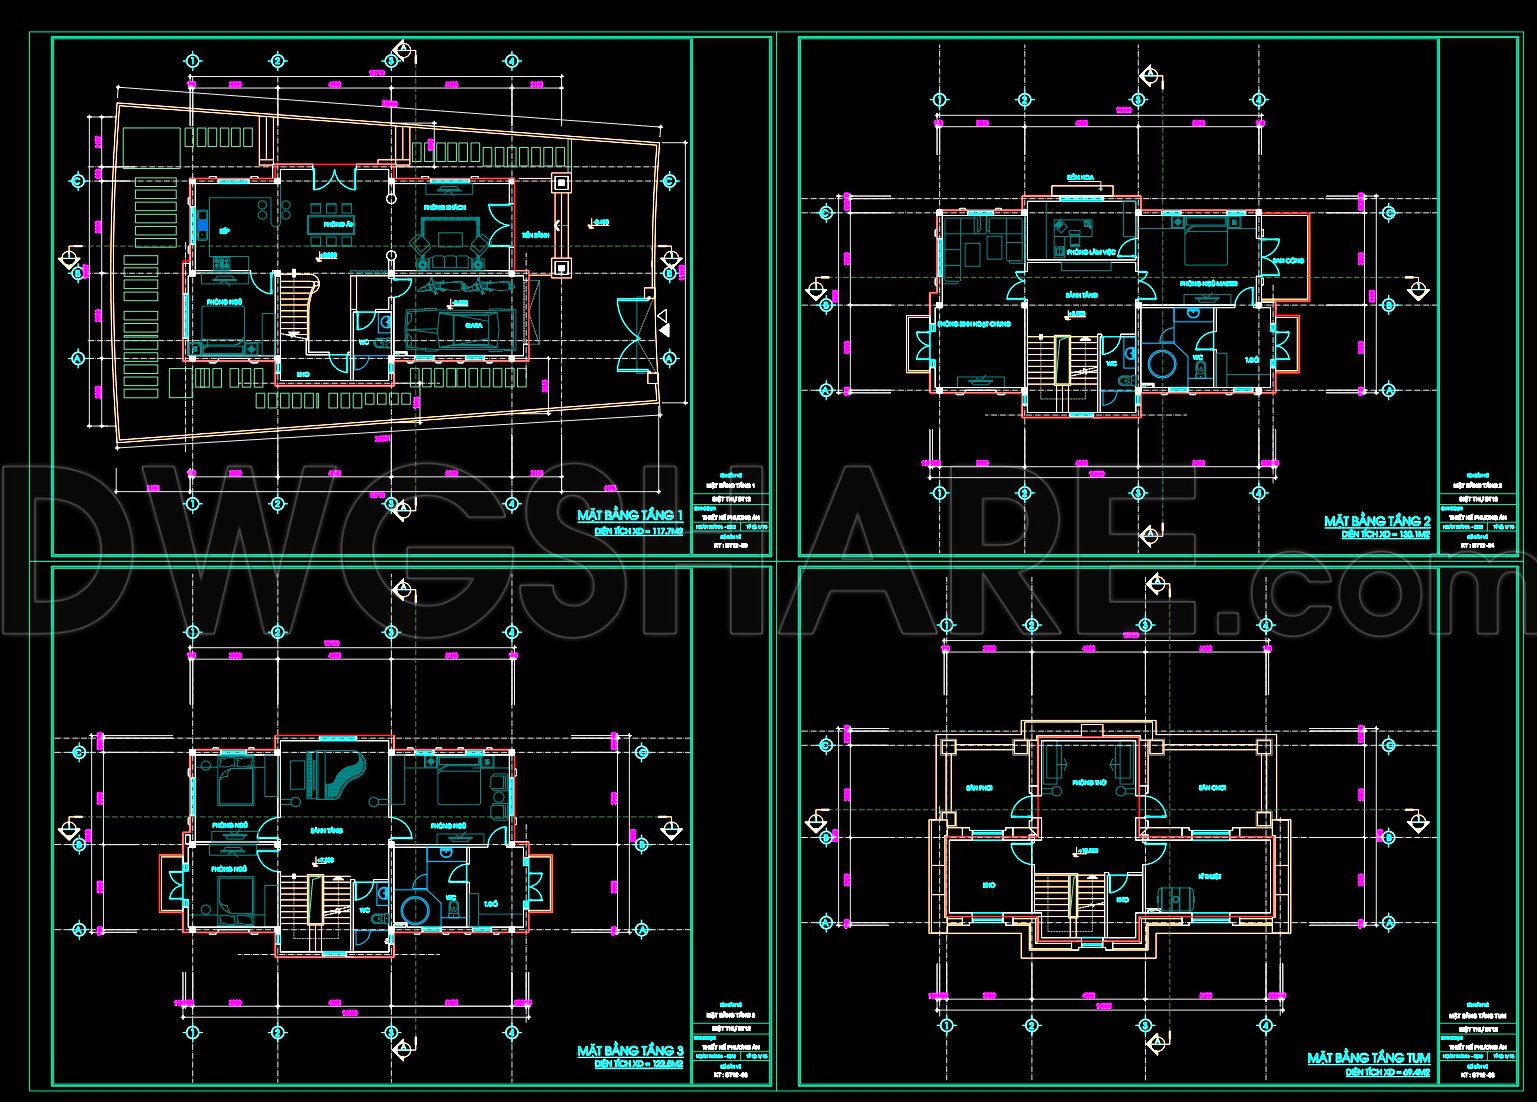
The luxury 3-story villa CAD plans with roof plan offer comprehensive architectural floor plans that encompass every detail essential for constructing a sophisticated residence. Each floor’s layout is meticulously captured, beginning with the functional floor plan layout. The ground floor illustrates a harmonious blend of living areas, including a spacious living room and a well-designed kitchen, all clearly dimensioned for accuracy. The use of grid lines, dimensions, and level markers ensures precision, facilitating seamless communication between architects and builders during the design and construction phases.
The second and third-floor plans are equally detailed, focusing on private areas such as bedrooms and bathrooms. Each room is thoughtfully organized, showcasing potential furniture layouts that can aid interior designers. These comprehensive CAD plans also highlight elevations and sections, providing a vertical dimension to the villa’s design. These elements are crucial for understanding the spatial flow and structural requirements, enabling architects to foresee challenges and devise solutions effectively.
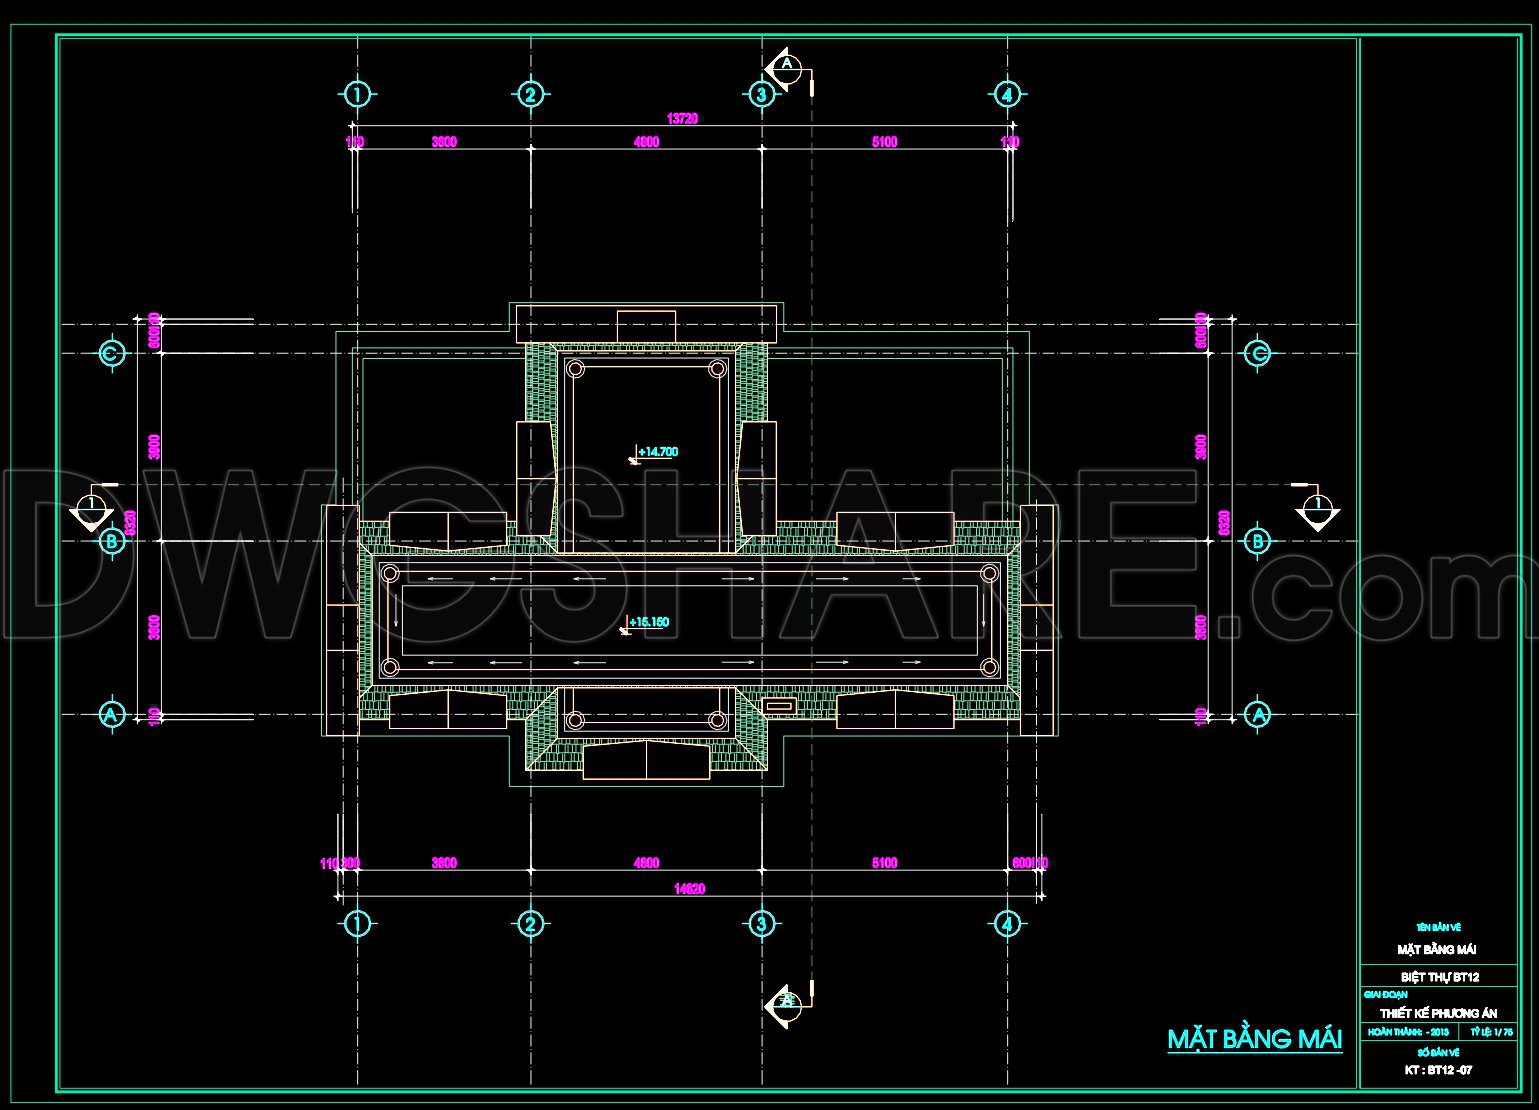
Particularly noteworthy is the roof plan, which outlines the rooftop structure with exact measurements. This element is vital for understanding drainage and insulation needs, as well as potential roofing materials. Such detailed roof plans ensure that the architectural integrity of the villa is maintained while allowing for easy modifications to suit clients’ preferences.
Professionals in the construction industry will appreciate the high level of technical accuracy these CAD drawings offer. The ability to modify and reuse elements in AutoCAD allows for improved coordination between design and construction teams, significantly reducing the likelihood of errors. By optimizing workflows and minimizing costs, these plans serve as invaluable resources.
These CAD DWG files are provided for free, making them an excellent asset for architects and students alike. They can be used as a design reference, a base for further technical drawing development, or for academic study and research purposes. The precision and clarity of these plans make them not only a tool for current projects but also an educational specimen for those learning the intricacies of architectural design.
I also recommend downloading other Houses CAD drawings for your project reference.
- File format: .DWG
- Size: 250 KB
- Source: DWGshare
- AutoCAD platform 2018 and later versions. For downloading files there is no need to go through the registration process
If you find our work useful, your support would mean a lot and help us grow even better.DONATE
Related posts
Autocad Drawings Of 4-Story Modern House 11.4m x13m For Download
3-Story House Plans, Faces and Sections Details AutoCAD File 3.6×38.5m
253. The CAD drawings for the floor tiling of a 3-story townhouse with dimensions of 3.2 meters by 19.5 meters
905. Download Architectural CAD Plans for a 4-Storey House (4m × 18,2)
338. CAD design drawings for a 4-story townhouse with dimensions of 5m x 18m
565. Modern 3-Story House 23 × 11 m – Architectural Plans DWG
419. Free Download CAD Design Drawings for a 3-Story House with Dimensions 5.5m x 15.2m
3 Projects of Duplex Residential AutoCAD File Free Download
626. 3-Story Modern House 11.2 × 15.7 m – Interior Floor Plans CAD Drawing