
630. Modern 3-Story Townhouse CAD Plans – 9.8 × 10.2 m Floor Plans and Roof Layout
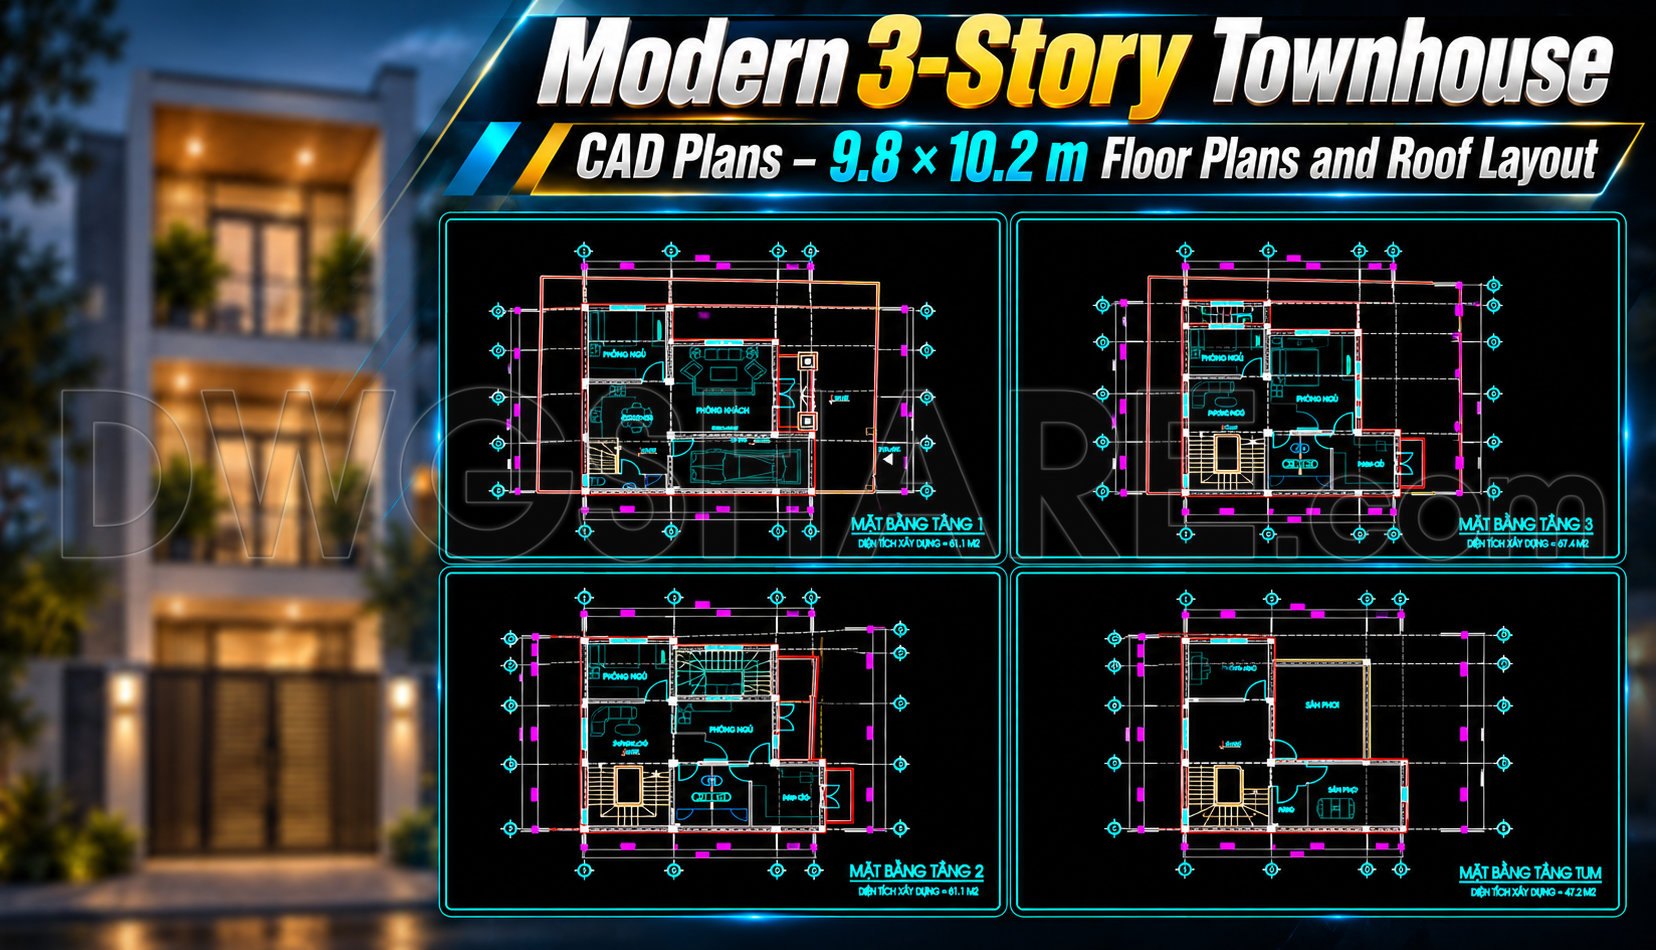
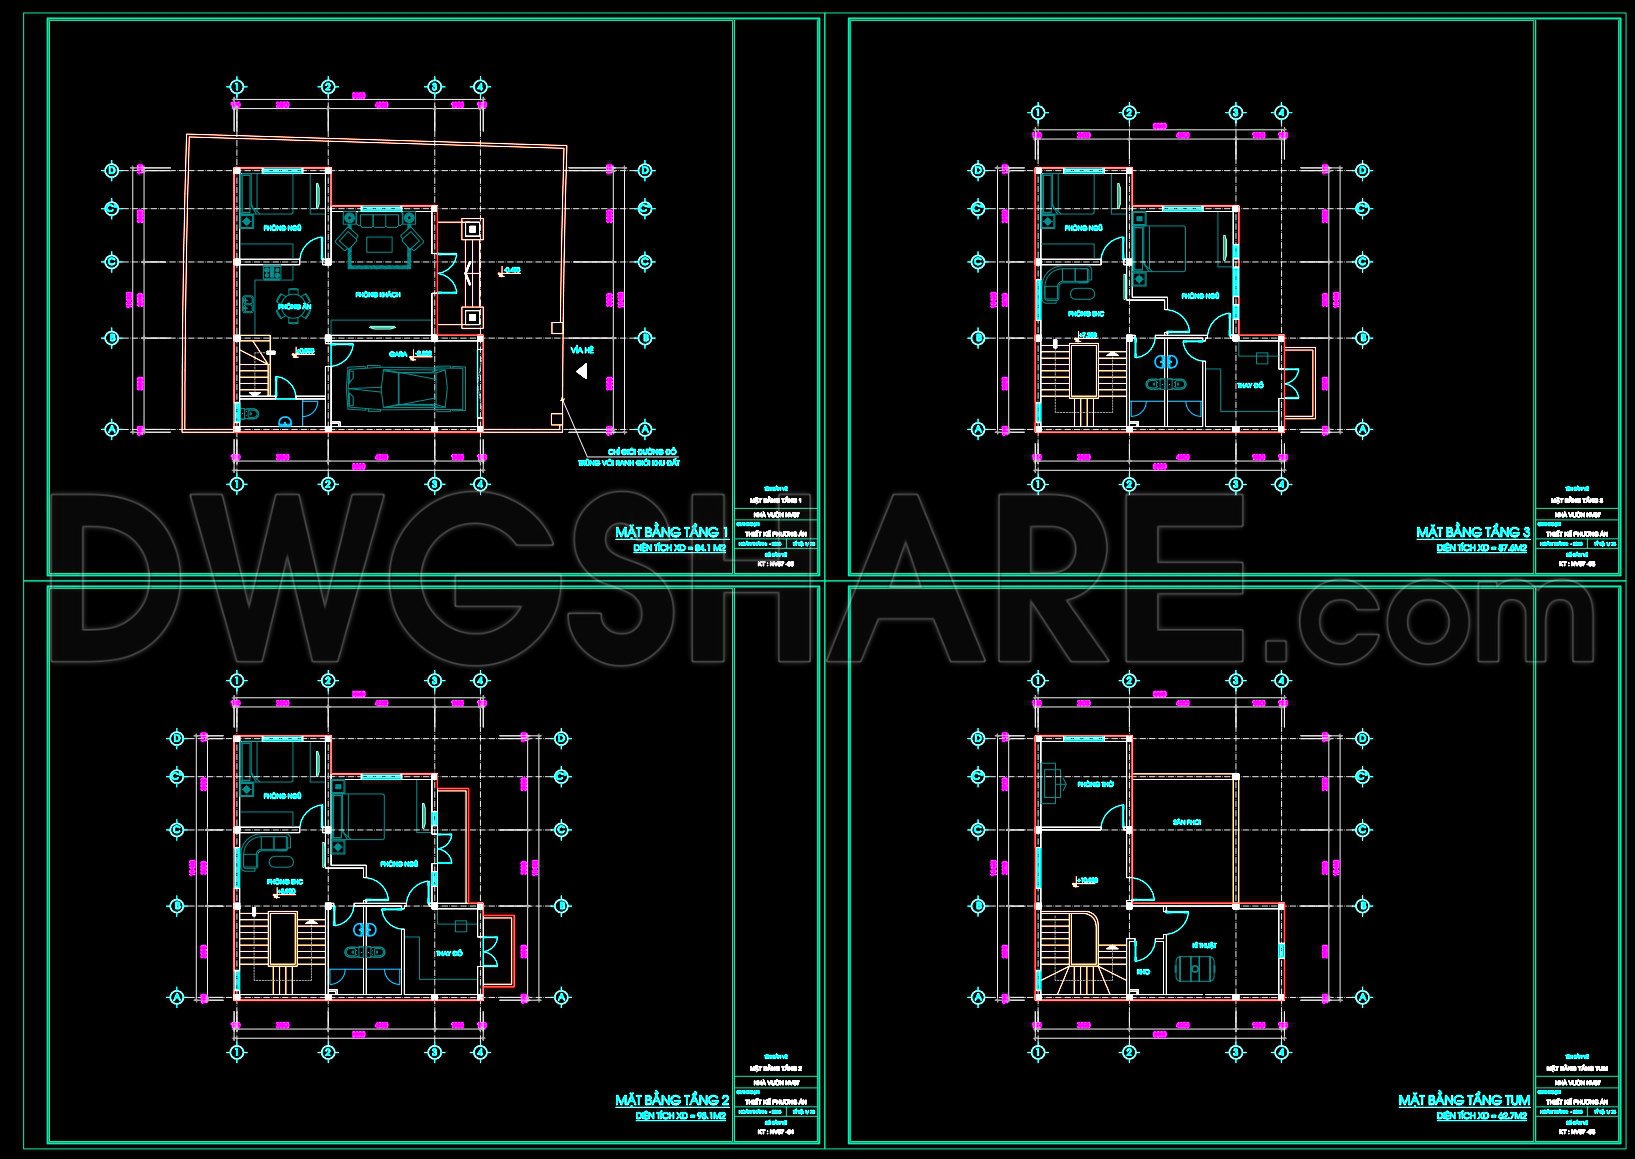
The modern 3-story townhouse CAD plans offer a comprehensive view of a thoughtfully designed residential space, measuring 9.8 × 10.2 meters. These architectural floor plans are fundamental in understanding the spatial layout and structuring required for the successful deployment of a townhouse on a compact urban plot. The drawings feature a robust framework that integrates high technical accuracy, providing clarity for architects and constructors alike.
These CAD drawings consist of several key components. Firstly, the functional floor plan layout is meticulously detailed, showing each level of the townhouse’s three-story structure. This includes specific annotations for areas such as living rooms, bedrooms, kitchens, and bathrooms. Such detailed floor plans are essential for architects during the design development phase, allowing for precise planning and zoning of residential spaces.
Next, the plans include extensive elevations and sections. These components provide a vertical perspective, illustrating the facade’s appearance, the relationship between different levels, and exterior elements. Elevations are particularly important for understanding wall finishes, window placements, and overall building height, offering a clear visual aid that architects and construction teams use for exterior design and regulation compliance.
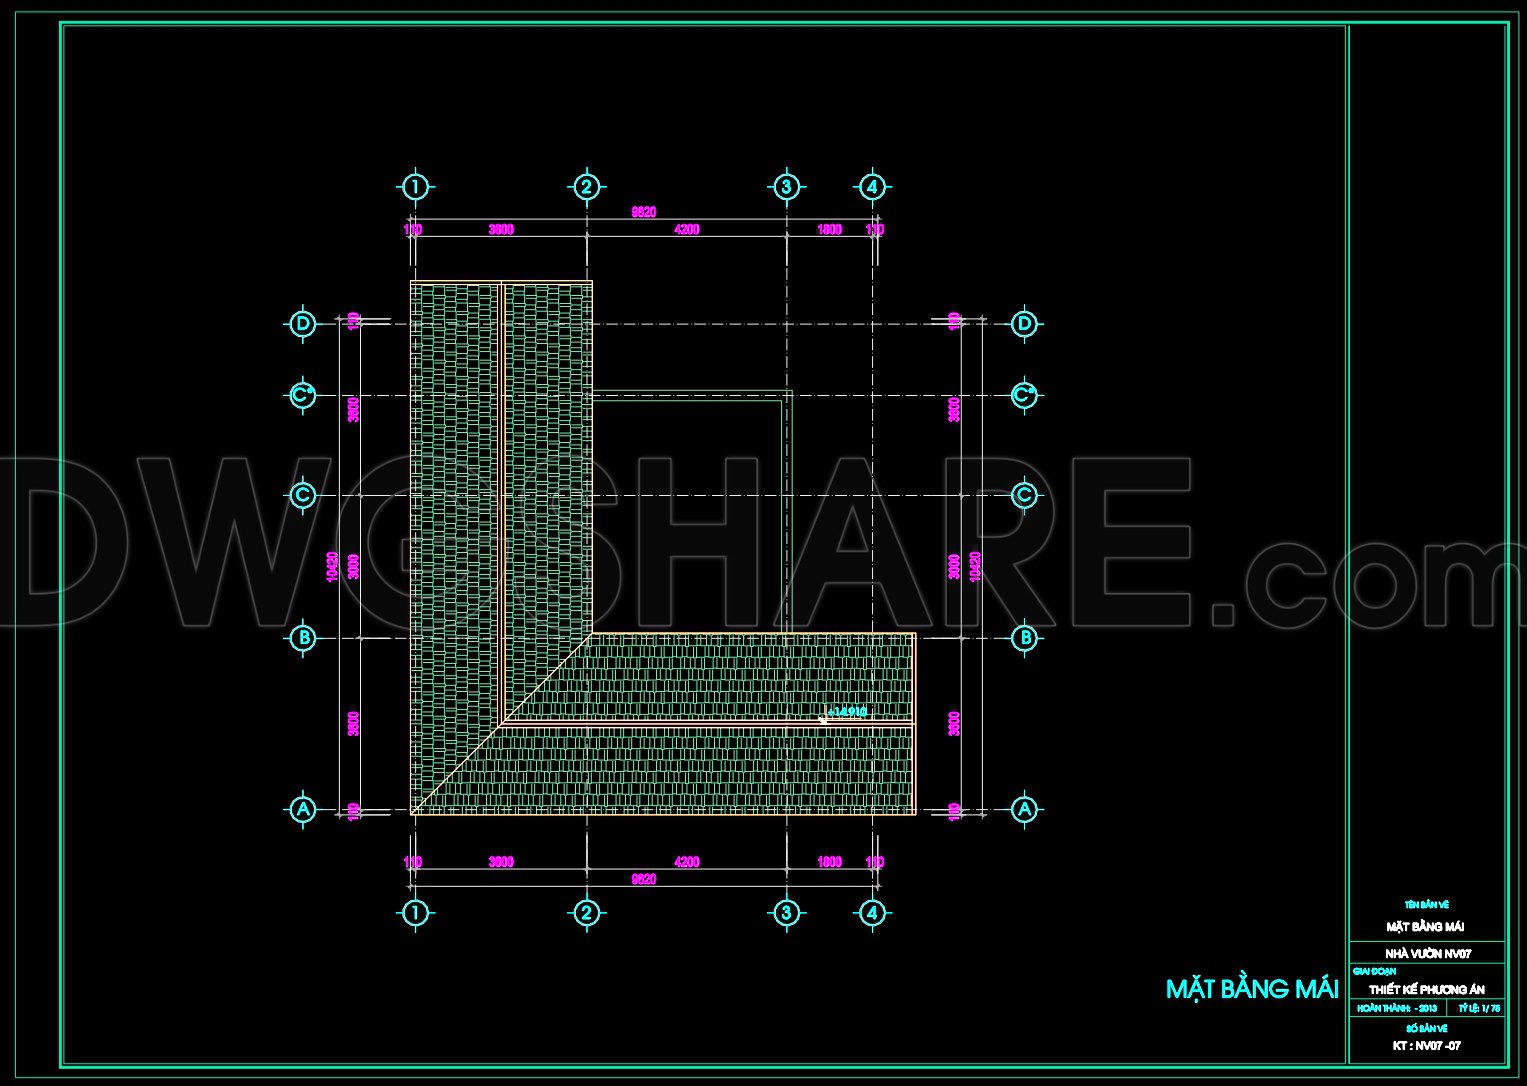
Additionally, the drawings showcase roof layout details, which map out the construction of the rooftop space. This is crucial for determining drainage systems, potential solar panel placements, and structural support requirements. The plans also incorporate grid lines, dimensions, and level markers, ensuring that every aspect of the structure is aligned with precision. This technical detail facilitates seamless coordination among construction teams, reducing errors and optimizing costs.
The modern townhouse CAD plans shared in DWG format are especially valuable for their adaptability. They allow professionals to easily modify and reuse elements in AutoCAD, enhancing design flexibility and promoting sustainability. These CAD files serve as an excellent resource for design reference, study, and research, providing a base for developing further technical drawings.
In practice, these CAD drawings significantly enhance the workflow and coordination between the design and construction teams. With clear technical documentation, architects can convey their vision accurately, interior designers can draw up detailed furnishing plans, and construction teams can follow precise guidelines, ensuring the efficient execution of the project.
Moreover, these files are available for free, making them accessible for a wide audience in design and construction fields. This openness encourages creativity and innovation, supporting both students and professionals in achieving excellence in architectural design.
I also recommend downloading other Houses CAD drawings for your project reference.
- File format: .DWG
- Size: 182 KB
- Source: DWGshare
- AutoCAD platform 2018 and later versions. For downloading files there is no need to go through the registration process
If you find our work useful, your support would mean a lot and help us grow even better.DONATE
Related posts
565. Modern 3-Story House 23 × 11 m – Architectural Plans DWG
358. CAD design drawings for a 5-story townhouse with dimensions of 4.9m x 18.5m
Autocad Drawing Of 2-Story Modern Villa 10.5mx12m For Download
494. Download CAD Design Drawings for a 4-Story House with Dimensions 5m x 16m
4-Story Classic Villa Sections Details AutoCAD File 10x22m
3-Story Classic Villa Sections Details AutoCAD File 12.3×16.7m
532. 4-Story Townhouse 4.8m Wide – Architectural CAD Drawings DWG
908. 2-Story Family House Concept Design – CAD Drawings & 3D Renders
442. Download Cad Design Drawings For A 4-story House With Dimensions 3,7m x 12,7m