
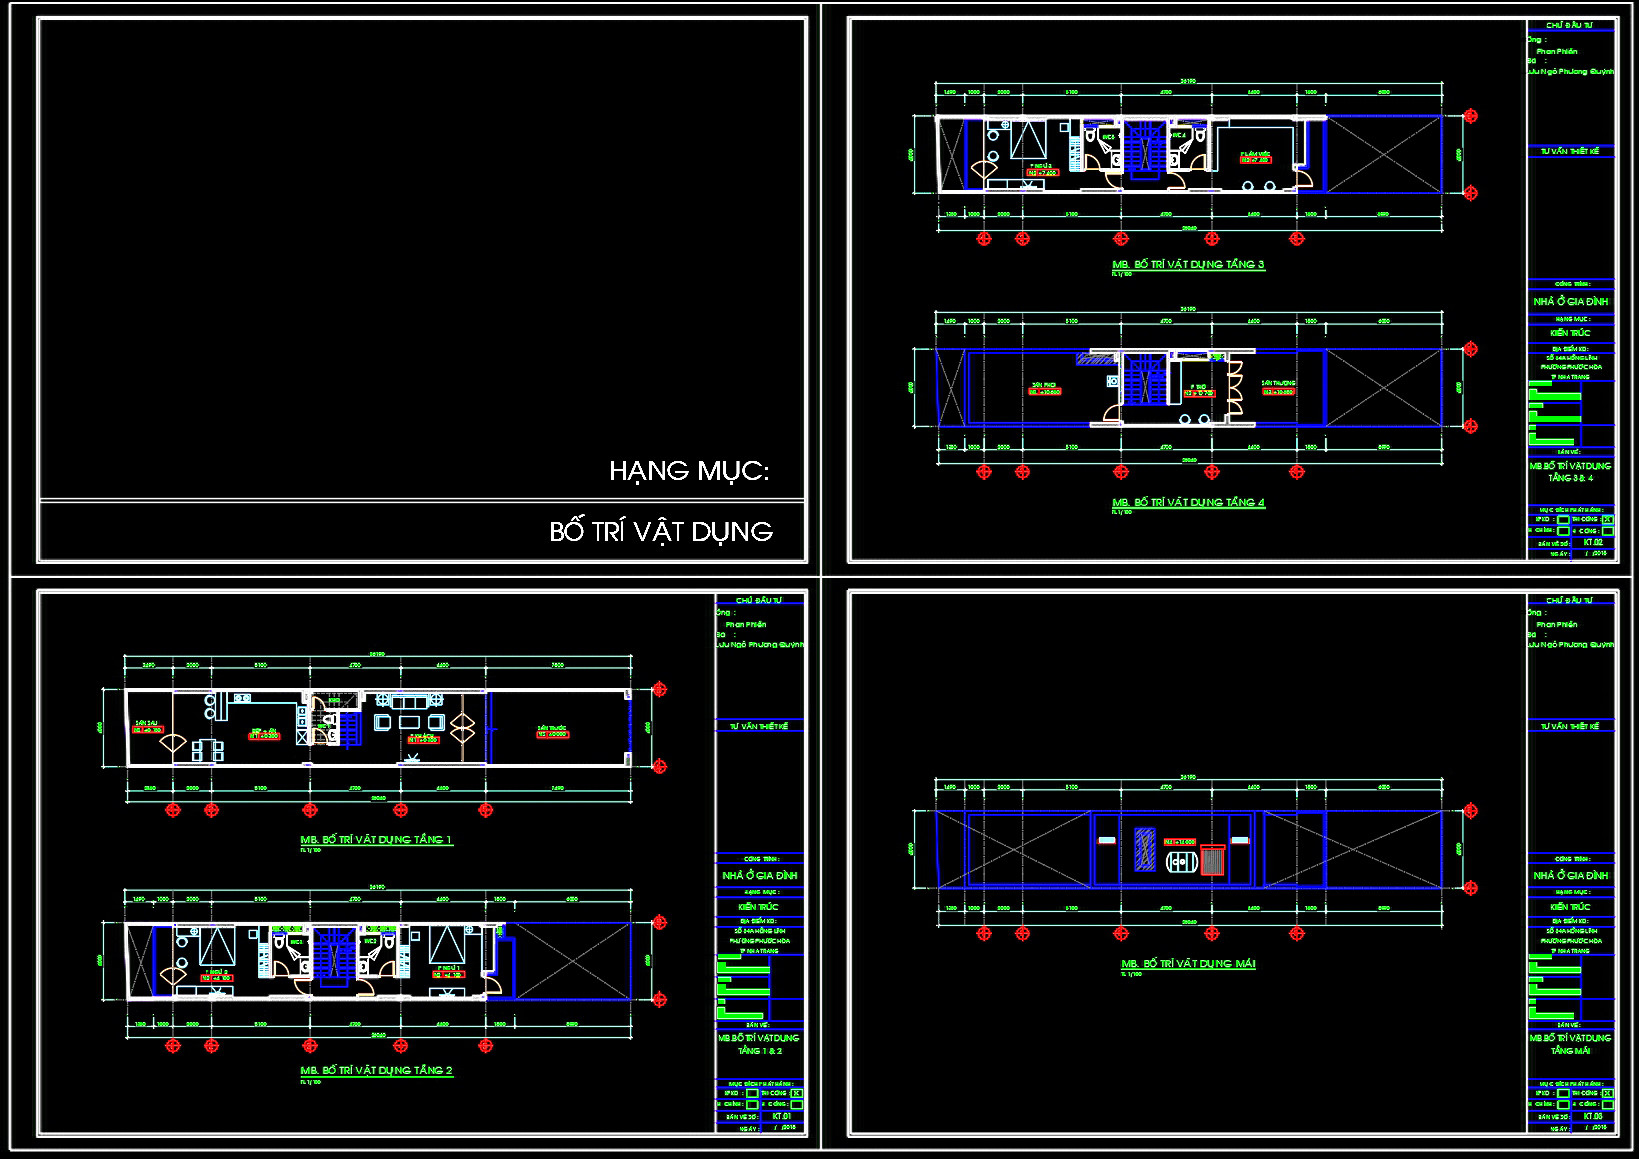
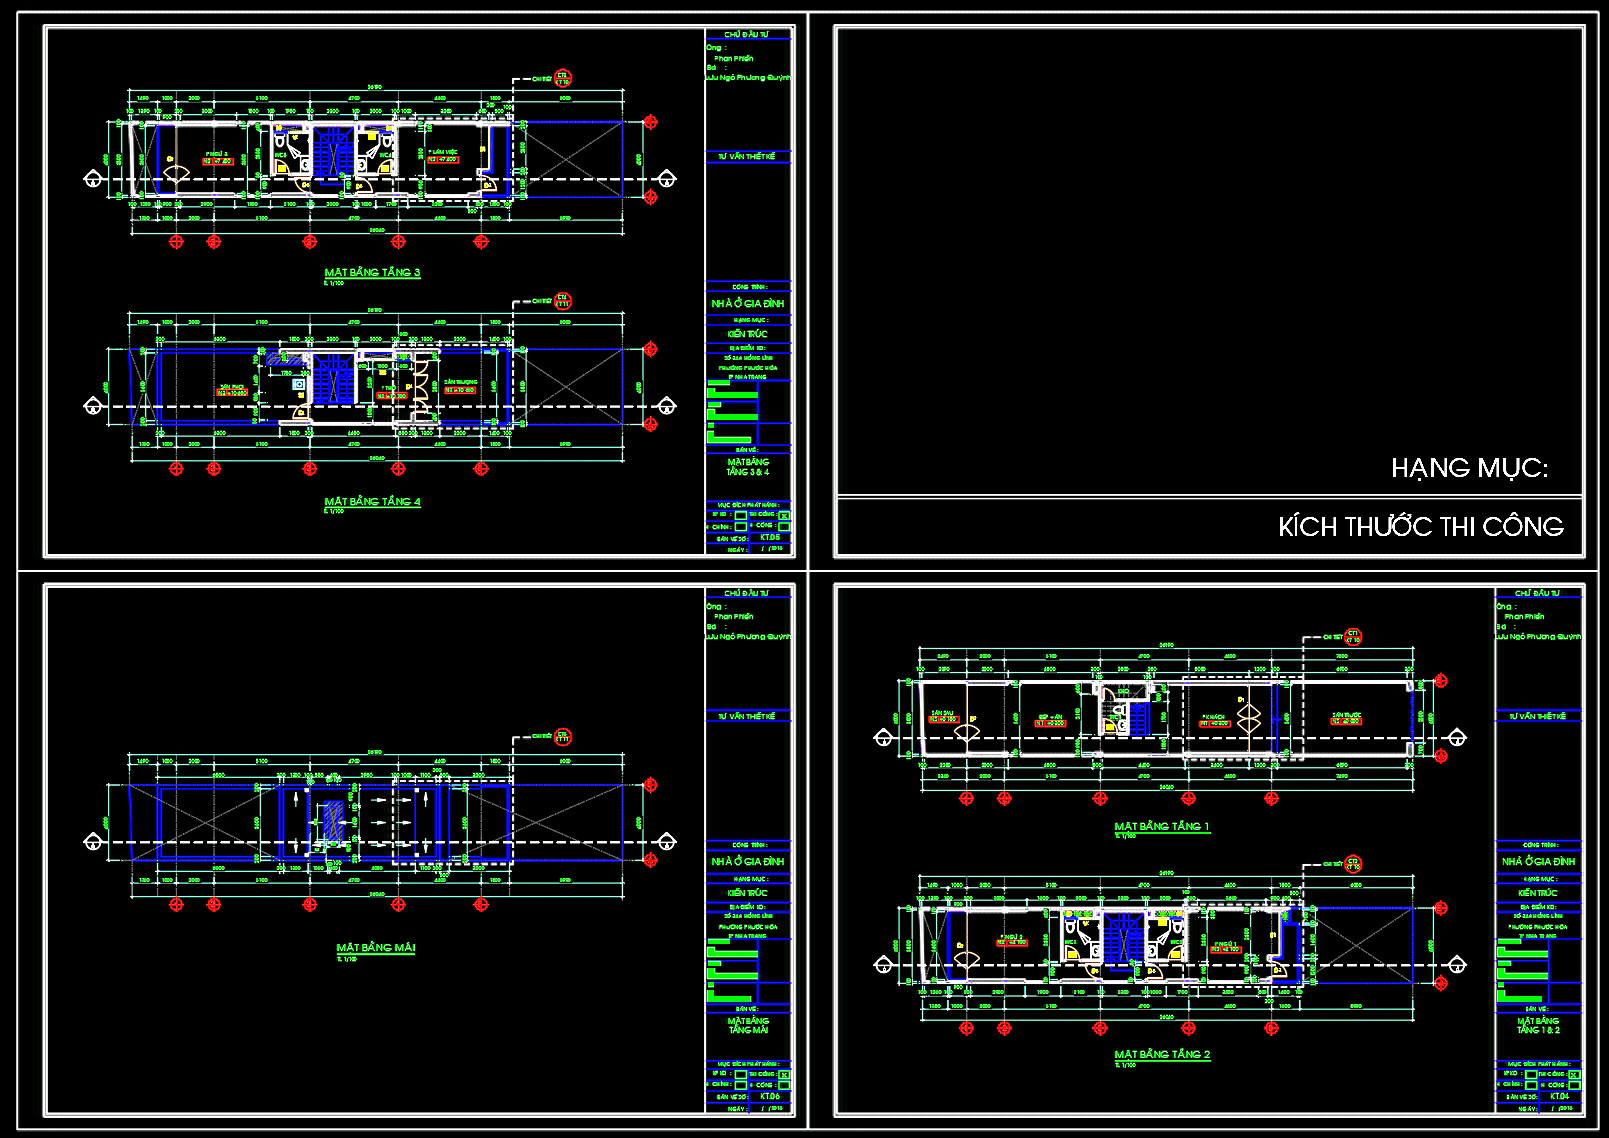

450. Download Cad Design Drawings For A 4-story House With Dimensions 4m x 26m
This set of architectural floor plans and elevation drawings for a 4-story house represents a meticulous approach to modern residential design within constrained urban spaces. The dimensions for this particular structure are specified as 4 meters by 26 meters, making it a narrow yet elongated layout that maximizes vertical space effectively. The CAD DWG files provided are rich with detail and precision, offering a comprehensive view into the construction process and aesthetic considerations inherent in such a project.
At the core of these documents, you will find several key drawings that illustrate the comprehensive nature of apartment design. The functional floor plan layout is meticulously crafted, showcasing an efficient use of space for each level of the house. This organization is crucial for both architects during design development and construction teams for reference and coordination. The layout includes clearly marked grid lines, dimensions, and level markers, ensuring that every aspect is accounted for during the building phase.
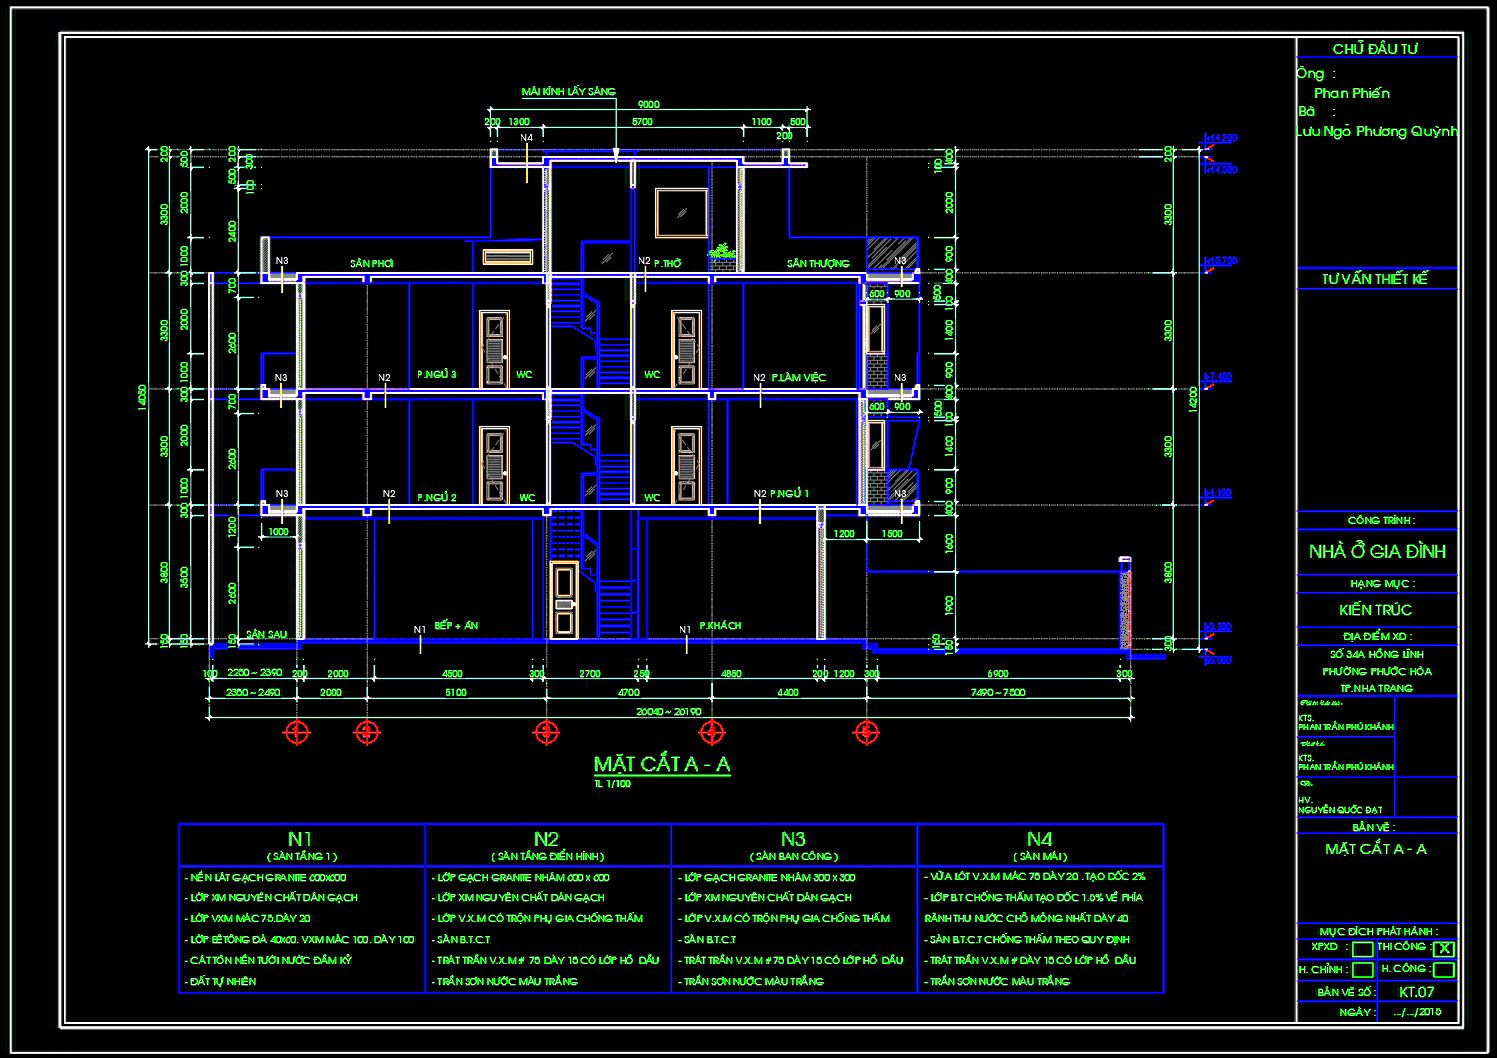
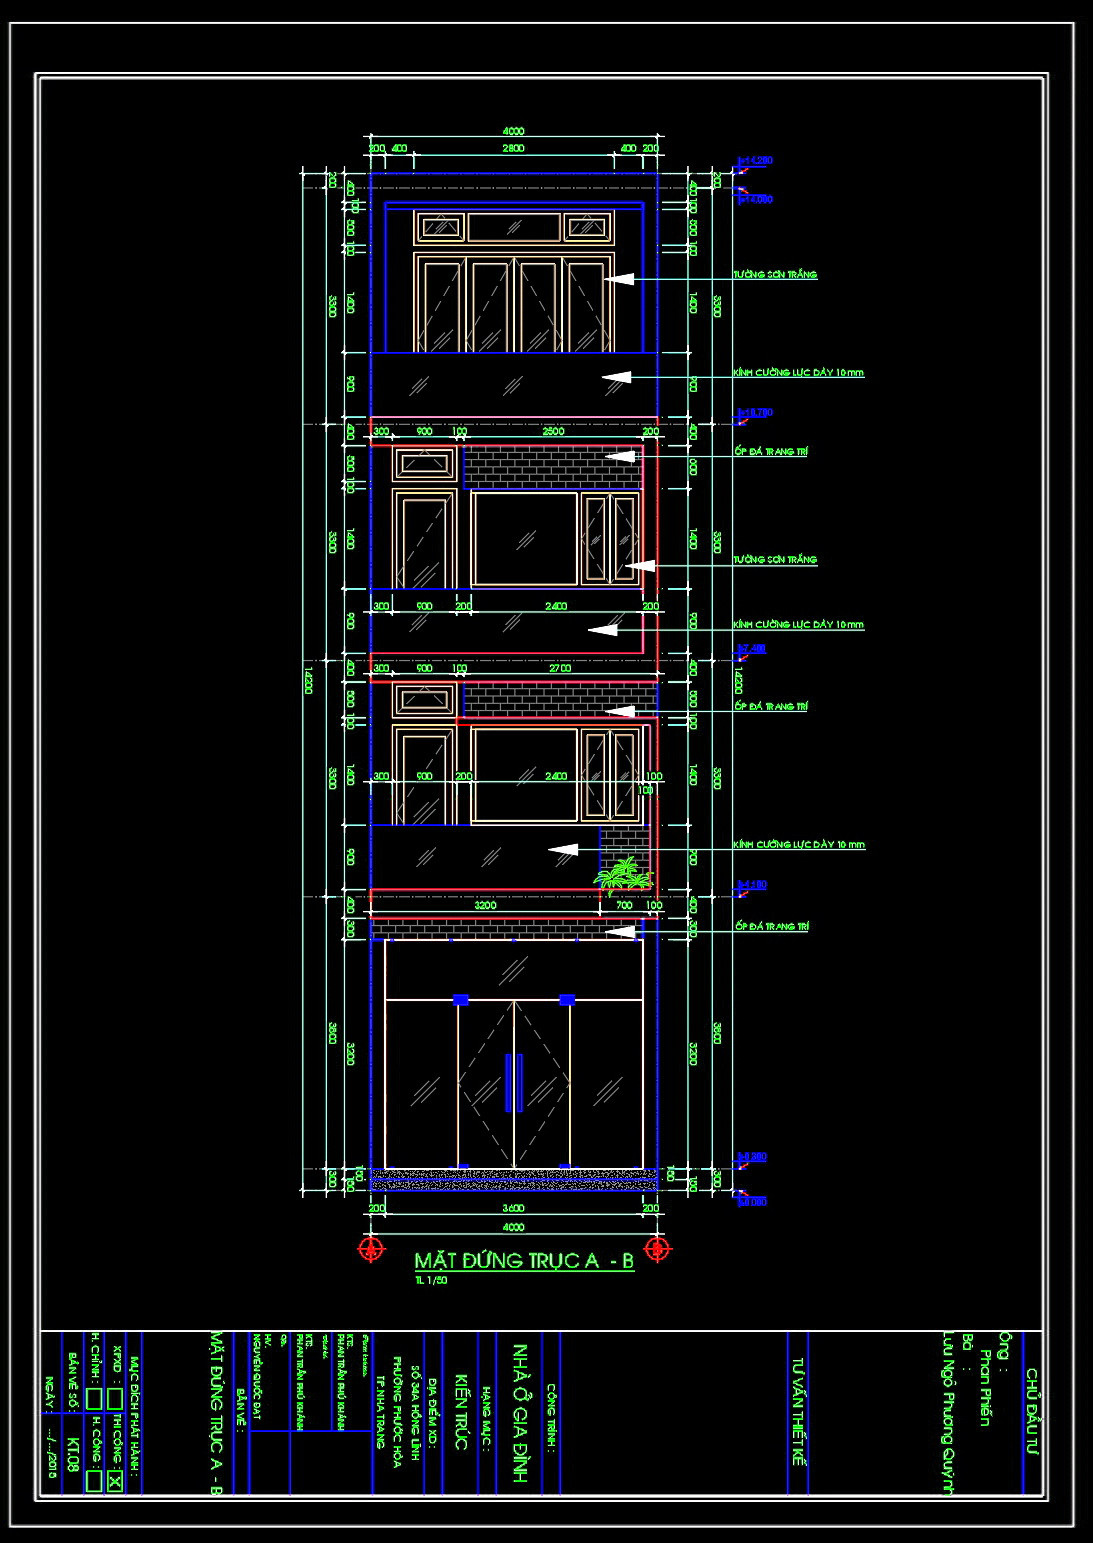
In addition to floor plans, the package includes elevations and sections, providing a detailed view of exterior facades and internal divisions. Elevations are instrumental for projecting external appearances and aesthetic harmony, which are vital for interior designers when preparing technical details. Sections, on the other hand, grant a look into the vertical alignment and interplay between different floors, ensuring that structural integrity and flow are preserved.
The precision inherent in these CAD drawings offers numerous advantages. The high technical accuracy ensures that modifications can be easily made, facilitating ongoing design adjustments and customization. They are ideal for improved coordination between design and construction teams as well as reducing errors and optimizing costs. This attention to detail makes these CAD files an invaluable asset, enabling seamless workflows from concept to completion.
These CAD DWG files are shared for free, making them an excellent resource for a variety of uses. They are perfectly suited as a design reference guide for professionals aiming to enhance their projects with proven strategies and layouts. For students and academics, these files provide substantial material for study and research, offering real-world examples of successfully executed design and architectural planning. Additionally, they serve as a reliable base for the development of technical drawings, streamlining the drafting process and ensuring congruity with architectural best practices.
I also recommend downloading other Houses CAD drawings for your project reference.
- File format: .DWG
- Size: 1 MB
- Source: DWGshare
- AutoCAD platform 2018 and later versions. For downloading files there is no need to go through the registration process
If you find our work useful, your support would mean a lot and help us grow even better.DONATE
Related posts
508. Modern 3-Story Residential House – Detailed Architectural Plans & Elevations
Apartment building Facades AutoCAD File Free Download
559. Luxury Classic Villa 18 × 12 m – 3-Story Architectural Drawings
3 Stories House Plans and Sections Details AutoCAD File 9.8X15m
857. Download CAD Drawings of a 2-Storey 4-Bedroom House Design
758. Free Download Architectural PDF Drawings for a 3-Story European Classic Style House (Dimensions: 7.1m x 12.5m)
4-Story Classic Villa Sections Details AutoCAD File 11.4mx8.6m
278. CAD design drawings for a 4-story townhouse with dimensions of 4m x 10m
794. Free Download 3-Story Townhouse CAD Drawings – Floor Plan and Elevation