
544. 4-Story House 8 × 15 m – Architectural Plans DWG
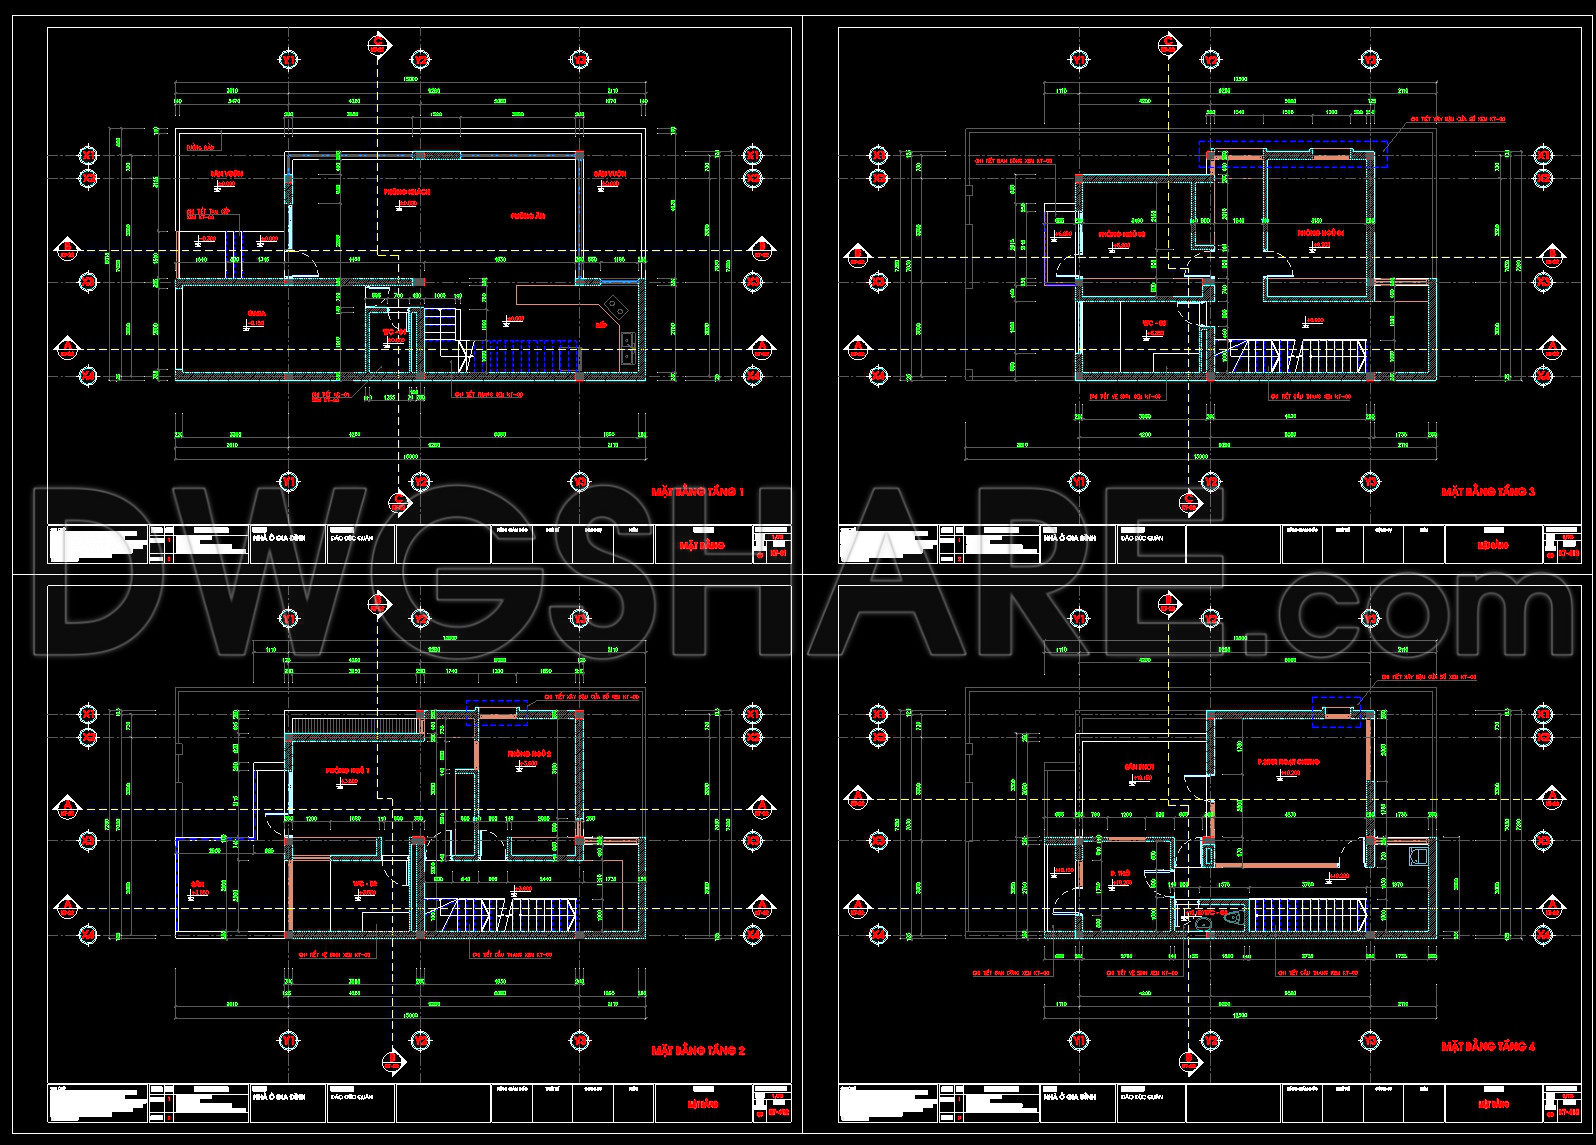
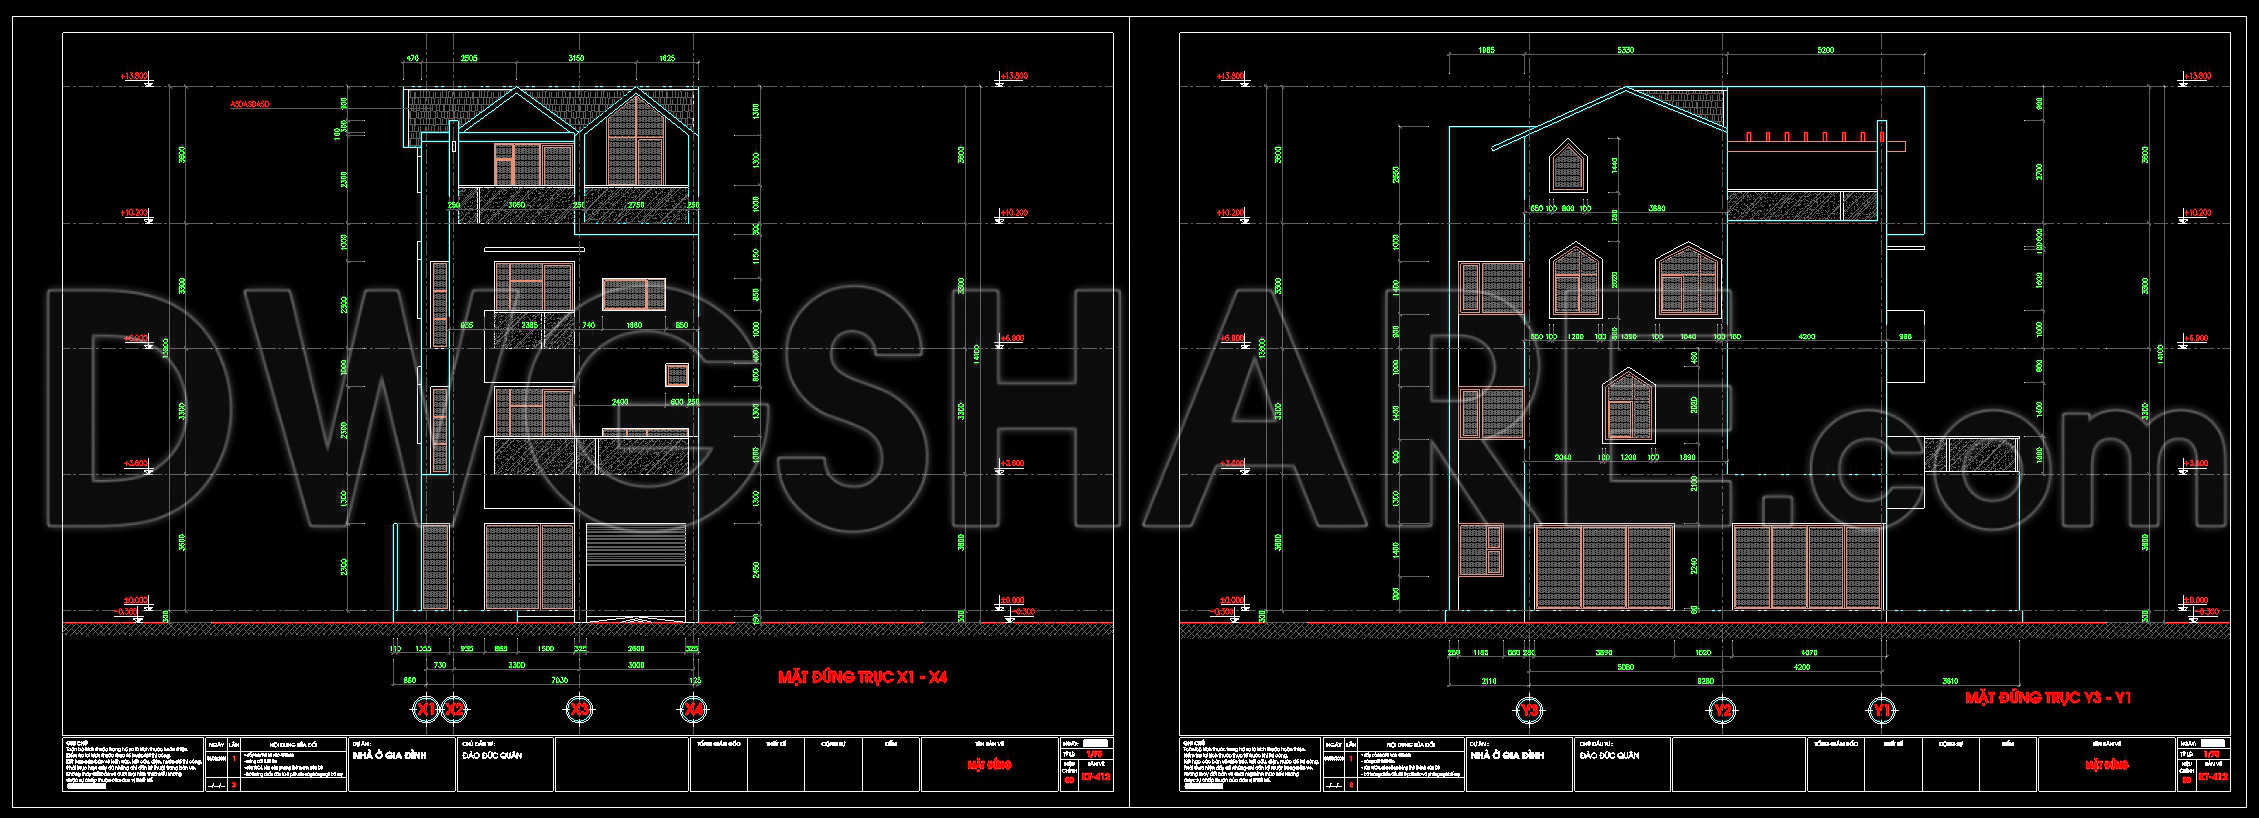
This comprehensive architectural floor plan set for a 4-story house measuring 8 × 15 meters presents a meticulous overview ideal for architects and construction professionals. The CAD drawings, available in DWG format, include essential views such as a functional floor plan layout, elevations and sections, which are pivotal for grasping the building’s vertical and horizontal spatial dynamics.
Floor Plans: The layout is meticulously detailed, featuring grid lines and precise dimensions that define each level’s spatial configuration. The plans highlight the placement of key areas like living rooms, bedrooms, kitchens, and staircases ensuring optimal functionality and flow between spaces. Architects often rely on these detailed plans to refine design development and ensure that all architectural elements are cohesive and practical.
Elevations: These drawings offer a clear representation of the building’s vertical aspects, demonstrating wall heights, window placements, and roof structure. Such details are crucial for visualizing the aesthetic appeal and understanding material transitions. Elevations support construction teams in coordinating efforts, ensuring that facade treatments meet design specifications accurately.
Sections: Sections cut through the building to reveal the internal arrangement of spaces and structural elements. It includes details such as floor levels and ceiling heights, providing a vertical snapshot that complements the floor plan. These drawings are invaluable for interior designers when preparing technical details for interior finishes and ensuring that all elements align with the original design intent.
Each drawing is enhanced with level markers and scale indicators, allowing for precise measurement interpretation and effective communication across design and build teams. The high technical accuracy of these CAD drawings not only facilitates easy modification and reuse within AutoCAD but also optimizes cost by reducing errors and enhancing project coordination.
Available for free and suitable for design reference, study, and research, these CAD DWG files serve as a robust base for technical drawing development. This blend of technical precision and accessibility makes them a vital resource for enhancing collaboration within the architectural, interior design, and construction communities.
I also recommend downloading other Houses CAD drawings for your project reference.
- File format: .DWG
- Size: 411 KB
- Source: DWGshare
- AutoCAD platform 2018 and later versions. For downloading files there is no need to go through the registration process
If you find our work useful, your support would mean a lot and help us grow even better.DONATE
Related posts
488. Download the 3-story townhouse architectural concept plans (5m x 20m)
Residential Tower HVAC Basement and Floors Plans AutoCAD File DWG
412. Download CAD Design Drawings for a 4-Story House with Dimensions 4m x 16m
Villa Tulip Layout Plan and Elevation AutoCAD File Free Download
542. Neoclassical Villa 13 × 15 m – 3-Story House Plans DWG
627. Modern 2-Story Townhouse CAD Drawings – Floor Plans and Roof Layout
Structural drawing of 9-Story House a Complete Project For Download
468. Download CAD Design Drawings for a 4-Story House with Dimensions 9.3m x 25m
274. CAD drawings of floor tiling and ceiling paneling for a 3-story townhouse