
575. Modern Villa 12 × 19 m – 3-Story House Plans DWG
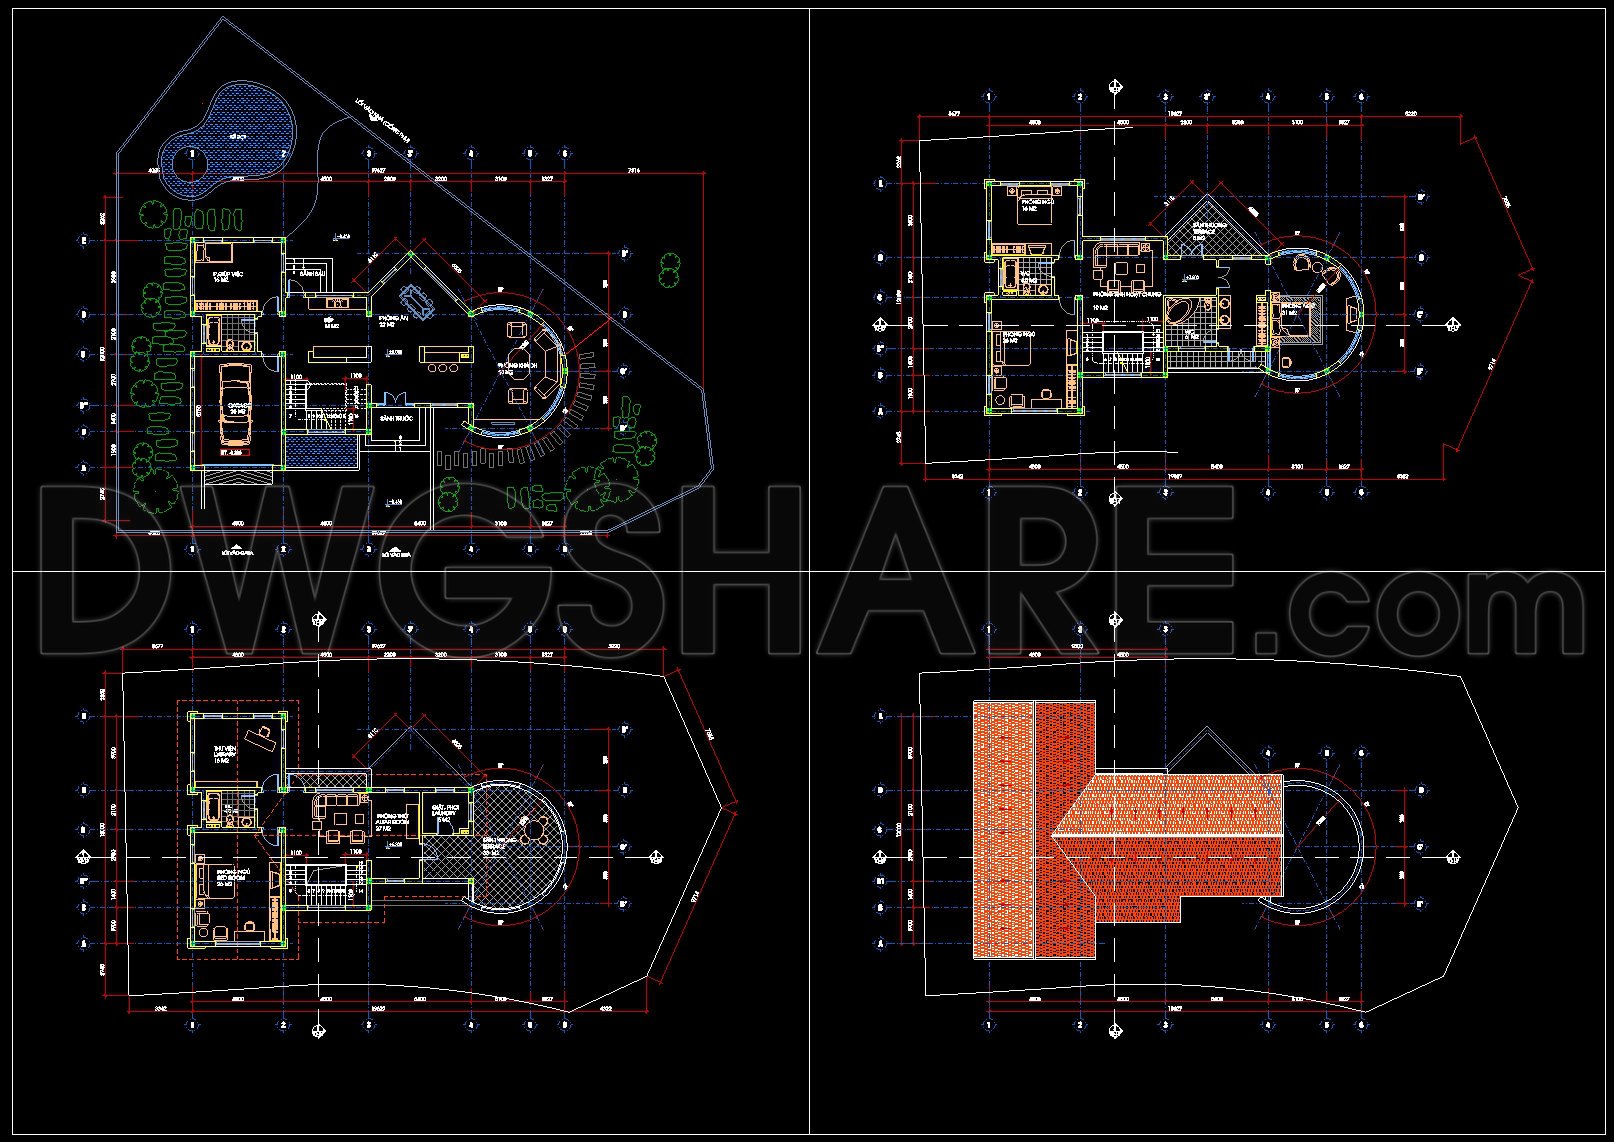
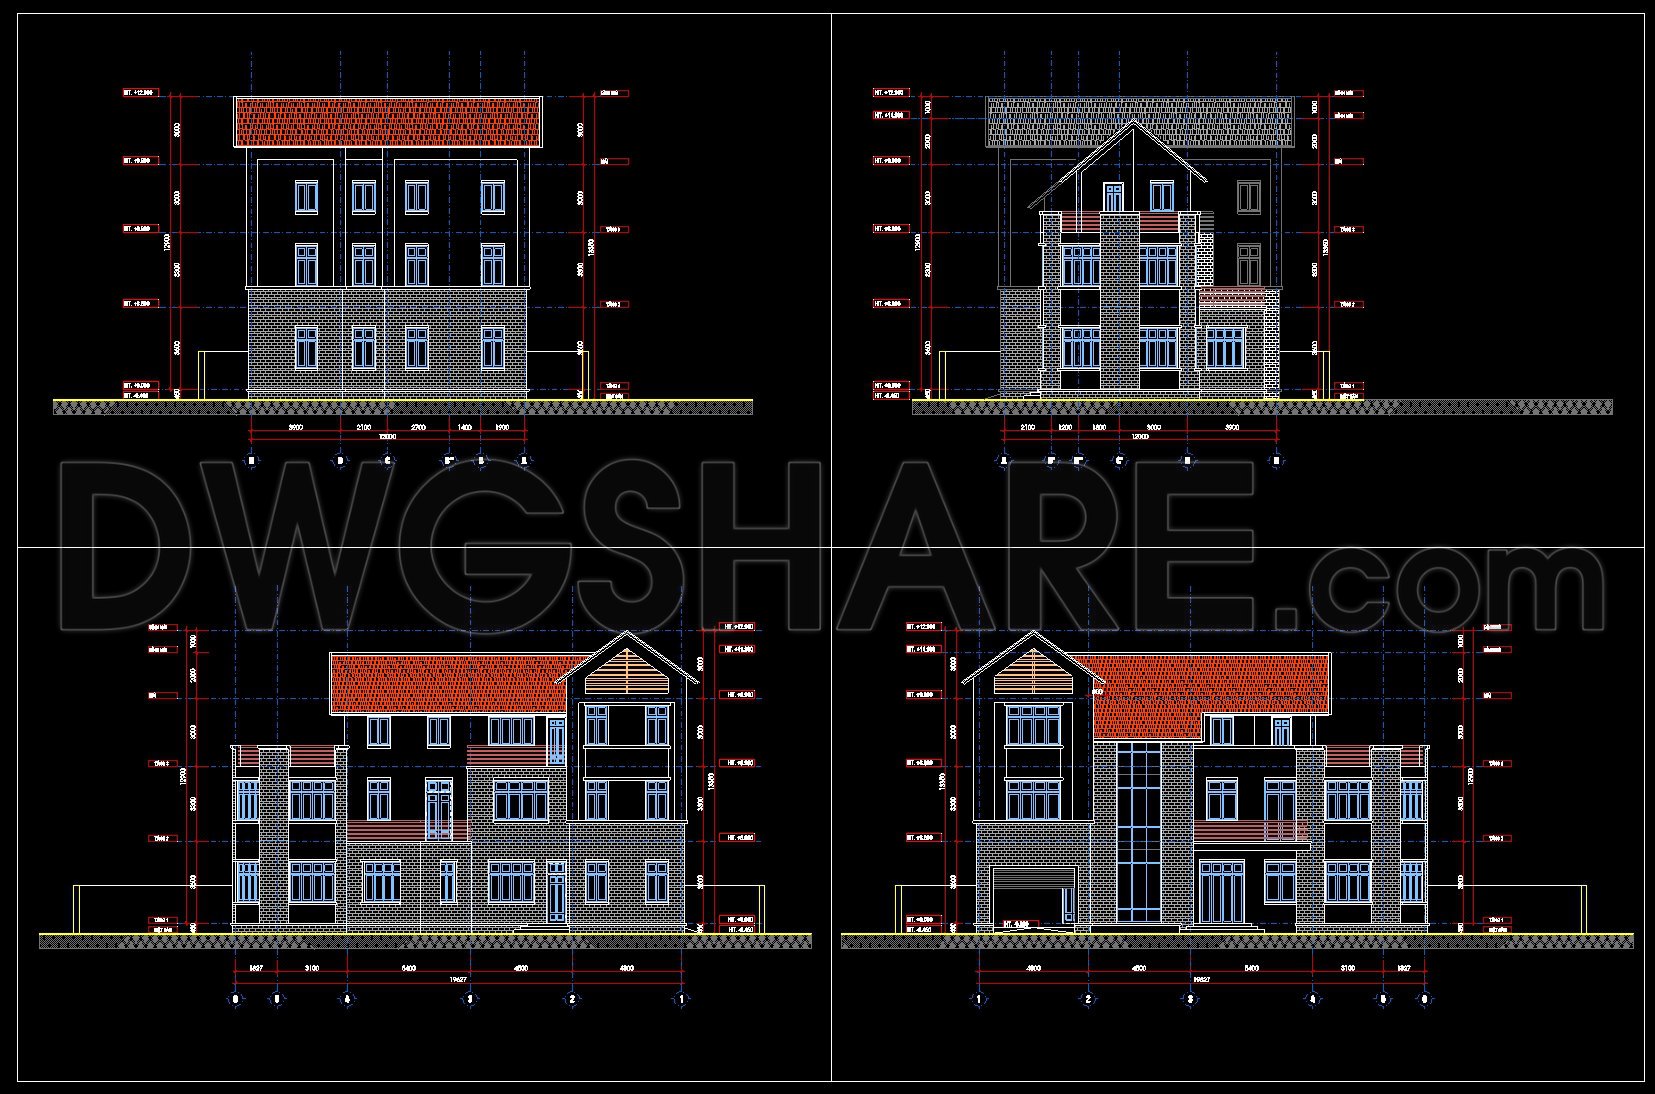
The Modern Villa 12 × 19 m CAD drawings present a comprehensive layout of a sophisticated three-story residential structure. These architectural floor plans offer a detailed view of each level, alongside vital elevations that convey the villa’s exterior aesthetic. The precision in these drawings is evident, showcasing the interplay of design and function skillfully.
In the floor plans, one can observe the well-organized layout that maximizes the villa’s footprint of 12 by 19 meters. The layout includes essential areas such as living rooms, dining spaces, and kitchen areas, meticulously marked with dimensions to ensure accuracy and ease during construction. Moreover, these plans illustrate strategic furniture placement, providing a realistic perspective of space utilization.
The elevations offer visual insight into the villa’s external facade, capturing the modern design elements such as window styles and roof structures. These projected views reveal the villa’s sleek lines and harmonious proportions, guided by grid lines and level markers that ensure precise execution during the building process. Notably, the sections detail the relationship between various floors, highlighting vertical planning and spatial connectivity within the structure.
In practical terms, architects rely on these drawings during the design development phase to refine architectural concepts and respond to client needs. From an interior designer’s standpoint, these plans are crucial for preparing technical details, ensuring design consistency and facilitating smooth execution of interior elements. For construction teams, the drawings serve as an indispensable reference for coordination and alignment across all phases of the building process, effectively reducing errors and optimizing costs.
The technical accuracy of these CAD drawings promotes agile modification and adaptation within AutoCAD, making them versatile resources for professionals. Their high degree of detail and clarity aids in enhanced communication between design and construction teams, ultimately leading to improved project outcomes.
The downloadable CAD DWG files are available for free, making them ideal for a wide range of uses such as design reference, study, or a starting point for further technical drawing development. This accessibility fosters an environment of learning and innovation, equipping both budding and seasoned professionals with the tools needed for success.
I also recommend downloading other House plans CAD drawings for your project reference.
- File format: .DWG
- Size: 512 KB
- Source: DWGshare
- AutoCAD platform 2018 and later versions. For downloading files there is no need to go through the registration process
If you find our work useful, your support would mean a lot and help us grow even better.DONATE
Related posts
418. Free Download CAD Design Drawings for a 3-Story House with Dimensions 5m x 18.5m
4-Story Classic Villa Sections Details AutoCAD File 10x22m
Dinner Door Of Entrance 3D Model AutoCAD File Free Download
402. Download CAD Design Drawings for a 3-Story House with Dimensions 12.5m x 15.2m
345. CAD design drawings for a 3-story townhouse with dimensions of 9m x 20m
481. Free CAD Drawings of a 4-Storey House with 3 Bedrooms
285. CAD design drawings for a 3-story townhouse with dimensions of 5m x 20m
814. Free Download – CAD Floor Plan for a 16m x 35m Office Building
559. Luxury Classic Villa 18 × 12 m – 3-Story Architectural Drawings