
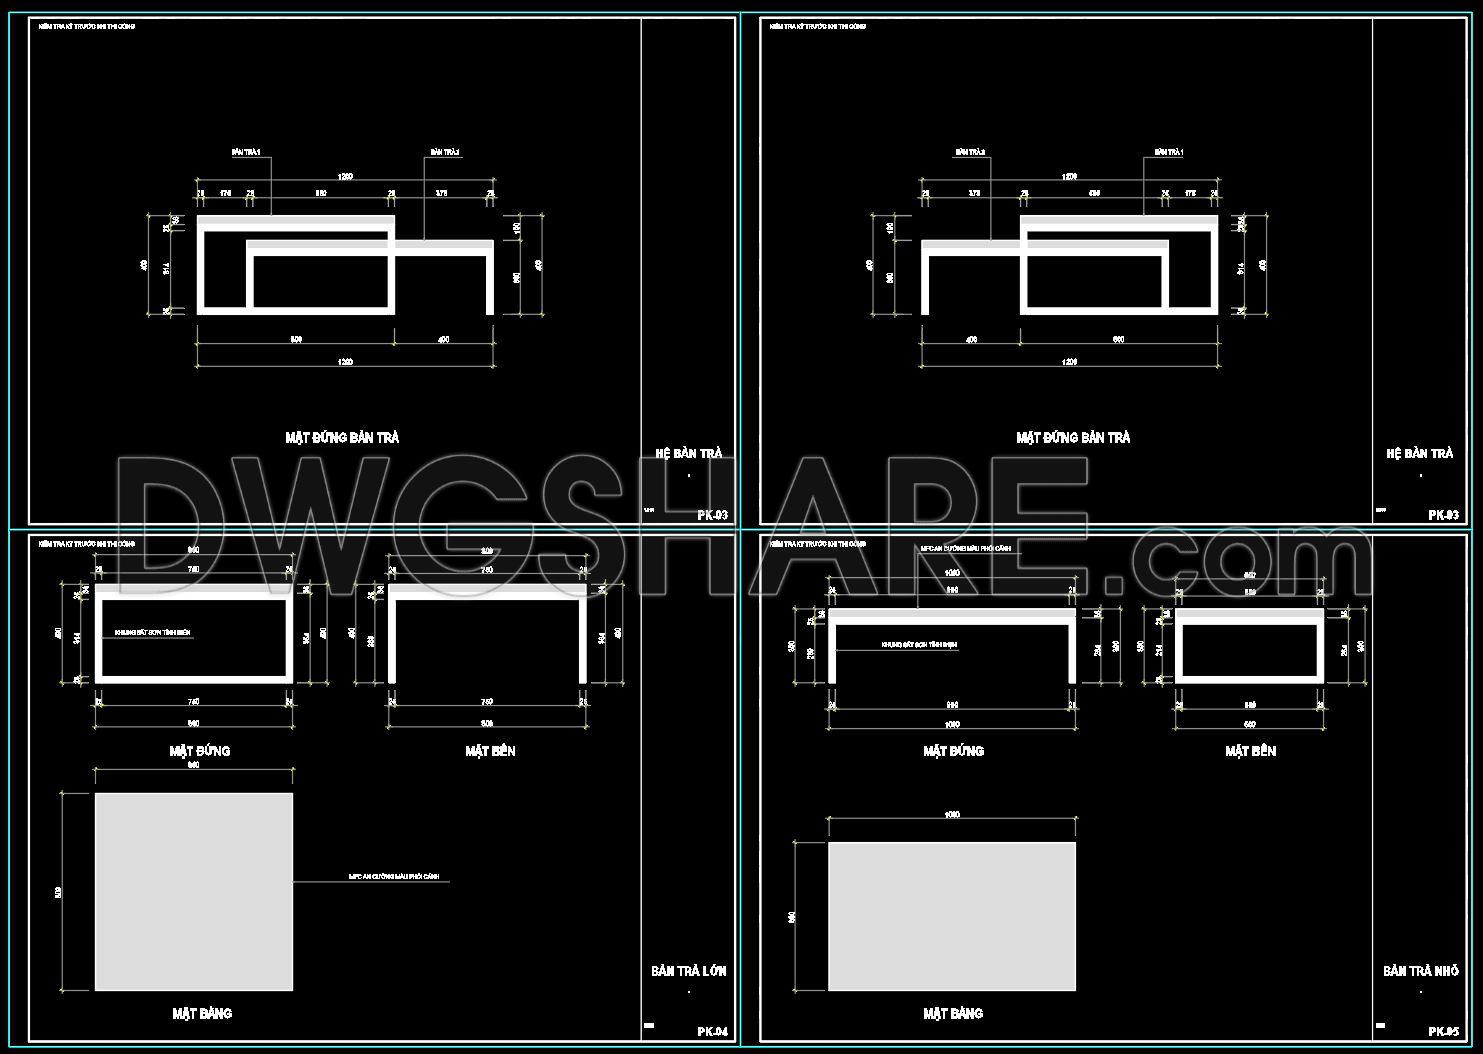
55. Free Download – CAD Detail Drawings of Living Room Coffee Tables
Explore the intricate CAD detail drawings of living room coffee tables available for free download. This collection showcases multiple views, including top, side, and elevation perspectives, ensuring comprehensive insight into design and construction. The drawings reveal precise dimensions, optimizing their use in architecture and interior design. Key dimensions such as height, length, and width are meticulously detailed, facilitating accurate planning and seamless integration into any living space.
Utilizing these free CAD drawings offers significant benefits:
- Easy editing and customization
- Enhanced accuracy and precision
- Streamlined collaboration among professionals
- Cost optimization by minimizing errors
By incorporating these detailed CAD DWG files into your projects, you’ll achieve a higher level of design efficiency. Available for free, these resources serve as vital references, supporting architects, interior designers, and construction professionals in delivering exceptional results.
I also recommend downloading other Furniture CAD drawings for your project reference.
- File format: .DWG
- Size: 150 KB
- Source: DWGshare
- AutoCAD platform 2018 and later versions. For downloading files there is no need to go through the registration process
If you find our work useful, your support would mean a lot and help us grow even better.DONATE
Related posts
181.CAD Blocks Furniture for Bedroom Living room and Dining room
141.Furniture Cad Blocks free download
169. Bedroom Furniture Nightstand DWG File
113. Living Room Side Table Furniture CAD Drawings
64.Gym equipment, Medical equipment, Piano Cad Blocks free download
15. Free CAD Drawing of Classic-Style Sofa with Detailed Views
292. Free download the modern Italian Arflex sofa CAD block library
72.Office furniture in Plan Cad Blocks free download
220.CAD Blocks Furniture for Living room