
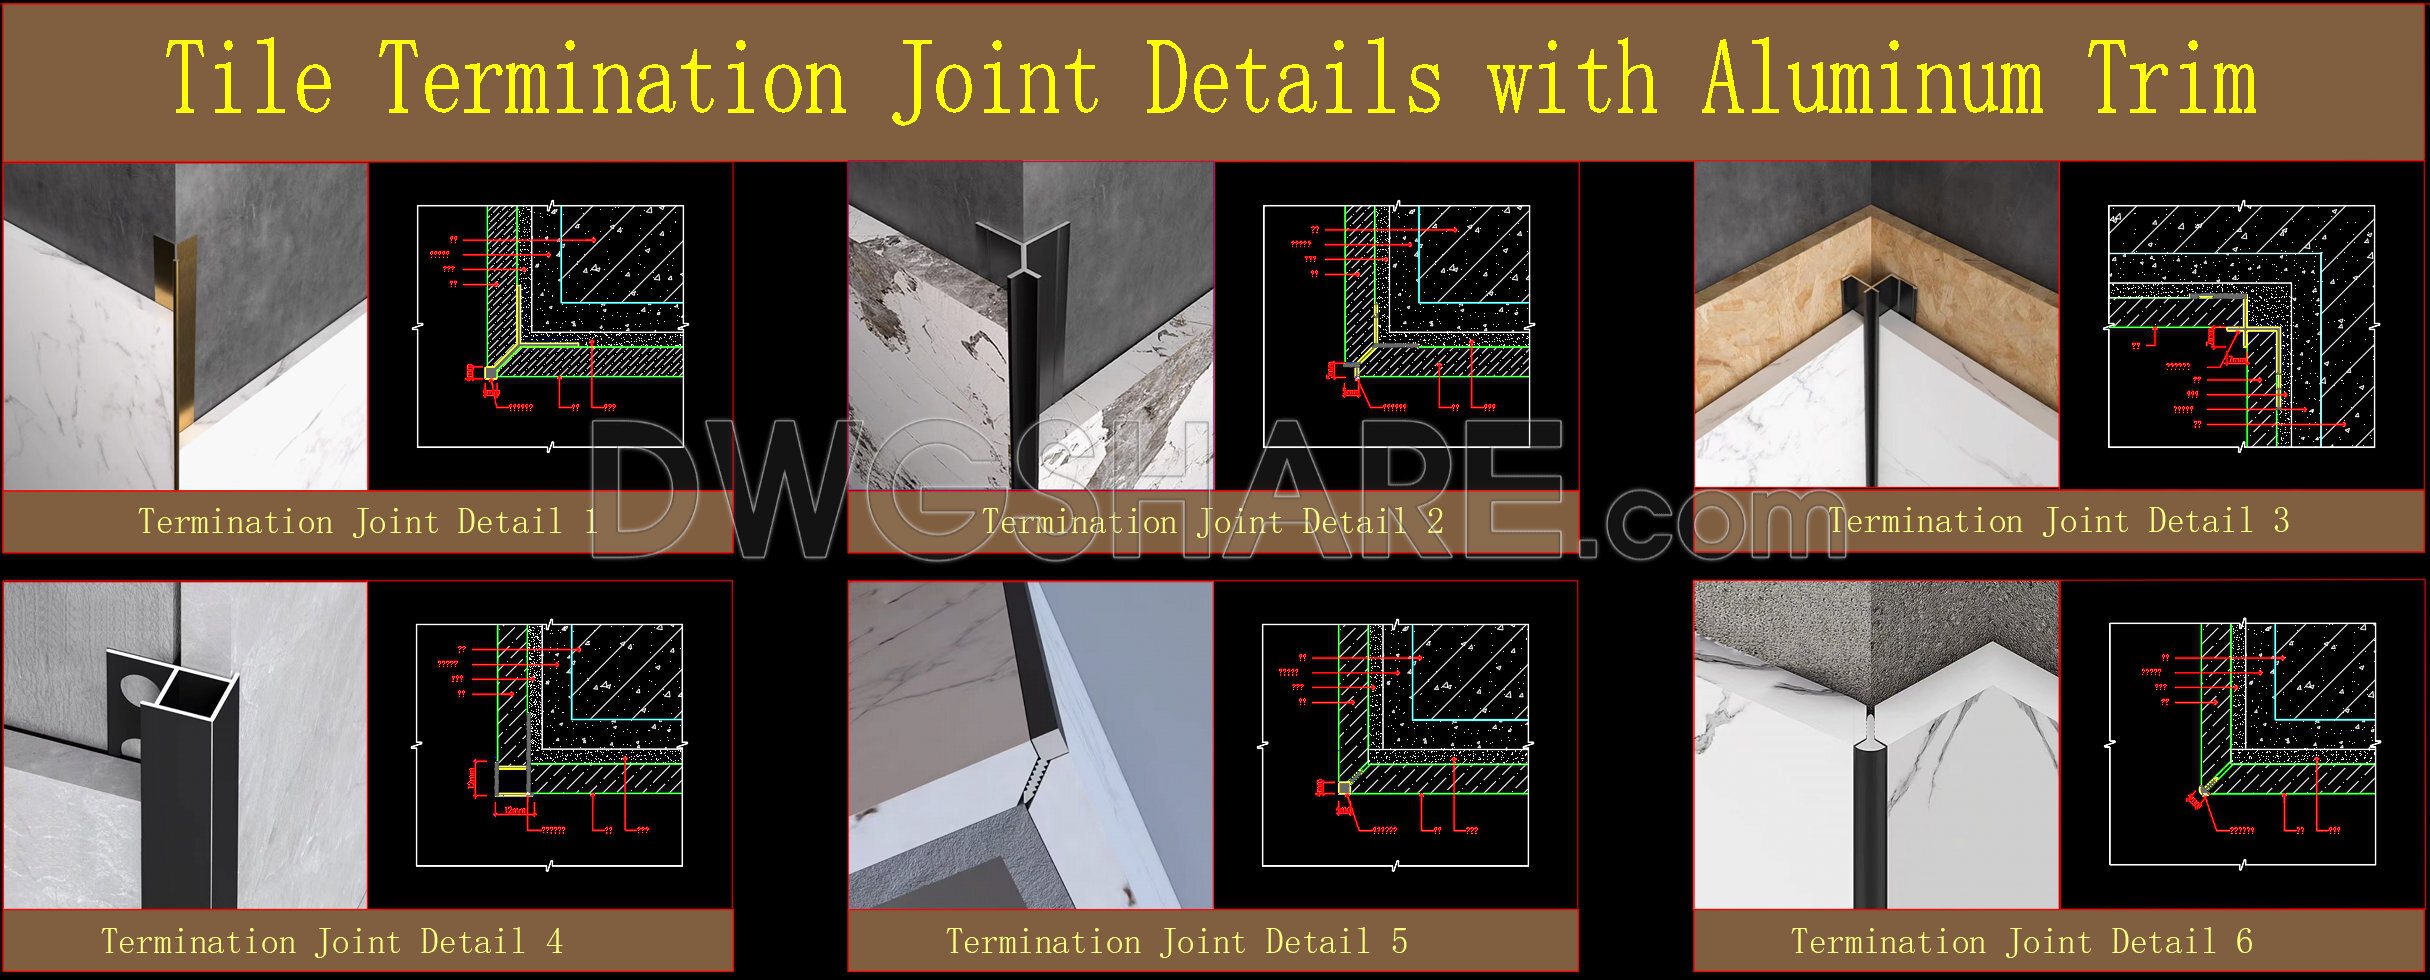
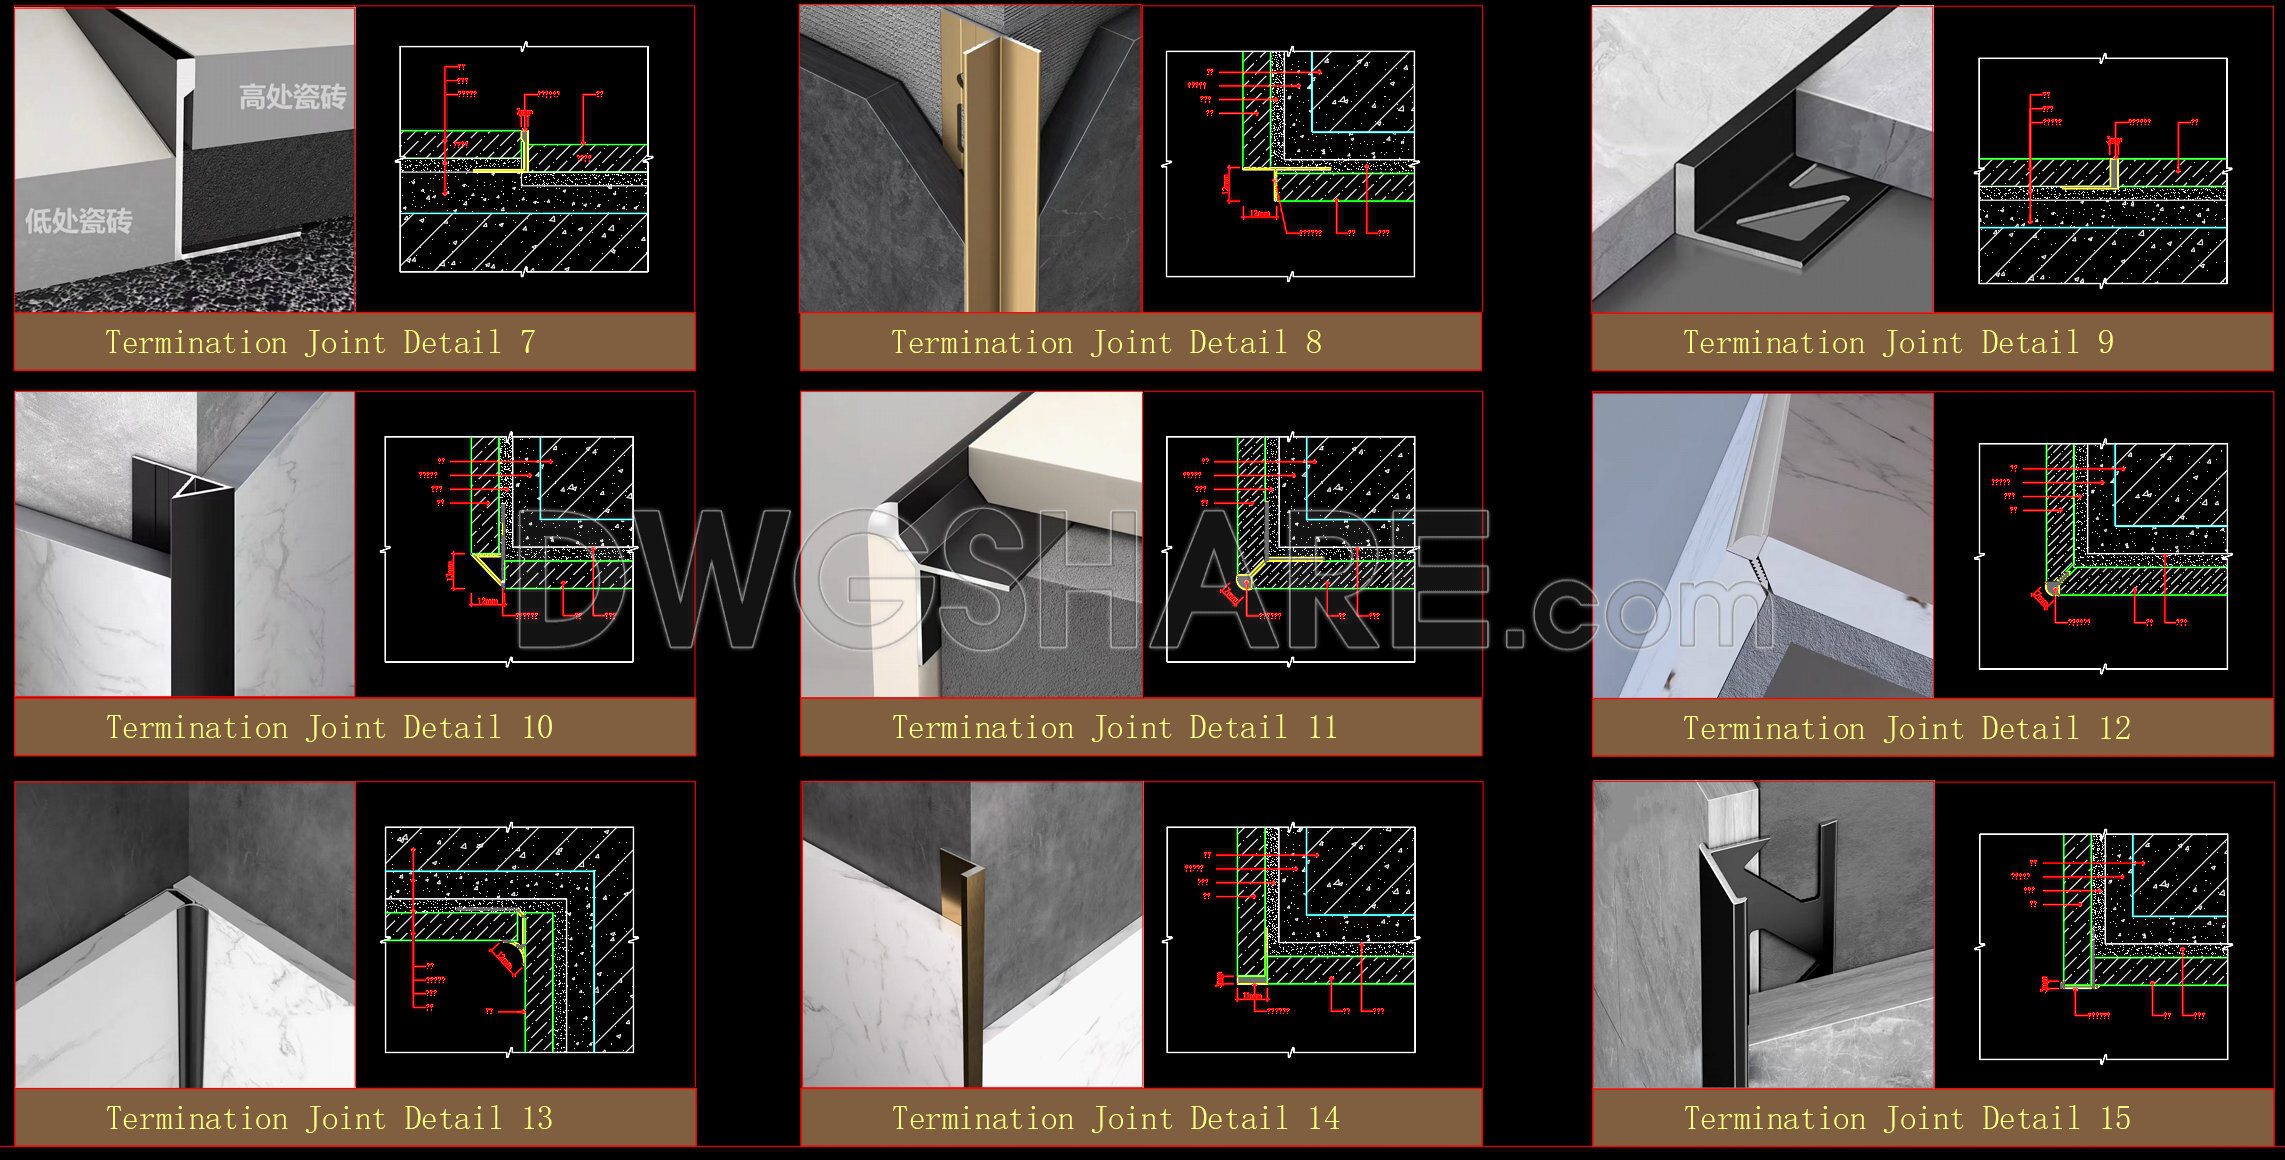
This drawing is a collection of technical details illustrating solutions for joint treatment and edge finishing for tiling, using aluminum alloy trim.
A special and very useful feature of this collection is that each detail (numbered 1 to 6) includes two parts:
- A 3D perspective image: This helps the viewer intuitively and realistically visualize the finished product.
- A CAD cross-section drawing: This provides precise technical information on the structure and installation method of the trim with the tile and the wall/floor surface.
The content includes solutions for many common installation scenarios, such as: finishing internal corners (details 1, 2), rounding and protecting external corners (details 3, 4), terminating tile edges (detail 5), and creating decorative joints (detail 6). This is a very valuable reference document for architects, interior designers, and construction teams to help select and apply the appropriate trims to create sharp, durable, and professional tiled surfaces.
551. Free Download Tile Edge Trim Details with Aluminum Profiles CAD
Additionally, you can browse and download more free CAD drawings of technical construction details here.
- File format: .DWG
- Size: 32.9 MB
- Source: Collect
- AutoCAD platform 2018 and later versions. For downloading files there is no need to go through the registration process
If you find our work useful, your support would mean a lot and help us grow even better.DONATE
Related posts
413. Free Residential Architectural Details: Entrance Halls, Balconies & Roofs
364. Free download of CAD drawings of European classical architectural details
331. Detailed architectural CAD drawings of the balcony, railing of the townhouse
314. Free Download of CAD Drawings for Balcony Details and Wooden Roof Details
203. Download detailed AutoCAD drawings of the floor plan of the commercial center building
296. CAD detailed drawings of vertical facade wall sections for townhouses
181.Autocad drawing of detailed foyer entrance facade of the house for download
287. Detailed CAD drawings of the facade and classical ornaments for the townhouse
818. Free CAD Drawing of Detailed Wooden Panel Door – Frame Structure, Door Leaf, and Technical Sections