
79. Download Free CAD Details of Living Room TV Cabinet Design
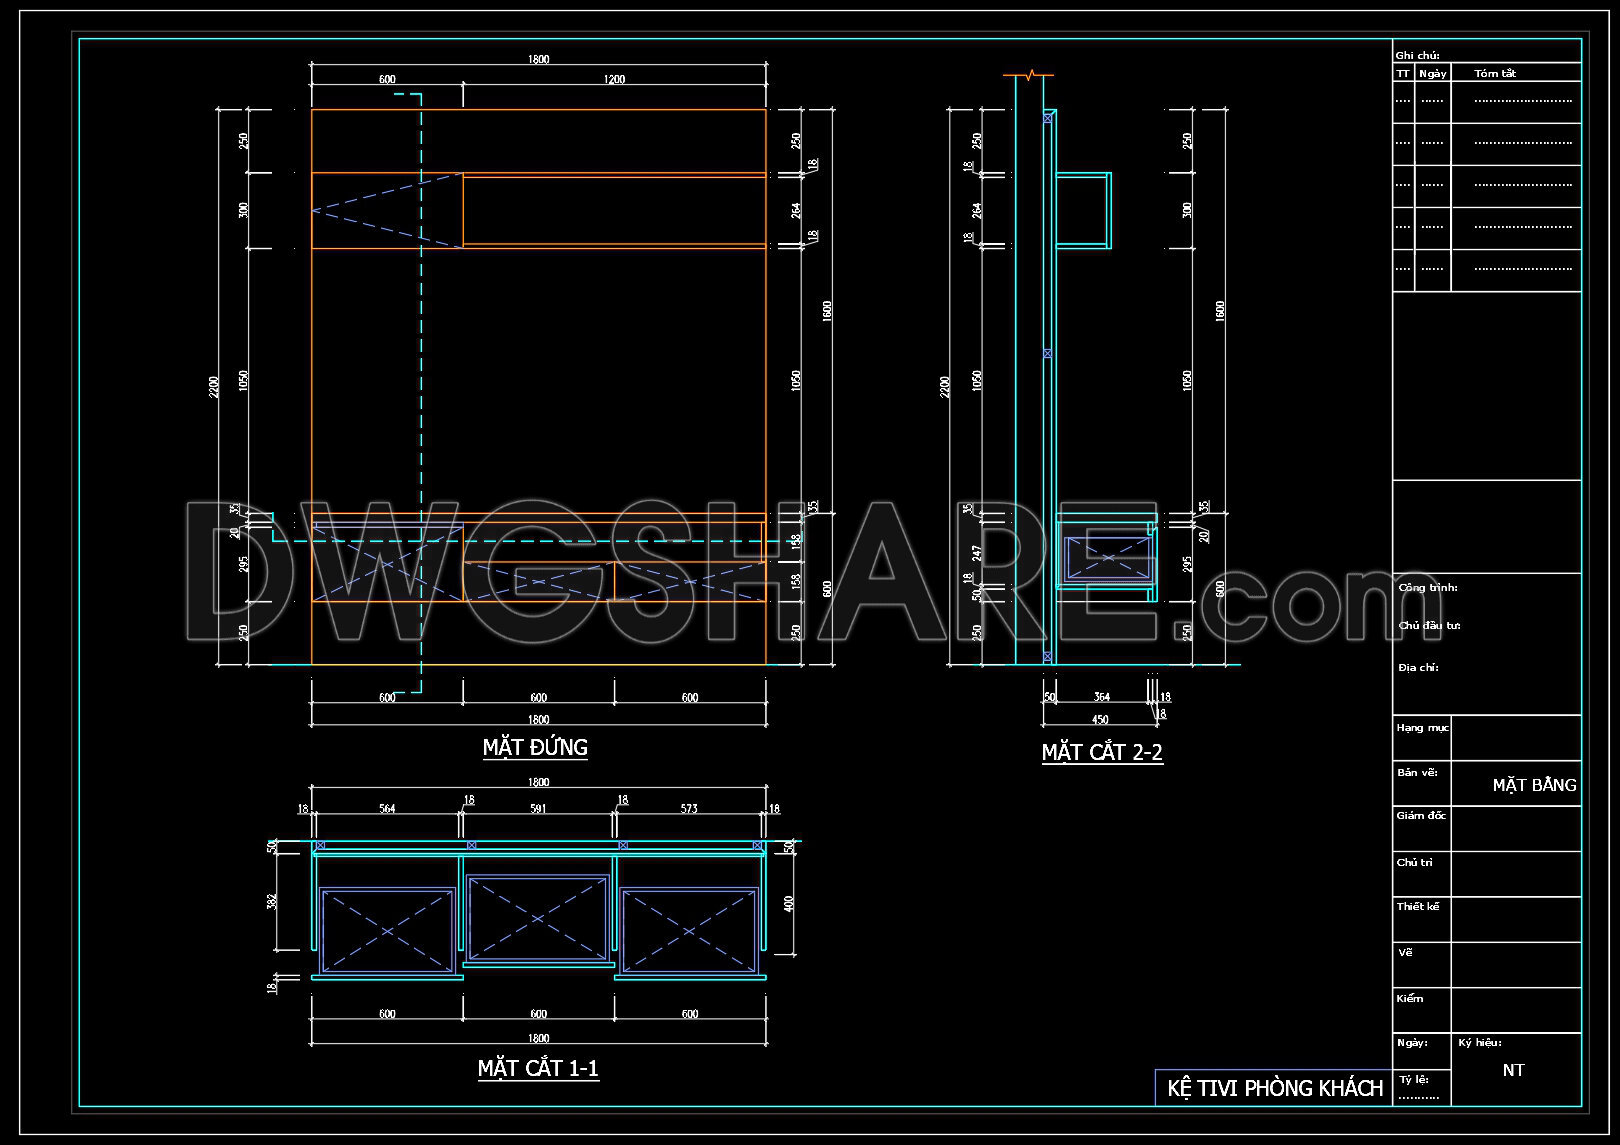
Explore the detailed CAD drawings of an exquisite living room TV cabinet design available for free download. These high-quality files include multiple views, showcasing a meticulously crafted cabinet. The CAD details highlight:
- Front and side elevations
- Section views
- Exact dimensions
With dimensions such as 1800mm in length and 500mm in depth, the design is perfect for modern living spaces. These drawings are invaluable for architects and interior designers, offering enhanced accuracy and ease of editing.
The precision of CAD drawings facilitates smooth collaboration among stakeholders, ensuring cost-effective and optimized project execution. Available as free downloads, these CAD DWG files are ideal for professional reference or inspirational use in your next project.
I also recommend downloading other Living room CAD drawings for your project reference.
- File format: .DWG
- Size: 95 KB
- Source: DWGshare
- AutoCAD platform 2018 and later versions. For downloading files there is no need to go through the registration process
If you find our work useful, your support would mean a lot and help us grow even better.DONATE
Related posts
111. Classic Coffee Table CAD Details DWG Download
124. Modern 2-Seater Sofa CAD Block DWG
194.CAD Blocks Furniture for Living room
60. Free Access to CAD Detailed Drawings of Living Room Coffee Tables
83. CAD Drawings – Classic Style TV Cabinet Detail Collection
76. Free CAD Drawings of Apartment Interior Design Living Room and Kitchen
187.CAD Blocks Furniture for Living room
30. Free Download – CAD Drawings of Sofa and Table Details for Living Room
39. Free Download Living Room Stool Detail CAD Drawing