
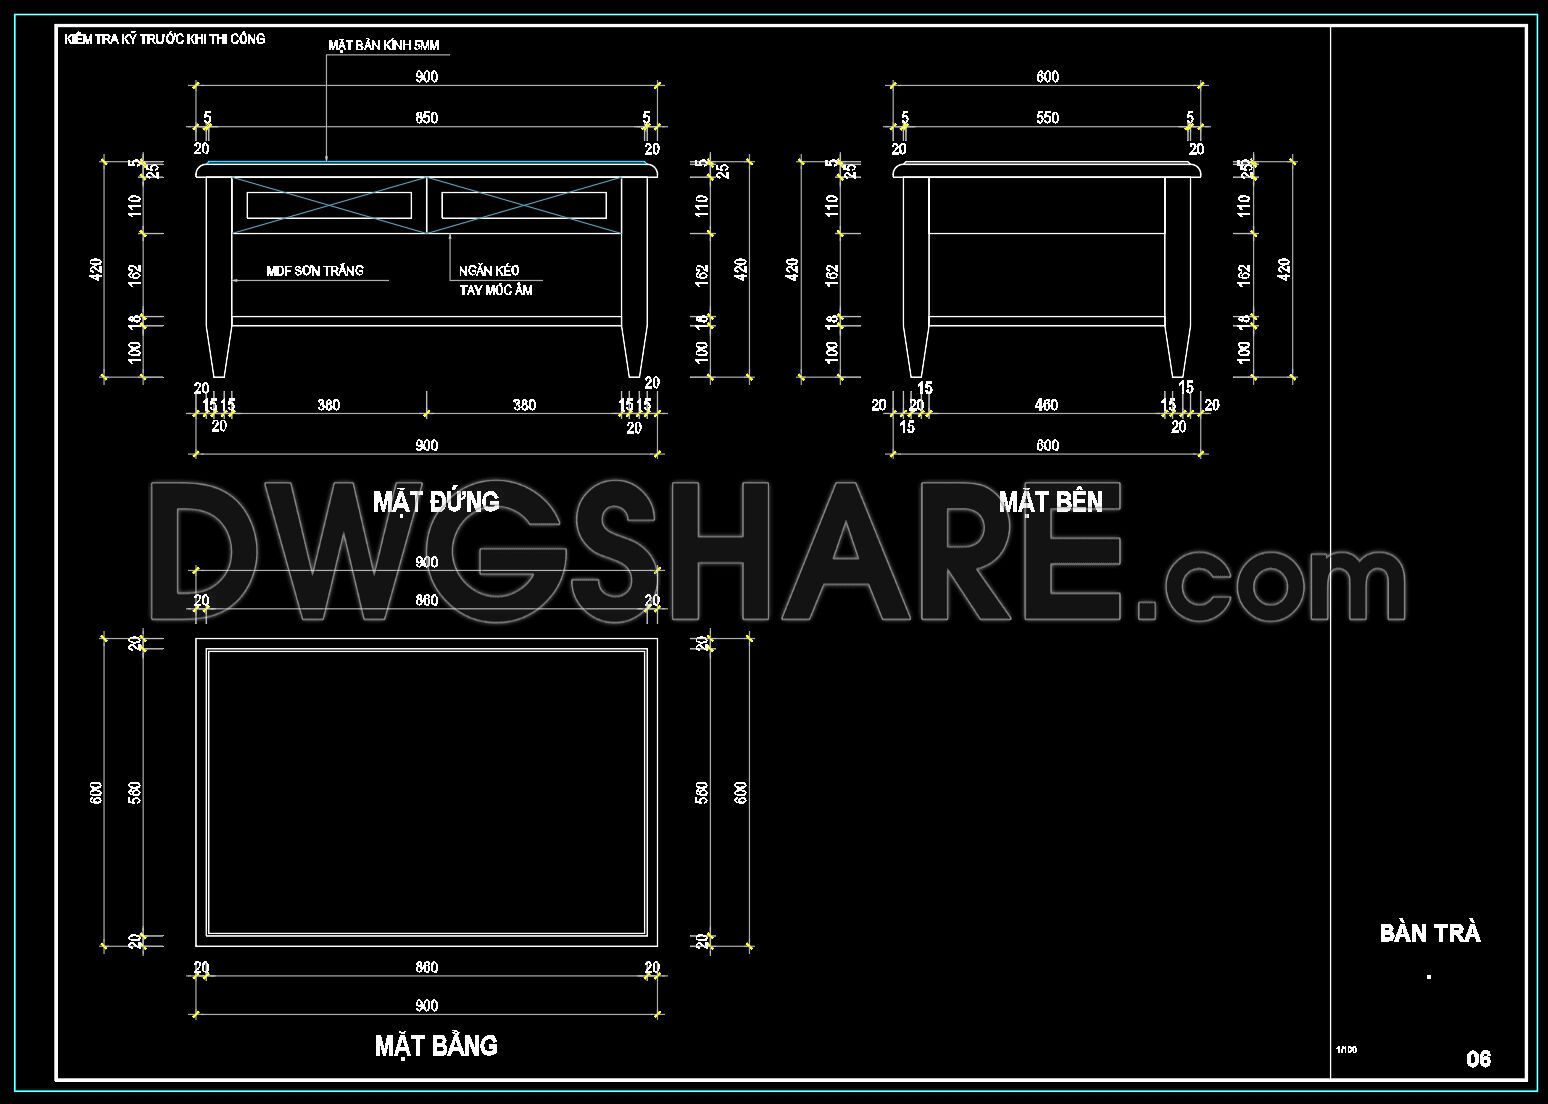
53. Get Free CAD Drawings of Coffee Table Construction Details
In the realm of architecture and construction, access to precise CAD drawings is invaluable. These free CAD drawings of coffee table construction details provide a comprehensive view of the design, showcasing multiple perspectives and dimensions. Beginning with detailed front, side, and top views, these drawings meticulously illustrate the components required for constructing a coffee table. Key dimensions are clearly marked, such as a width of 900mm and varying depths, ensuring accurate production and assembly.
Highlights include:
- MDF frame and glass top
- Drawer design with concealed handles
- Precise measurements for each component
The benefits of utilizing these CAD drawings in architecture and interior design are substantial. They enhance accuracy, facilitate easy modifications, and promote seamless collaboration among professionals. This translates to cost optimization and improved workflow in construction projects. By offering these drawings for free download, designers and builders can incorporate them into their projects, ensuring consistency and quality. Explore this opportunity to elevate your design projects with free CAD resources available for immediate use.
I also recommend downloading other Furniture CAD drawings for your project reference.
- File format: .DWG
- Size: 126 KB
- Source: DWGshare
- AutoCAD platform 2018 and later versions. For downloading files there is no need to go through the registration process
If you find our work useful, your support would mean a lot and help us grow even better.DONATE
Related posts
193.CAD Blocks Furniture for Living room
70.Sofa in Plan Cad Blocks free download
113.Directors Desk Cad Blocks Free Download
113. Living Room Side Table Furniture CAD Drawings
155.Dining tables in Plan Cad Blocks free download
261. CAD blocks of Table, Sofa for living room
83. Free Download Detailed CAD Dressing Table Plan
152.Fresh Bar free AutoCAD drawings
232.Free Chinese Furniture Blocks