
56. Free download wood factory architectural drawing AutoCAD DWG
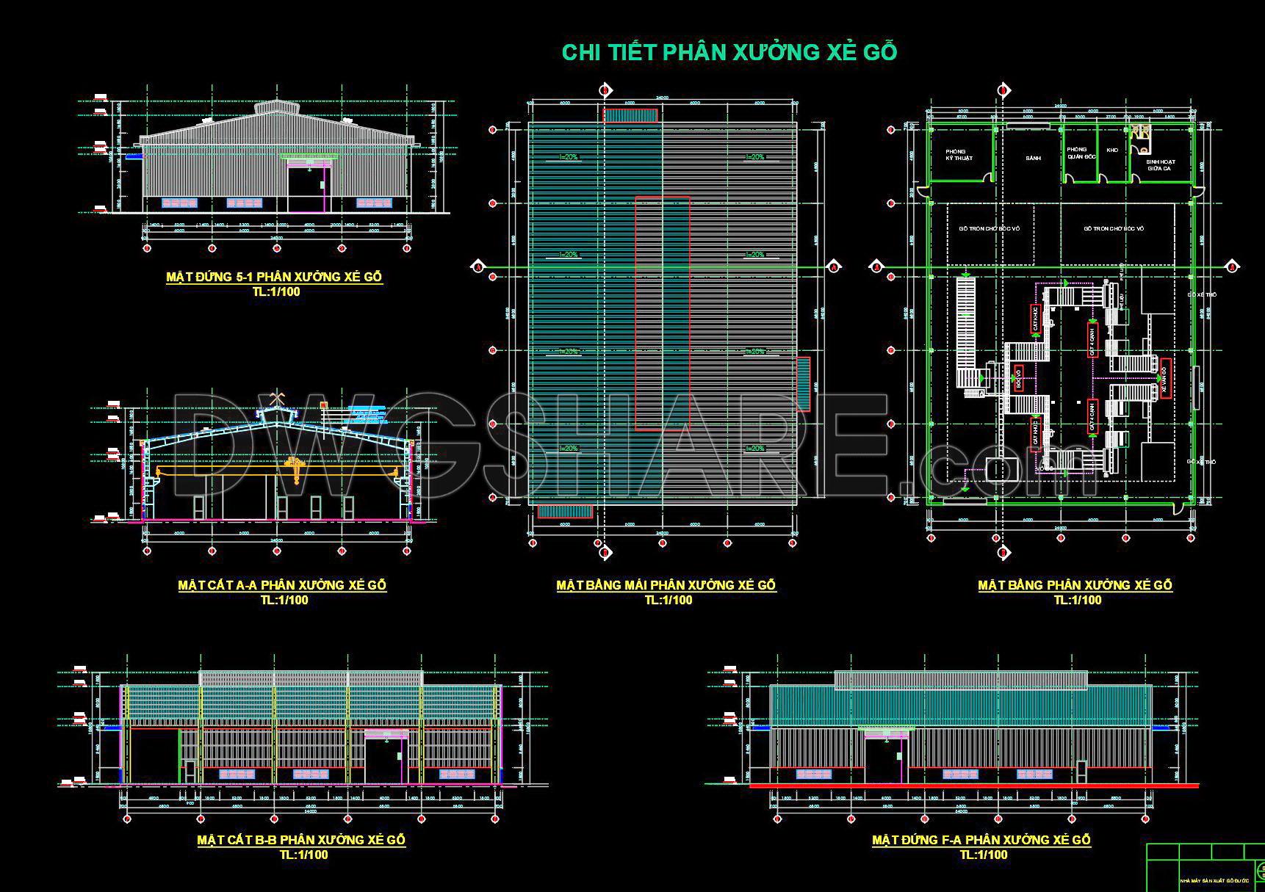
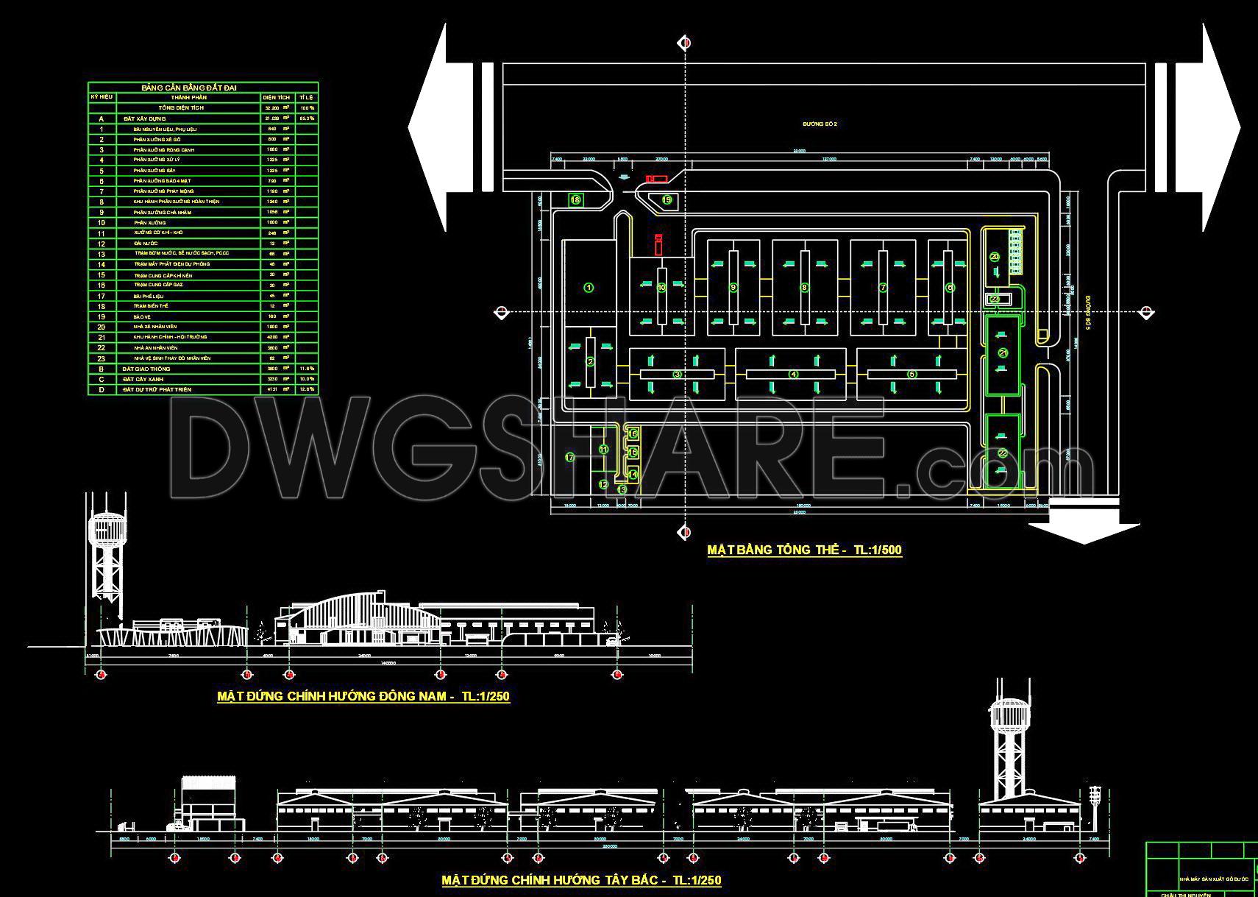
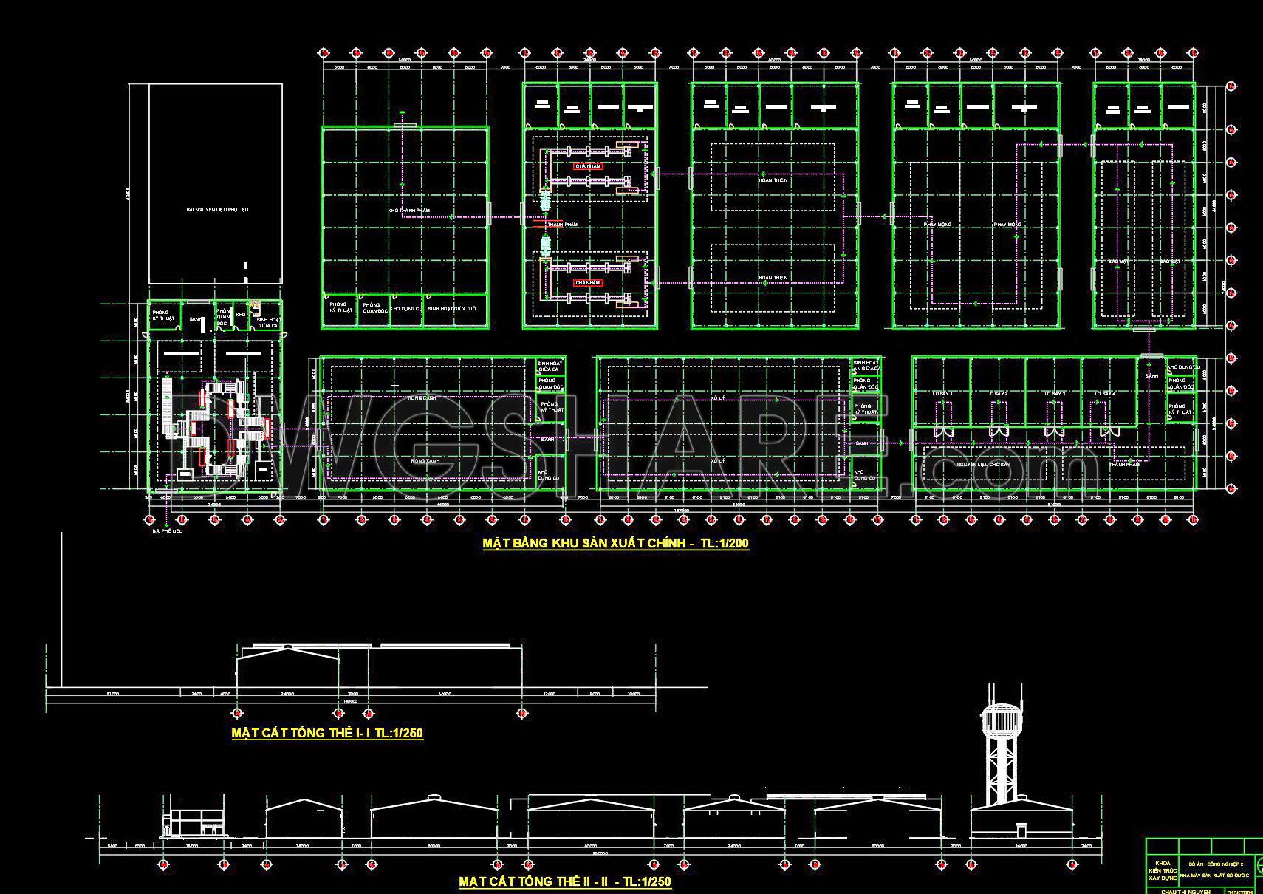
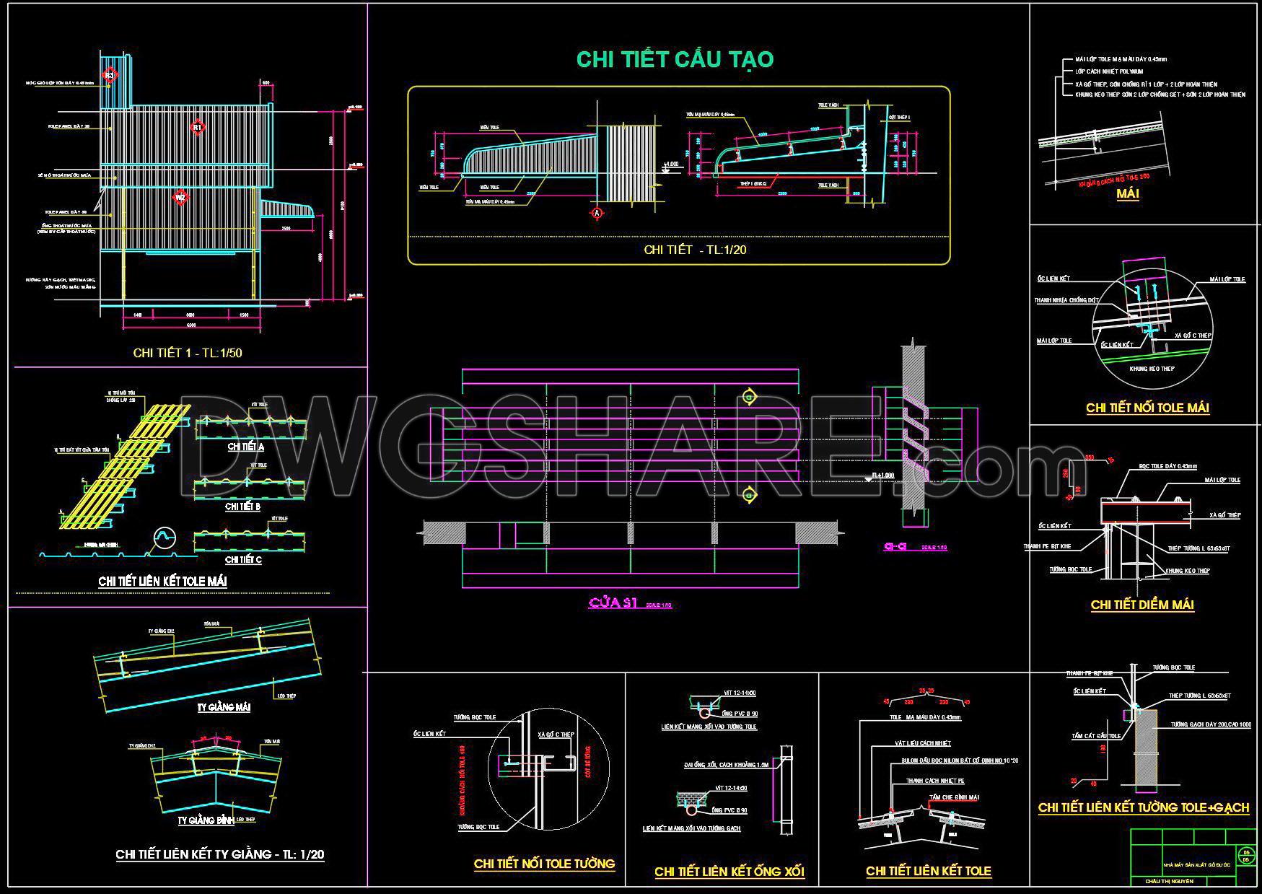
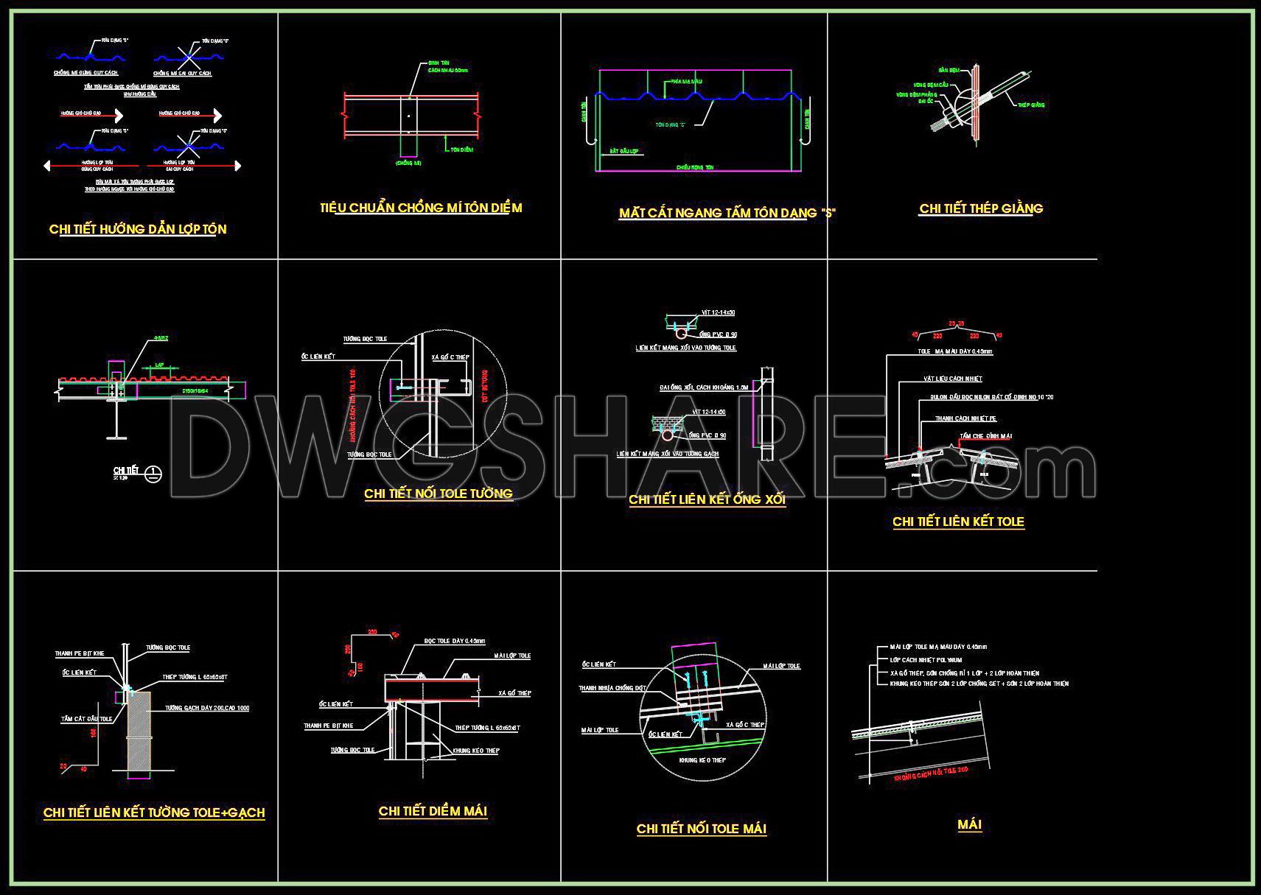
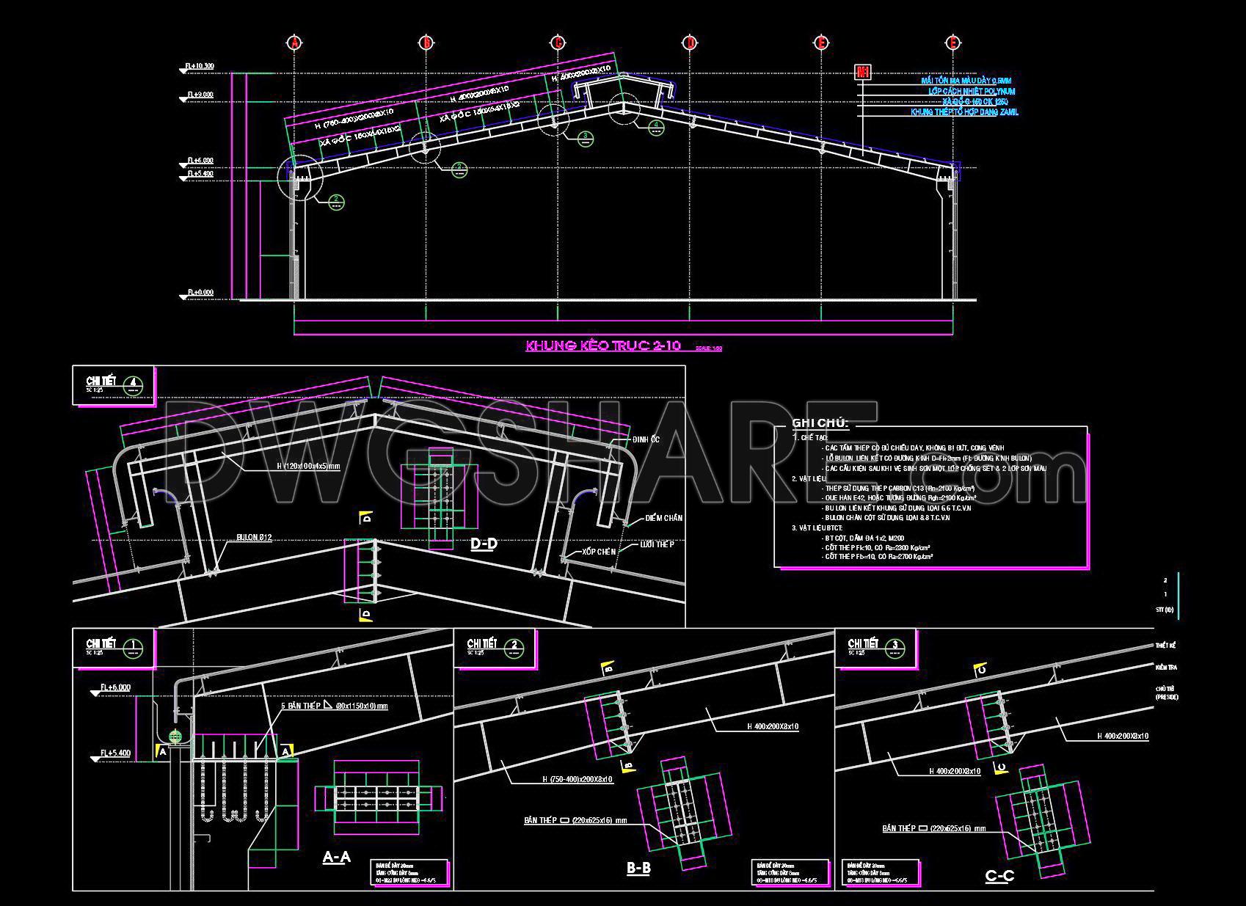
The CAD drawings showcased here provide a comprehensive look at a wood factory architectural design, available for free download in AutoCAD DWG format. This intricate set includes various views and sections essential for detailed planning and execution. These drawings depict elements crucial for constructing a robust wood factory, such as structural framing, roofing details, and essential connectivity points.
Key components of the design include:
- Structural frames
- Roof panel details
- Wall connections
- Steel beam integrations
Each drawing is meticulously dimensioned, offering precise measurements that ensure accuracy in application. Utilizing these CAD drawings, architects and designers can benefit from enhanced accuracy and streamlined editing processes. This leads to smoother collaboration between team members and more efficient cost management throughout the project’s lifecycle.
Providing these resources as free downloads empowers professionals and enthusiasts alike, fostering creativity and innovation in architectural design and construction. By leveraging these files, users can enhance their projects with reliable, ready-to-use templates.
I also recommend downloading other Industrial plants and Factories CAD drawings for your project reference.
- File format: .DWG
- Size: 6 MB
- Source: DWGshare
- AutoCAD platform 2018 and later versions. For downloading files there is no need to go through the registration process
If you find our work useful, your support would mean a lot and help us grow even better.DONATE
Related posts
59. Download Architectural CAD Drawings of Tobacco Processing Factory – Total Area 108,000m2
54. Free Download Complete Guesthouse Design – Architectural CAD Project
23.Project Bottling Plant Bottled Water CAD
19.Mango Export Processing Plant Plan and Elevation CAD
120. CAD drawing of the industrial park planning at a scale of 1-5000
61. Download Architectural CAD Drawings of Electric Wire and Cable Manufacturing Factory – 38m x 98m Design
46.Autocad Drawings Of White Water Bottling Plant For Download
37.Autocad Drawing Of Oil and Gear Storage For Download
6.Factory Canopy Elevation and Sections Details CAD