
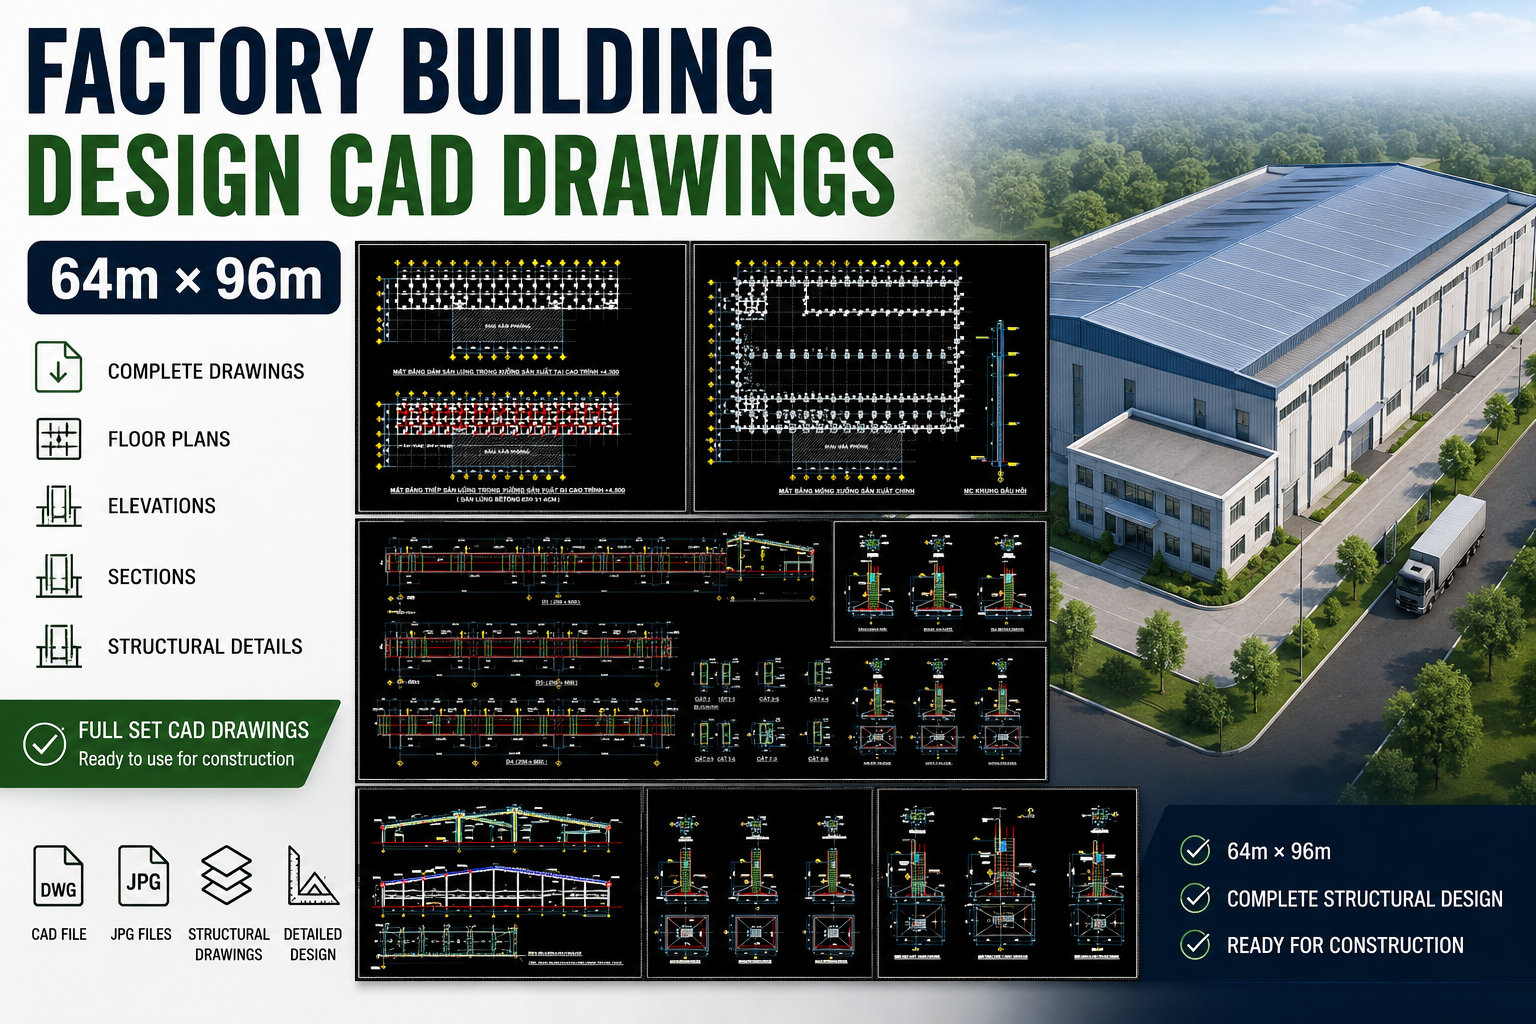
71. Factory Building Design CAD Drawings 64m × 96m – Free Download
The Factory Building Design CAD Drawings offer a comprehensive look into the structural components required for a large-scale industrial facility measuring 64m by 96m. These structural drawings are essential in transforming architectural vision into tangible reality by providing precise detailing that ensures cohesion and stability in the final construction.
In the main body of work, several key components are meticulously detailed:
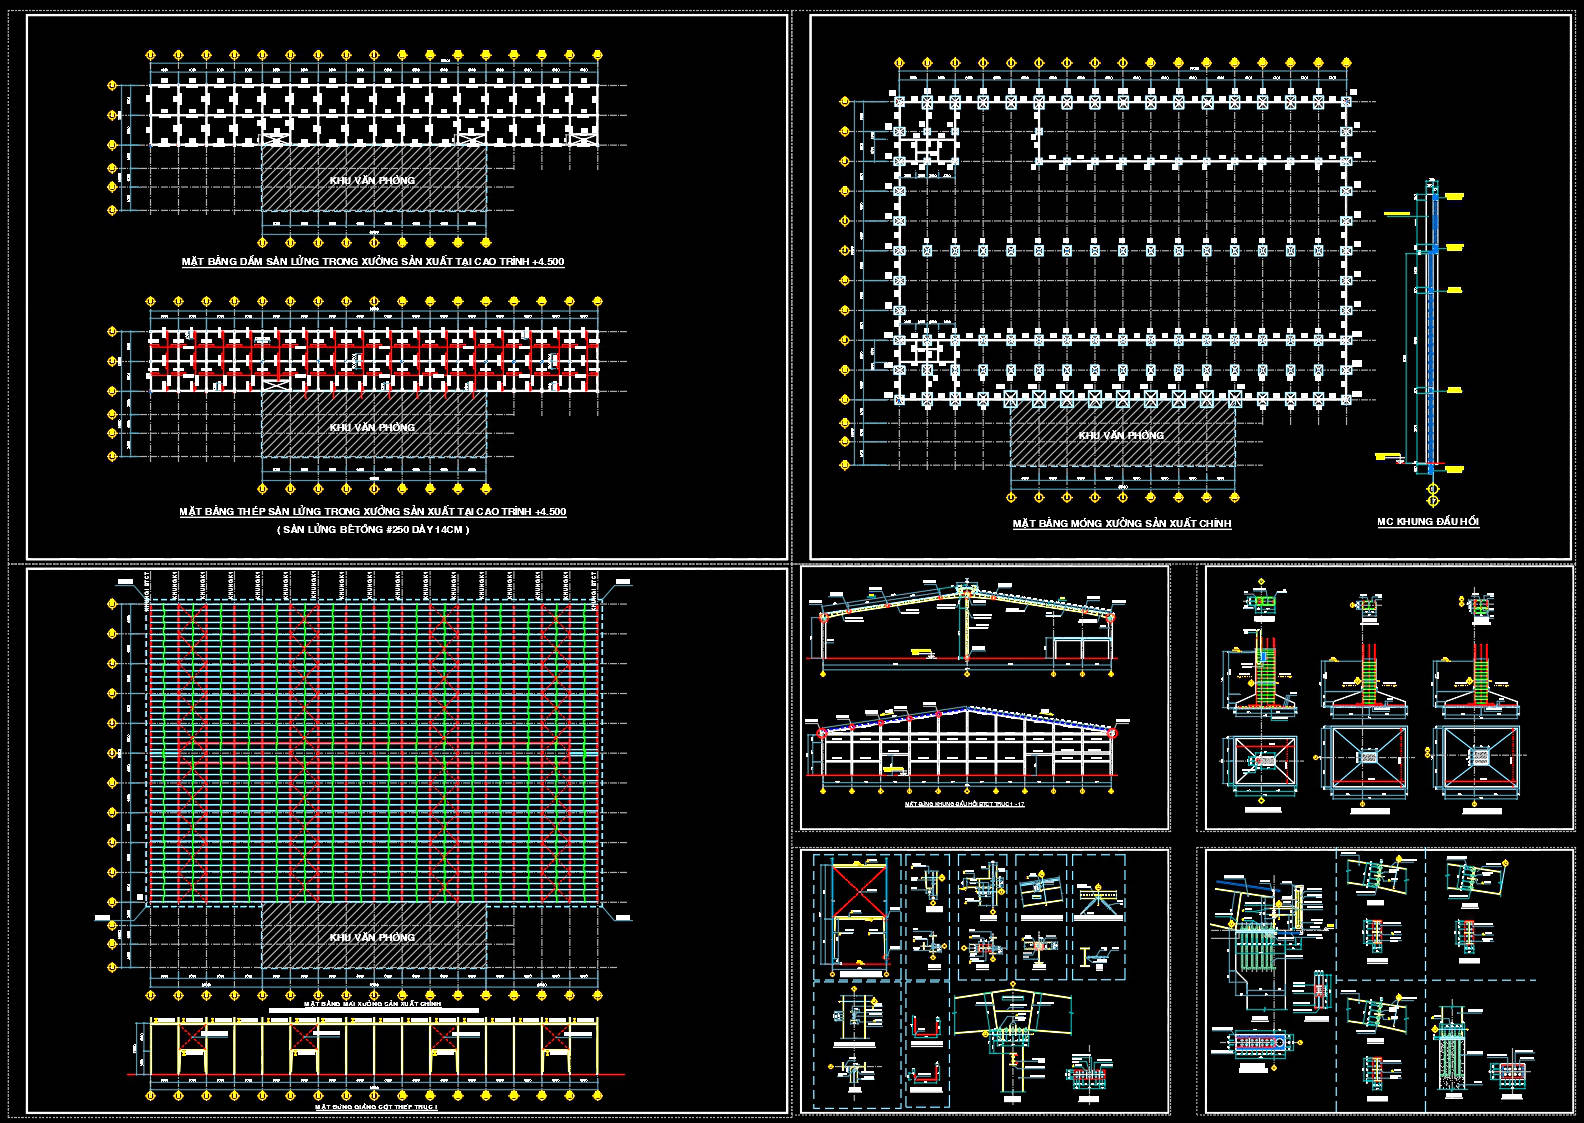
– Structural Elevations and Sections: These are crucial for visualizing the vertical dimensions of the building. They illustrate the relationships between different components and how they fit together, which is invaluable during the construction phase. The sections provide cross-sectional views that specify the composition of walls, beams, and columns, ensuring that nothing is left to chance.
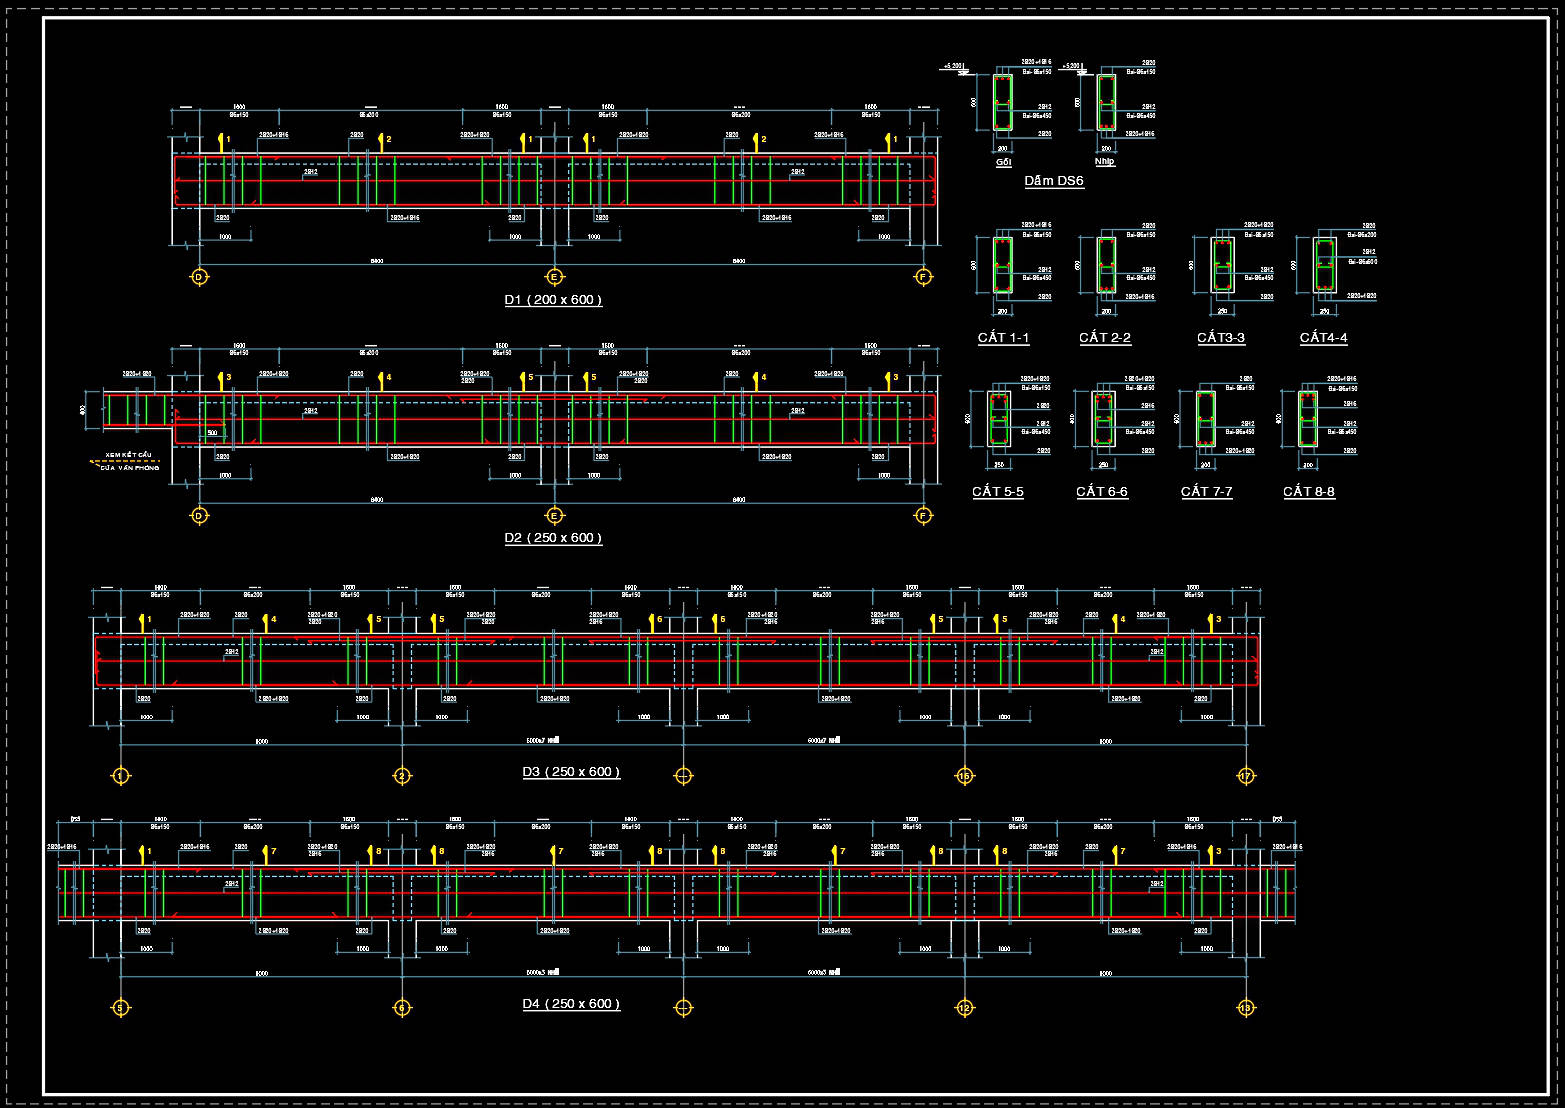
– Detailed Beam Layouts: These plans offer a deep dive into the intricate design of beams that support the roof, floors, and other elements of the building. Accurate dimensions and level markers ensure that all components are aligned not only with architectural plans but with the construction site conditions, reducing errors and unexpected costs.
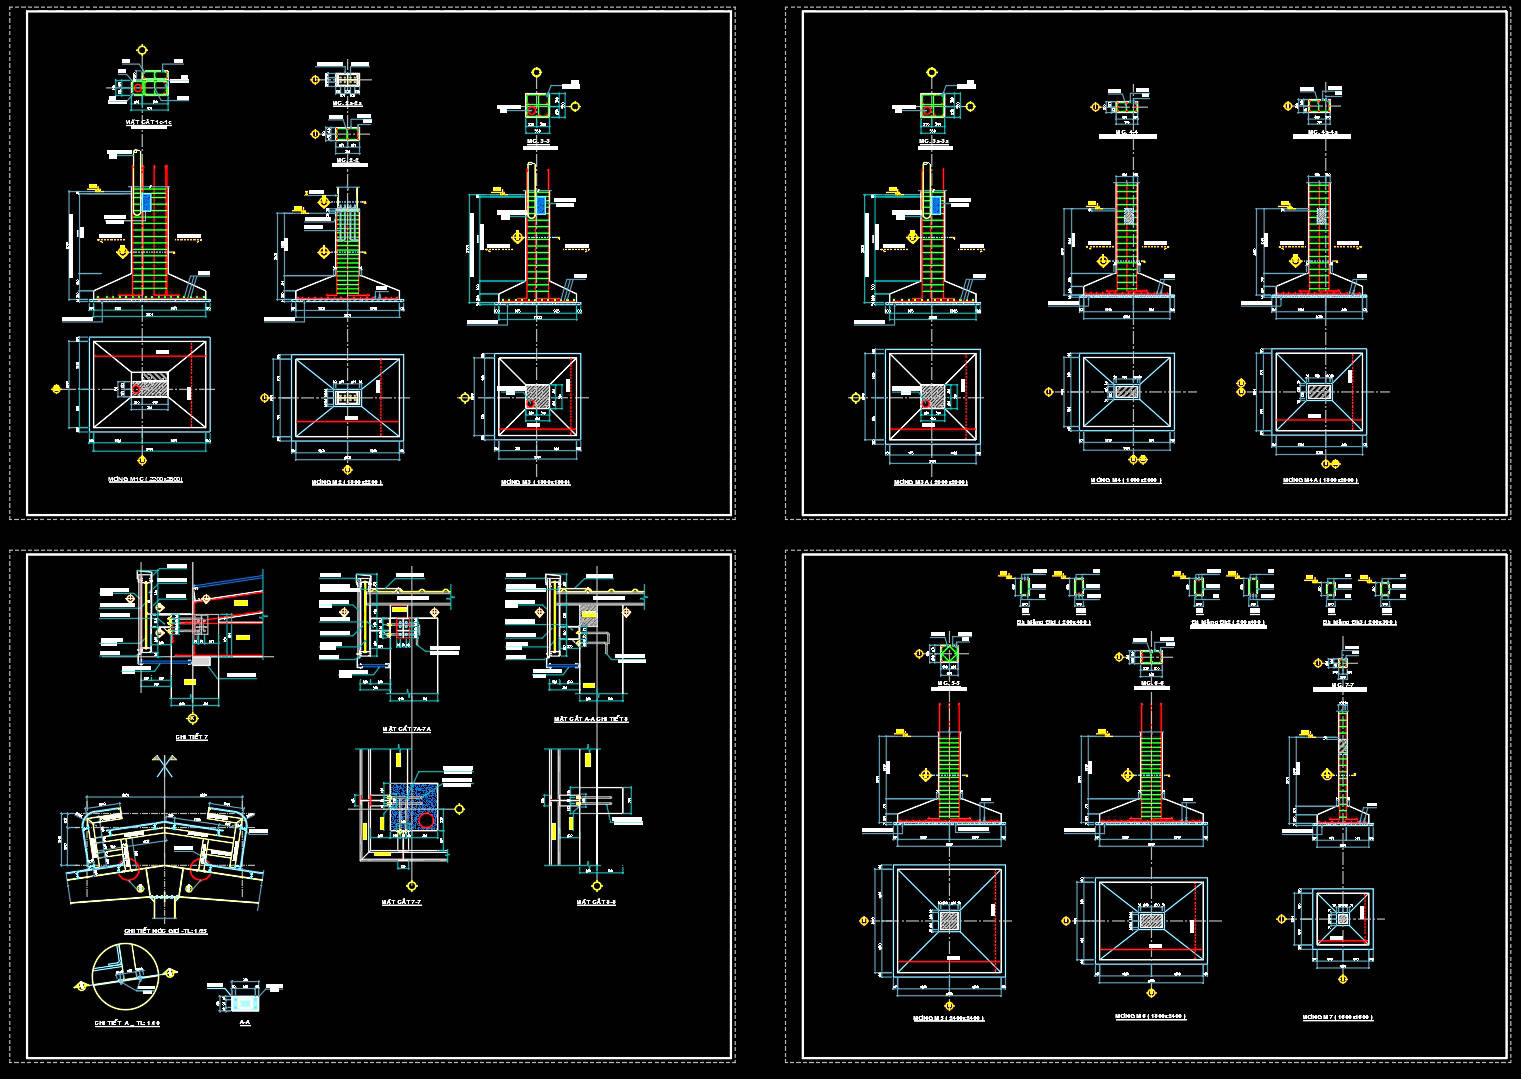
– Column Foundations and Details: The foundation drawings are critical in providing the groundwork for stability. They include placement plans and the exact sizing of columns, ensuring that load distribution across the building is both balanced and efficient. These drawings prevent structural failures and enhance the longevity of the facility.
– Grid Lines and Technical Annotations: Clearly marked grid lines and annotations help in aligning every aspect of the project. They allow construction teams to establish precise reference points, facilitating smooth transitions from planning to execution. They are essential for the coordination between different teams, minimizing misunderstandings and construction delays.
The practical value of these CAD drawings lies in their high degree of accuracy and flexibility. Being in DWG format, they allow for easy modification and reuse in AutoCAD, making them perfect for architects who might need to iterate on designs. Interior designers and engineers can use these drawings to develop technical details and align their own plans accordingly. For construction teams, the drawings serve as a critical reference guide, enabling efficient project management and execution. The clear, precise detailing translates directly to reduced errors, improved coordination, and ultimately, cost savings on the construction site.
These CAD DWG files are offered for free download, a tremendous opportunity for those in the design and construction industries. They provide a solid base for further technical development, serve as a rich resource for study and research, and act as a reference point for architects, designers, and engineers looking to optimize their projects with quality design documentation.
I also recommend downloading other Industrial plants and Factories CAD drawings for your project reference.
- File format: .DWG
- Size: 1 MB
- Source: DWGshare
- AutoCAD platform 2018 and later versions. For downloading files there is no need to go through the registration process
If you find our work useful, your support would mean a lot and help us grow even better.DONATE
Related posts
10.Steel Factory Plan and Elevation Autocad DWG File
38.Autocad Drawing Of Oil Station Layout Plan and Elevations For Download
643. Free download of detailed AutoCAD DWG drawings of an industrial metal roof structure
59. Download Architectural CAD Drawings of Tobacco Processing Factory – Total Area 108,000m2
34.Autocad Drawing Of Sewage Treatment Plant For Download
25.Factory Layout and perspectives Free Drawing
63. Free Download – 110kV Substation Equipment Arrangement Section CAD Drawing
11.Glass Factory Layout Plan CAD
31.Industrial Factory Plan Elevation and 3D View CAD