
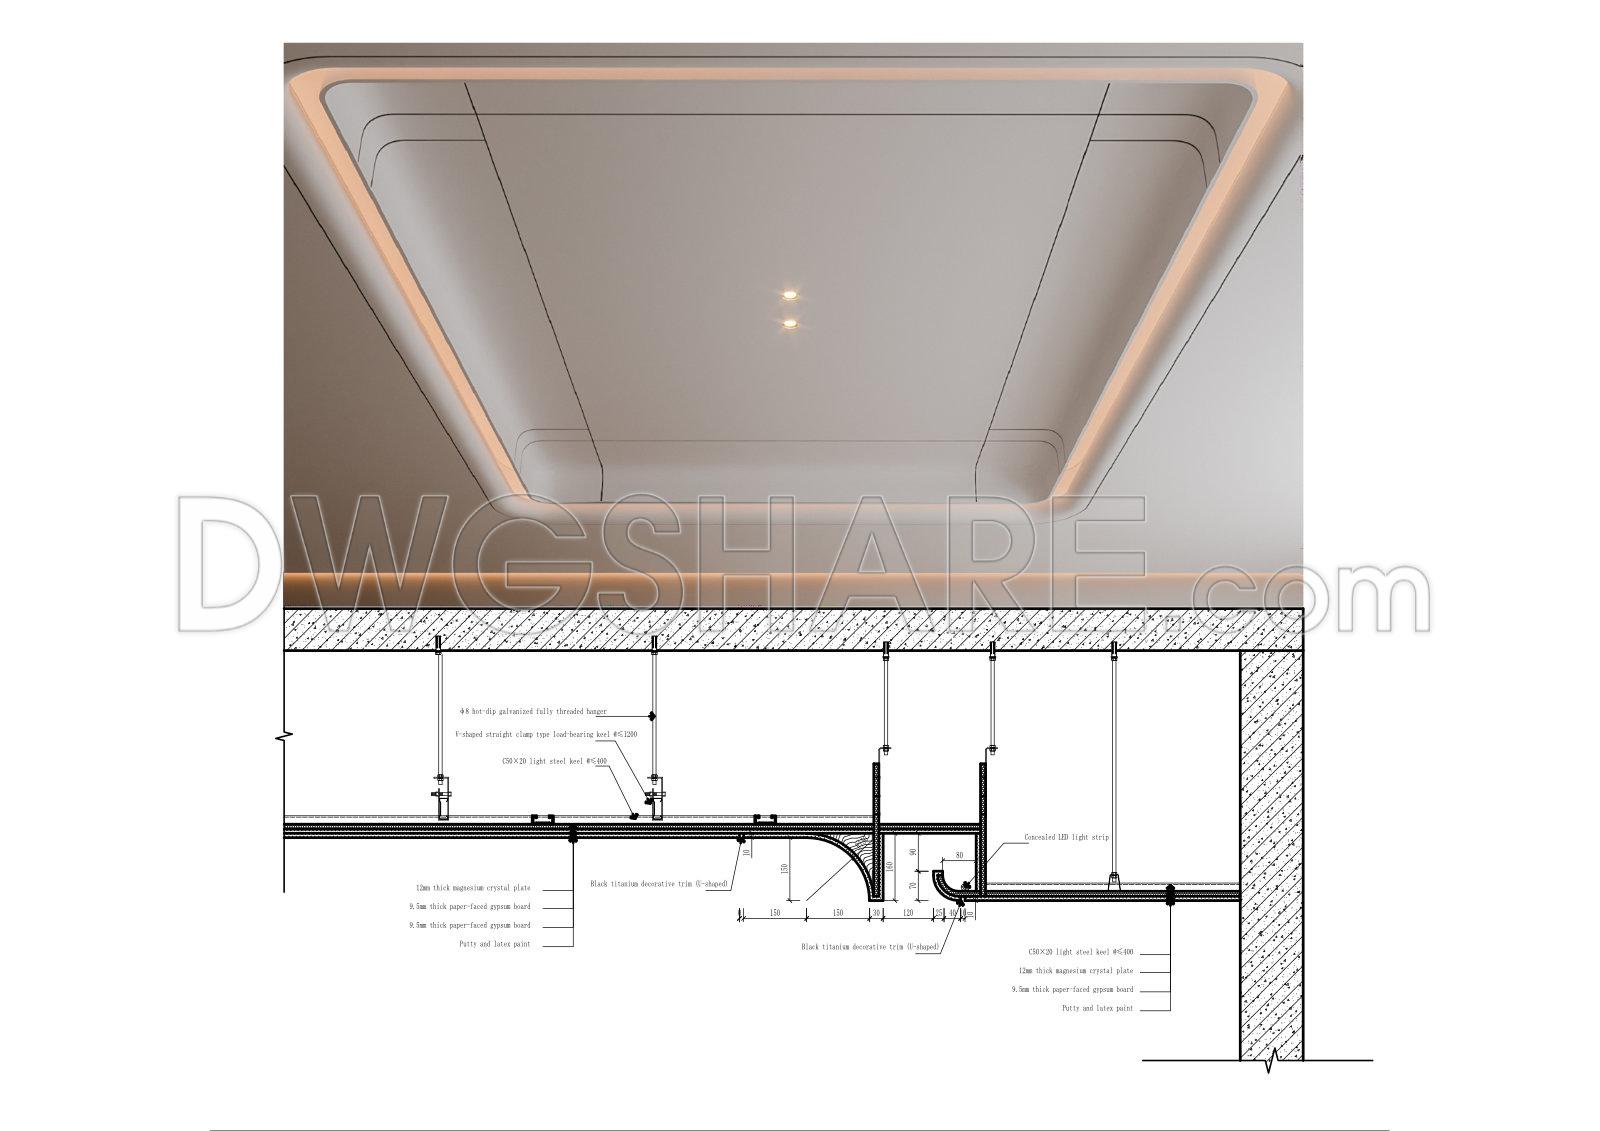
568. Modern Curved Gypsum Ceiling with Concealed LED Lighting Detail CAD Drawing
The Modern Curved Gypsum Ceiling with Concealed LED Lighting Detail CAD Drawing presents a highly detailed architectural section of a ceiling design that seamlessly integrates advanced aesthetics with functional lighting solutions. This specific detail drawing focuses on the dynamic interplay between architectural structure and innovative lighting elements, offering a comprehensive depiction of how modern materials and technology can enhance interior spaces.
Central to this drawing is the sophisticated gypsum ceiling, highlighted by its elegantly curved form that adds a distinct architectural flair to interior spaces. This feature is not merely aesthetic but contributes to the overall ambience by serving as a canvas for integrated lighting solutions. The concealed LED lighting is a crucial component, meticulously detailed to demonstrate how indirect illumination can be used to create atmospheric light that enhances the spatial quality without intrusive fixtures.
Key elements included in the CAD file are as follows:
– Construction detail drawings that show the relationship between the ceiling structure and the lighting integration.
– Grid lines and dimensions precisely marking the layout and physical properties of the ceiling components, essential for accurate design and implementation.
– Level markers that assist in maintaining consistent height reference throughout the design process.
These elements are critical for architects and designers who aim to blend visual appeal with practical lighting strategies. By providing high technical accuracy, these drawings ensure that concepts are not only beautifully designed but also executable with precision during the construction phase. The ability to modify and reuse these AutoCAD drawings enhances flexibility, making them invaluable for design development, reference during technical detailing, and coordination in construction projects.
The CAD drawings are shared freely, providing an excellent resource for both design reference and academic study. They stand as a solid base for evolving technical developments in architectural projects, offering architects and construction teams a reliable template to base further customizations upon, thus optimizing costs and reducing errors.
I also recommend downloading other Ceiling CAD drawings for your project reference.
- File format: .DWG
- Size: 4 MB
- Source: DWGshare
- AutoCAD platform 2018 and later versions. For downloading files there is no need to go through the registration process
If you find our work useful, your support would mean a lot and help us grow even better.DONATE
Related posts
59. Cad Drawings Of Ceiling Detail For Download
CAD drawing for the design of the lighting layout for a single-story restaurant
9.Free Autocad Ceiling Details
106. Detailed CAD drawings for the ceiling layout design of a 4-story townhouse
137. Detailed CAD drawings for the ceiling layout design of a 3-story townhouse
58. Cad Drawings Of Ceiling Detail For Download
22.Free Autocad Ceiling Details
152. Detailed CAD drawings for the ceiling layout design of a 3-story townhouse
44.Free Autocad Ceiling Detail