
Advertisements
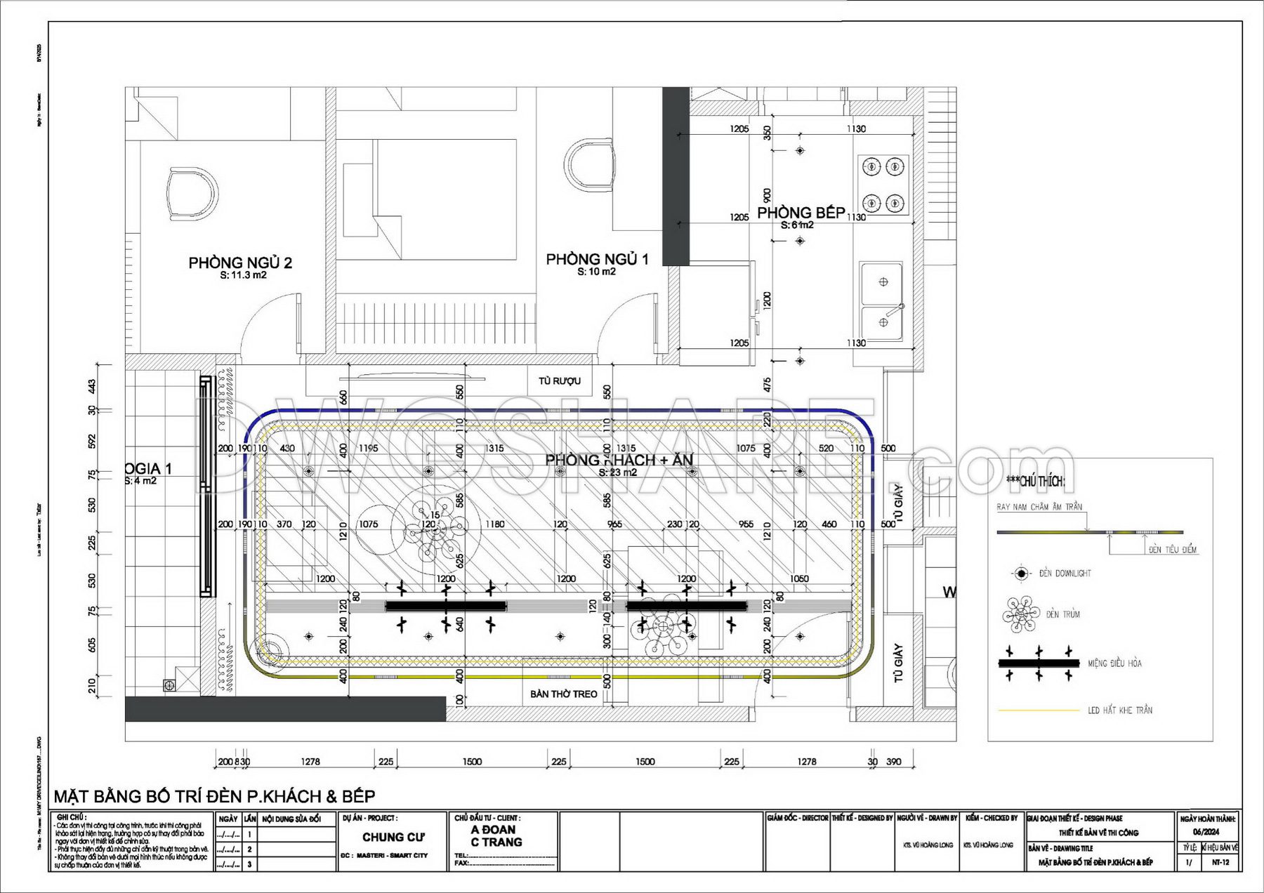
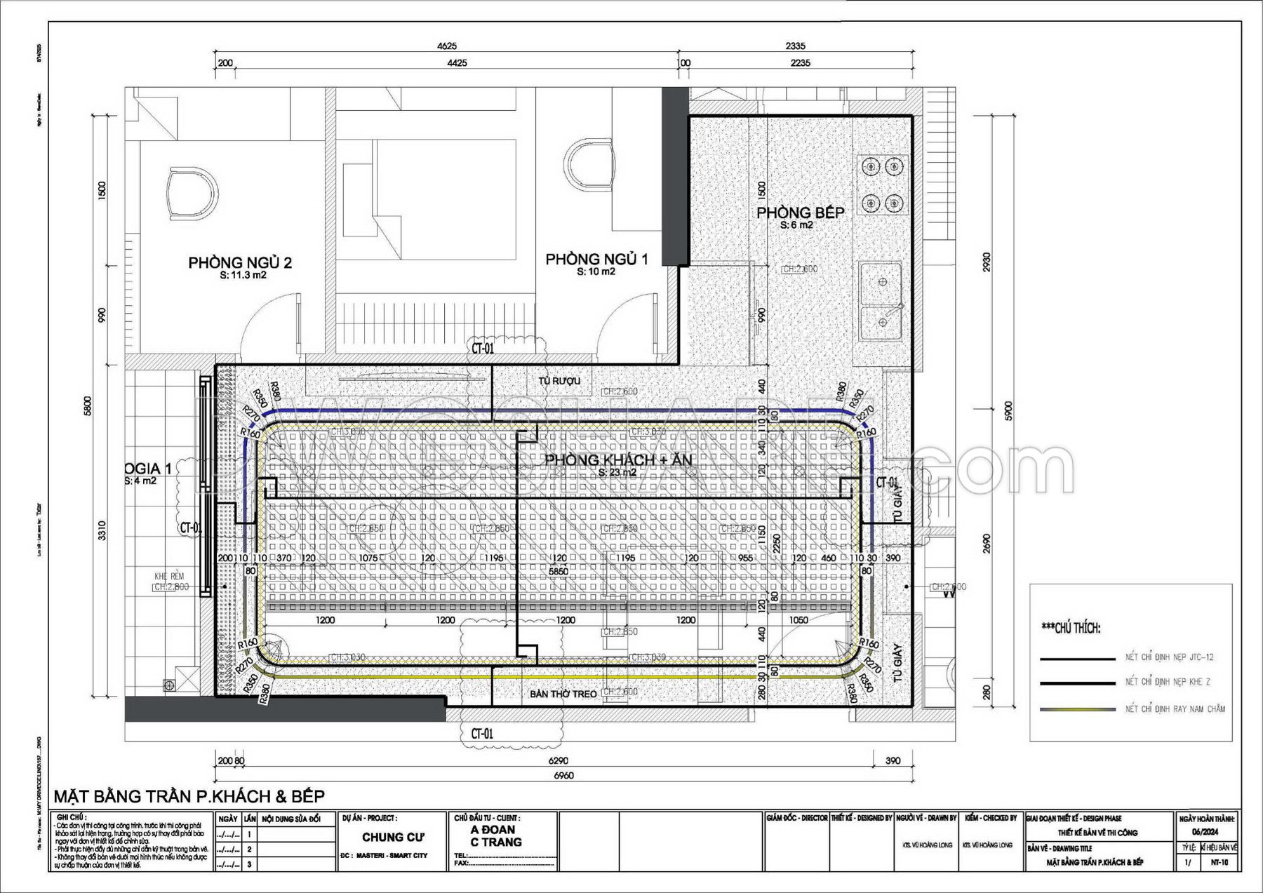
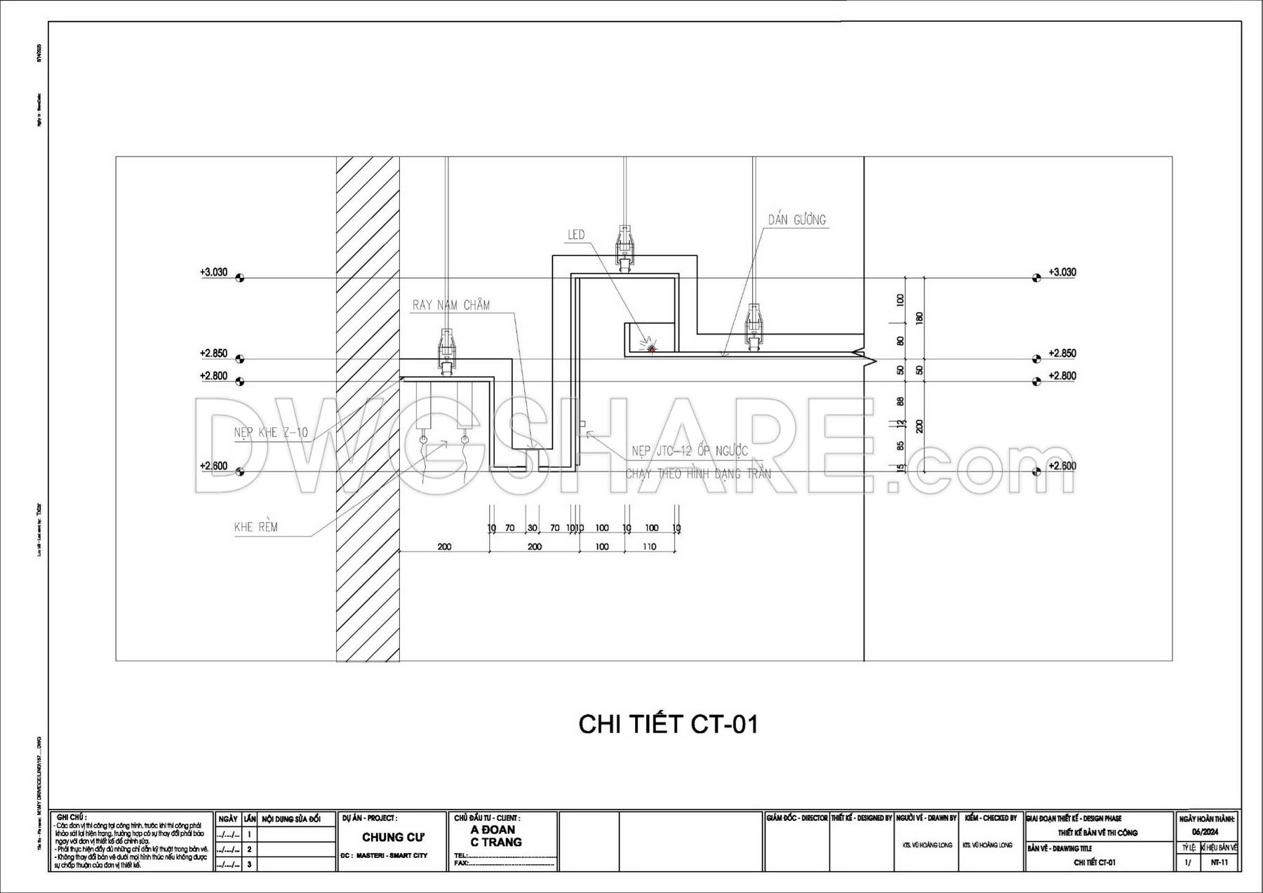
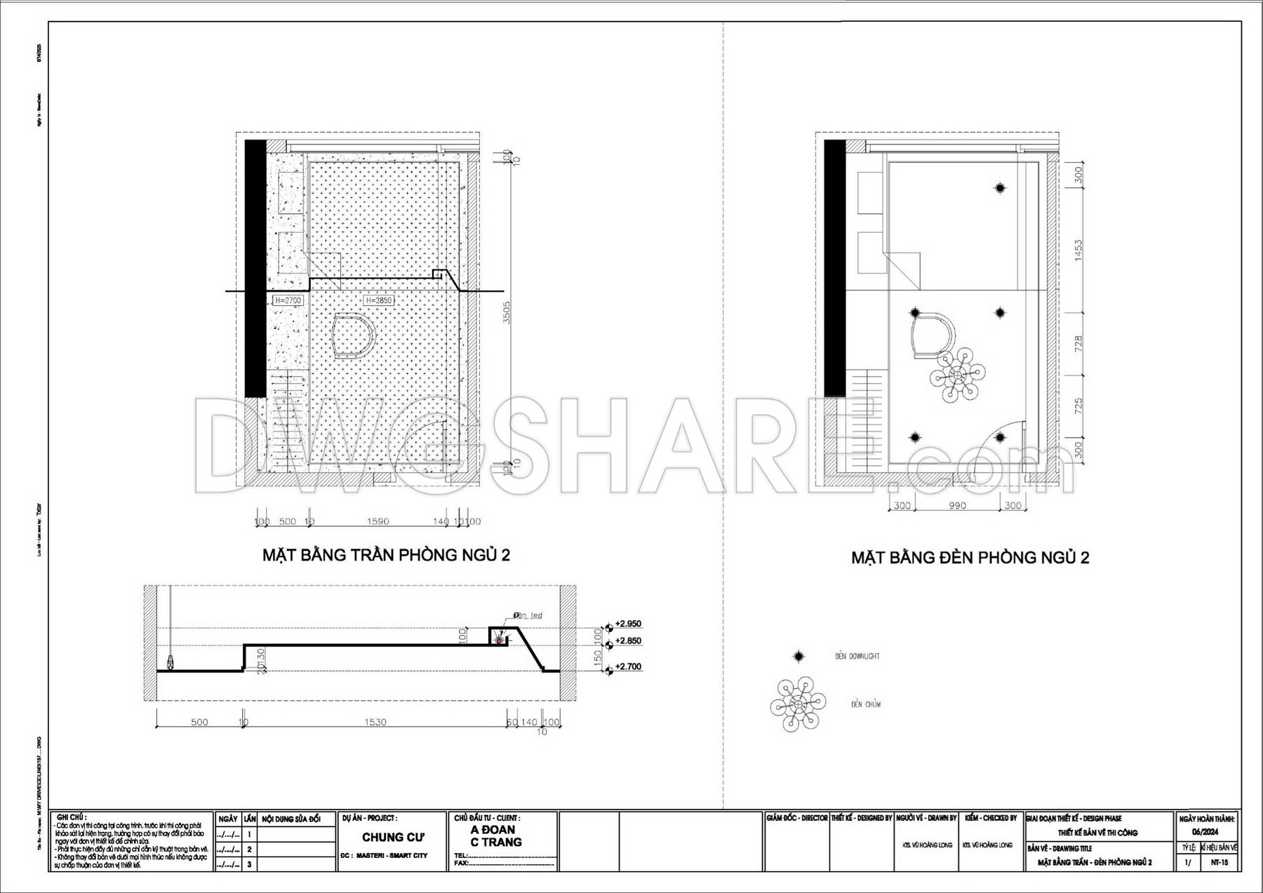
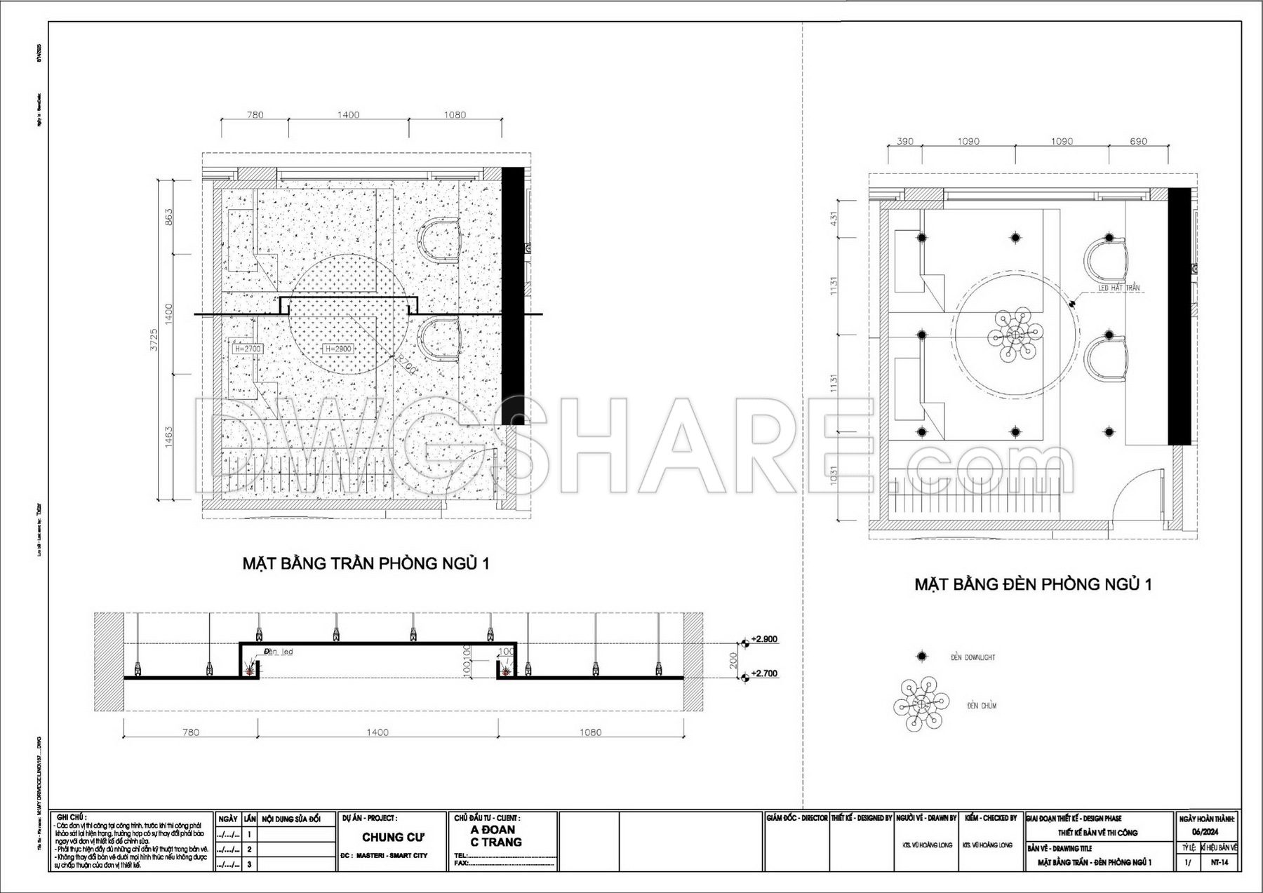
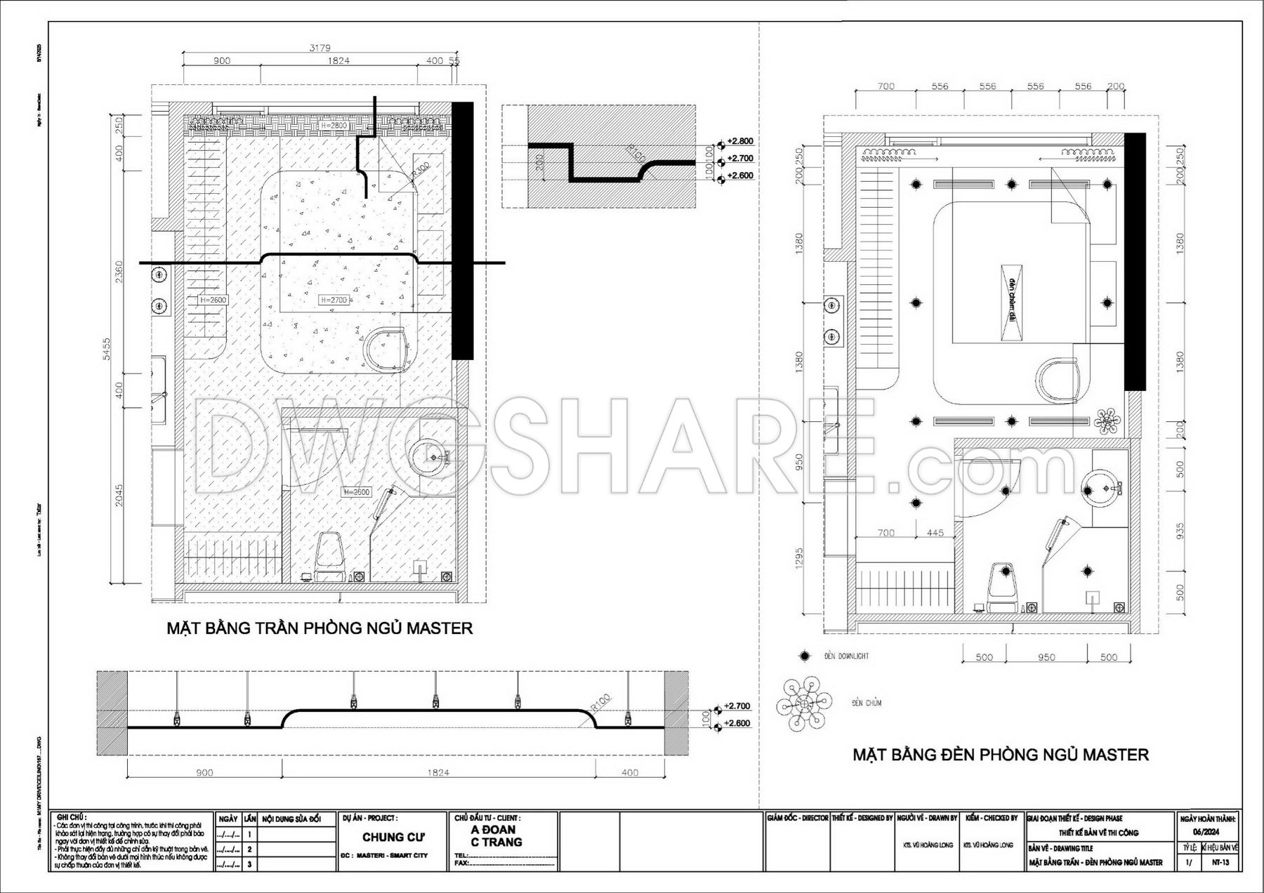
187. Bedroom Ceiling Plan and Lighting Layout CAD Drawing Free Download
This collection of CAD drawings provides a comprehensive bedroom ceiling plan and lighting layout. These detailed designs are perfect for planning and executing elegant bedroom interiors. Key features include:
- Ceiling Plan: Dimensioned layout of the ceiling structure.
- Lighting Layout: Placement of fixtures, including downlights and LED strips.
- Material Specifications: Indications of materials used for different ceiling sections.
- Room Dimensions: Bedroom size of 11.3 m² and kitchen size of 6.6 m².
- Multiple Views: Includes both plan and elevation views for comprehensive understanding.
These drawings are invaluable for architects, engineers, and interior designers involved in construction projects. Easily integrate these plans into broader architectural designs to streamline the construction process.
I also recommend downloading other Bedroom CAD drawings for your project reference.
- File format: .DWG
- Size: 349 KB
- Source: DWGshare
- AutoCAD platform 2018 and later versions. For downloading files there is no need to go through the registration process
💡Remark: You’re welcome to contribute resources to DWGshare.com by sending us your PDF, DWG, or ZIP files here or via email at [email protected]. Thank you — we truly hope that each of your contributions will help build a stronger and more connected CAD community.
If you find our work useful, your support would mean a lot and help us grow even better.DONATE
If you find our work useful, your support would mean a lot and help us grow even better.DONATE
Related posts
148. Download Bed CAD Shop Drawing Collection
76. Free Download Bed CAD Shop Drawing
81. Detailed CAD drawings of the ceiling and floor for a 5-story residential house
442. Download Free 3D Gypsum Ceiling CAD Drawings with Detailed Sections
239. Download CAD drawings of layout options for different types of bedrooms
90. Free Download CAD Technical Drawing of Bunk Bed Design for Children
11.Free Autocad Ceiling Details
174. Free download of detailed CAD drawings of ceiling plans and lighting layout plans for a 3-storey house
1.Beds in top view AutoCAD blocks free download