
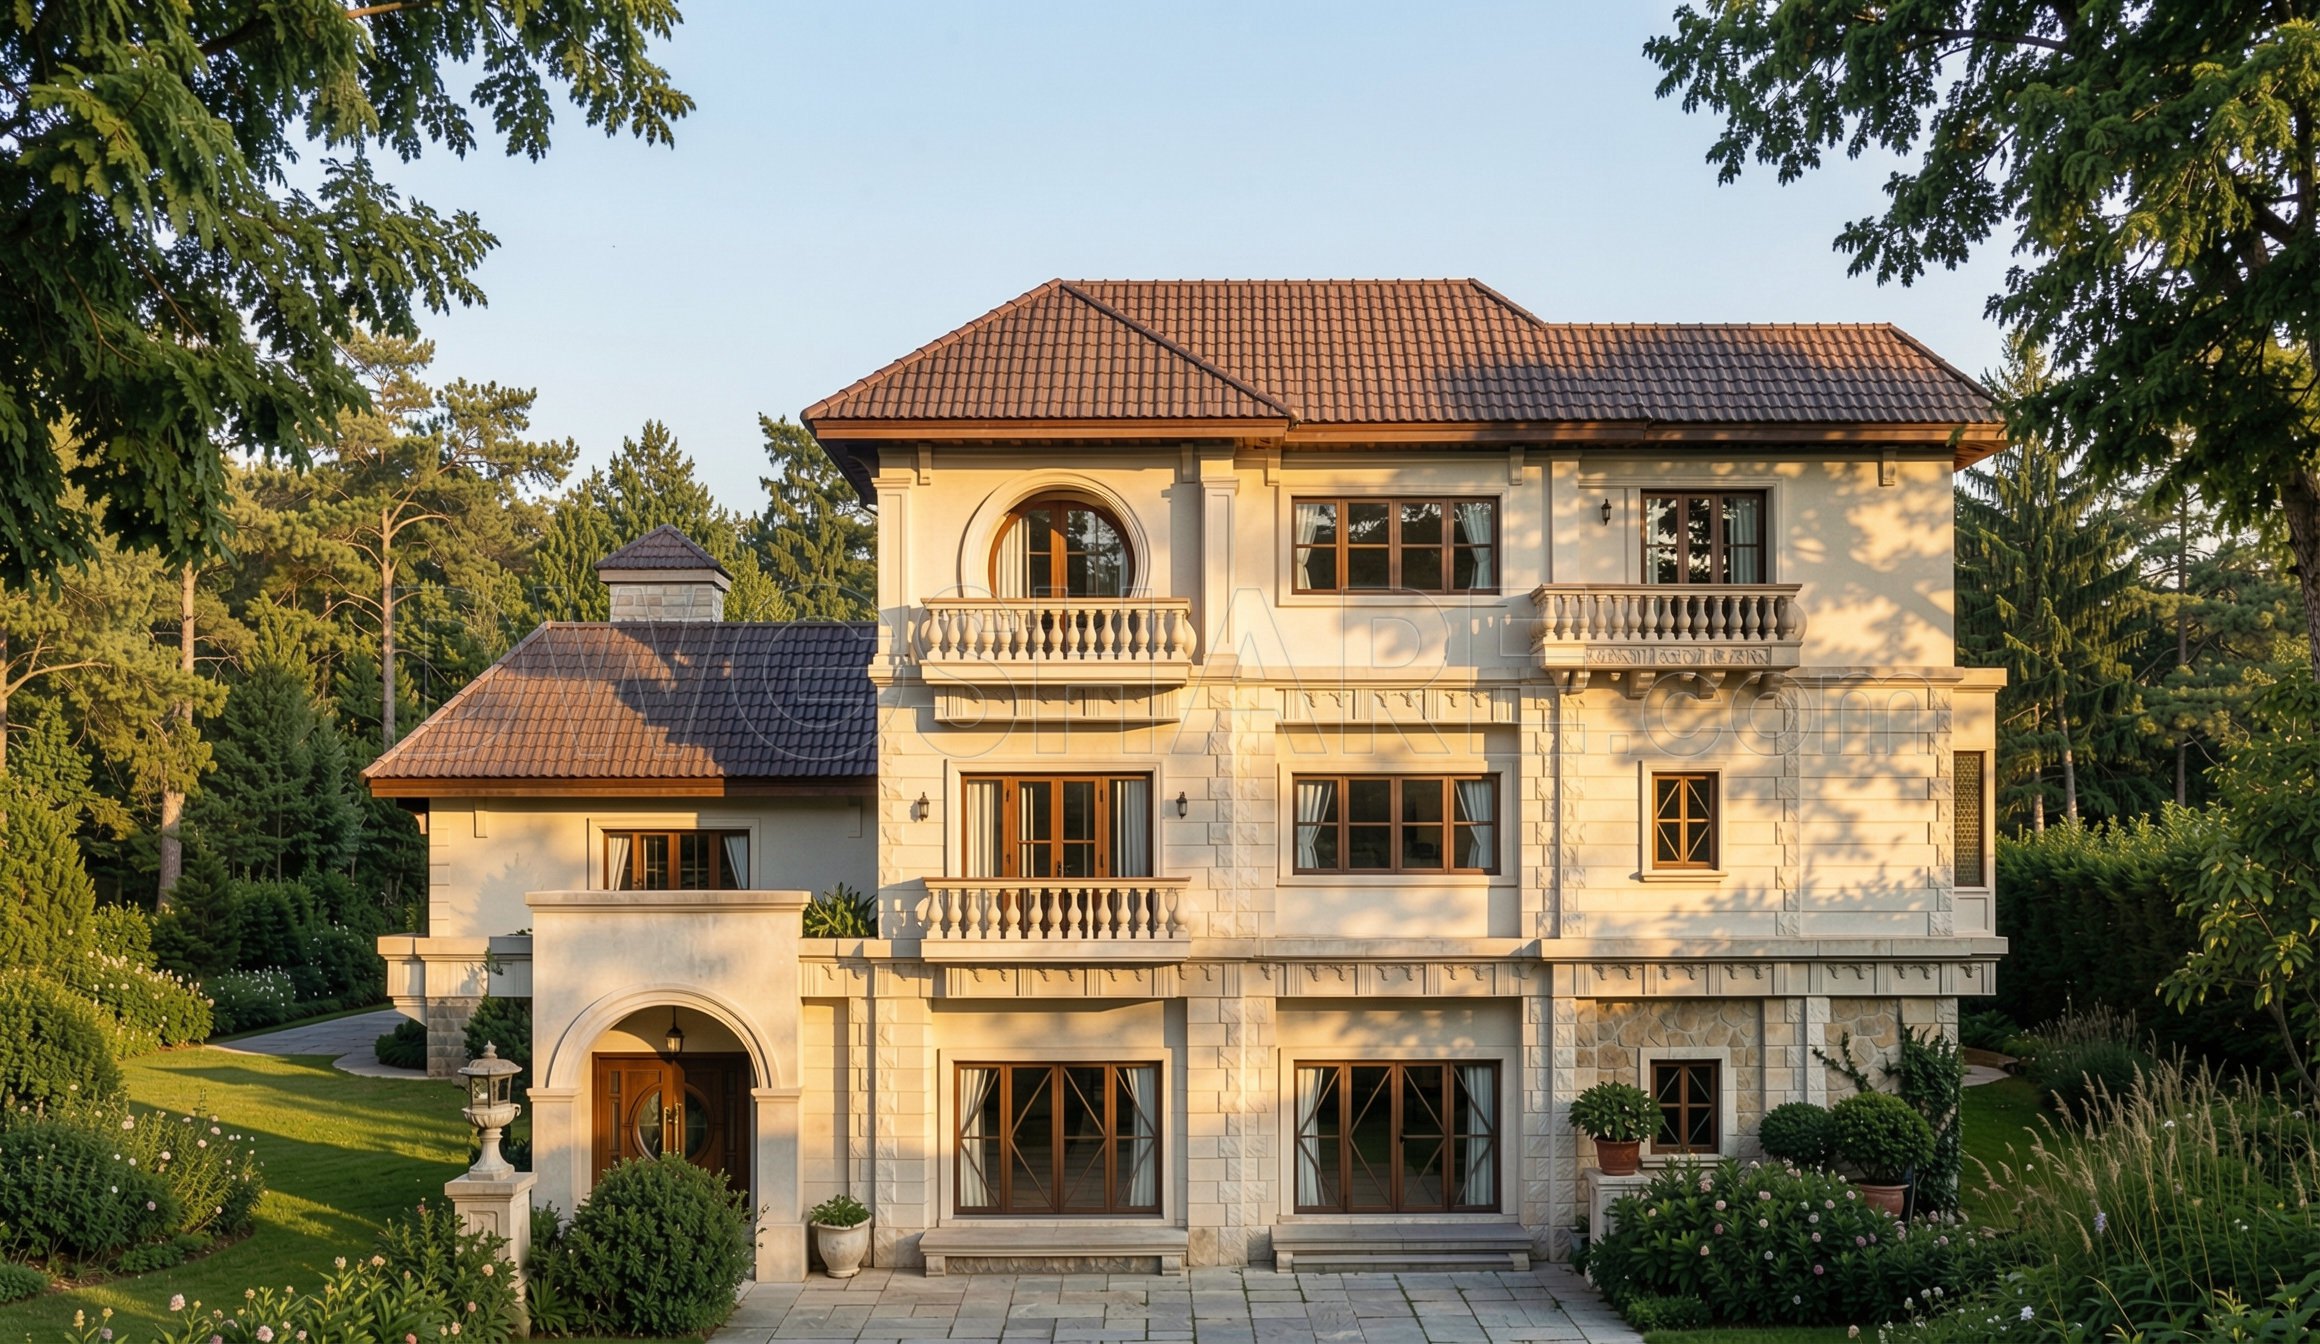
568. Neoclassical 2-Story Villa 20.1 × 10.6 m – Architectural Plans DWG
The Neoclassical 2-Story Villa, presented through these detailed architectural plans, showcases a blend of elegance and functionality. The DWG files offer an invaluable resource for architects, interior designers, and construction teams looking to explore or replicate this timeless design. These comprehensive drawings include a variety of elements essential for both design development and construction execution.
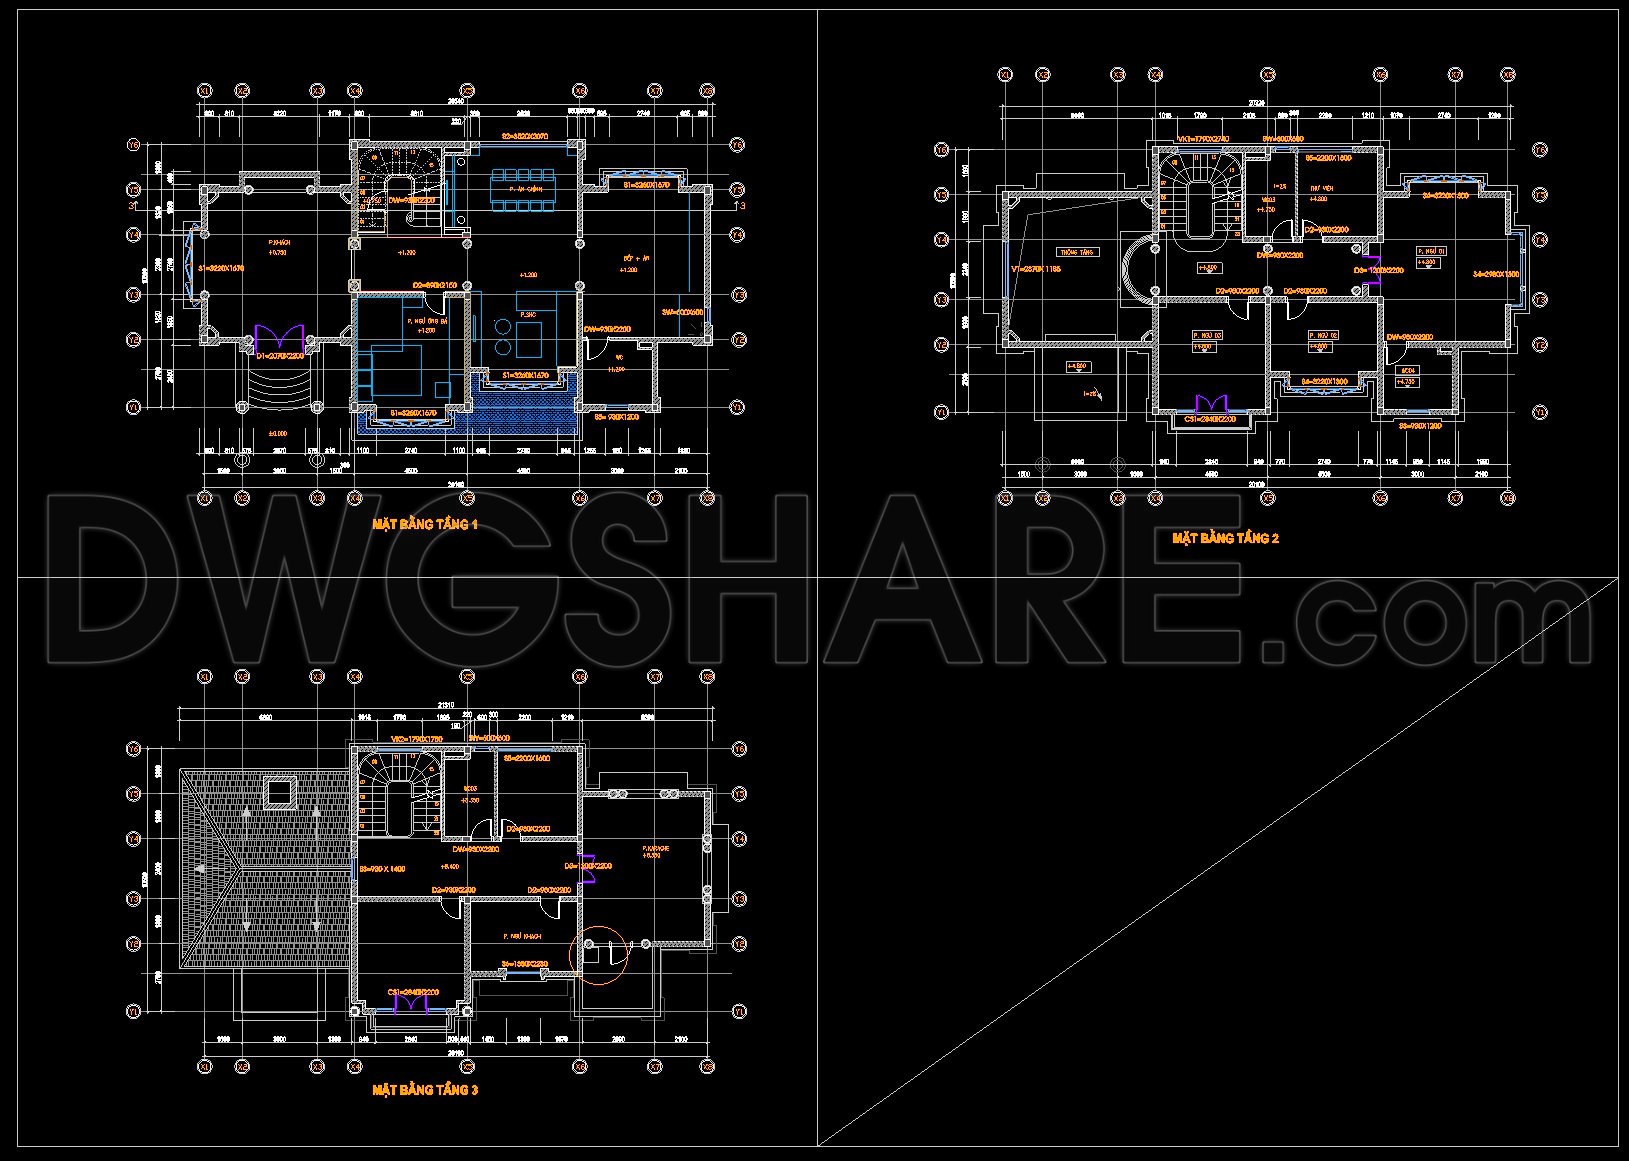
At the heart of the design are the floor plans, which outline the villa’s spatial organization. The plans reveal the thoughtful layout, which promotes fluid movement between spaces, a hallmark of Neoclassical architecture. Key components include the dimensional gridlines, ensuring precise alignment and scale, crucial for architects during the design phase and construction teams during the building process.
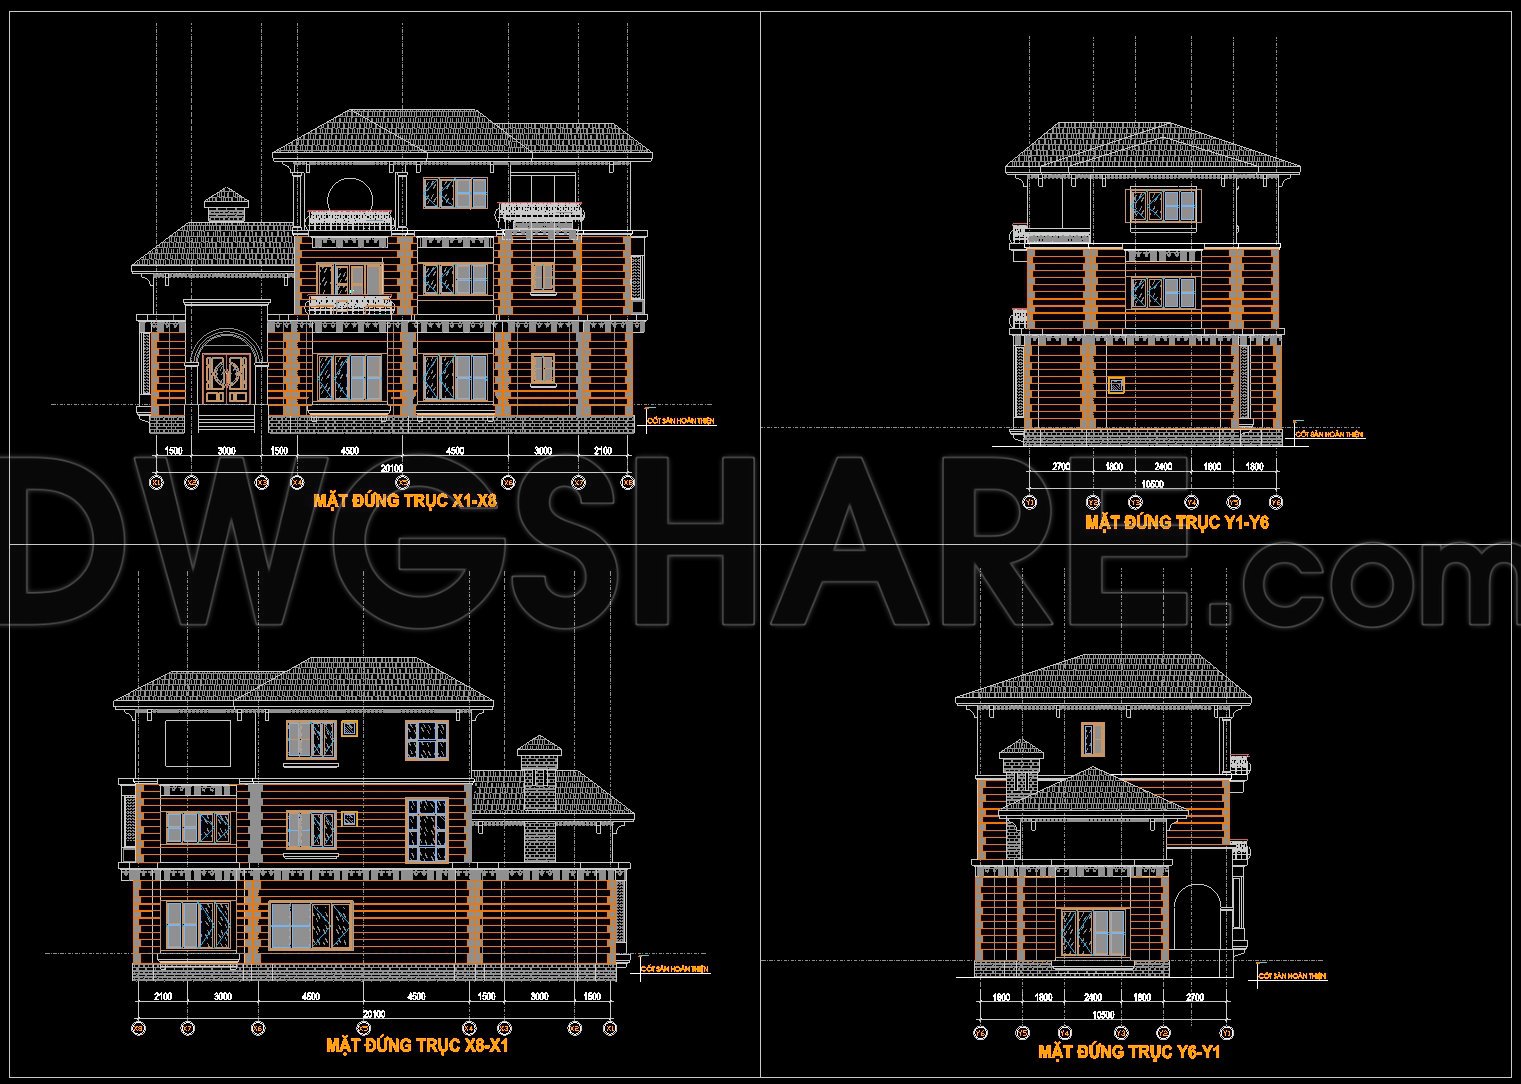
The elevations and sections offer a complete view of the villa’s vertical dimensions and exterior styling, emphasizing its Neoclassical characteristics such as symmetry and proportion. These drawings include detailed façade renderings and roof structures, providing essential information for construction professionals focusing on aesthetics and structural integrity.
In addition to the structural components, the plans incorporate interior layouts and furniture drawings. These elements are indispensable for interior designers tasked with creating spaces that are both functional and visually appealing. The integration of furnishings within the plans assists designers in contemplating how the interiors will coexist with the overall architectural design.
A notable feature is the inclusion of level markers and dimension annotations, reinforcing the high technical accuracy of the drawings. These annotations are indispensable for ensuring that every aspect of the villa aligns perfectly, minimizing errors during the construction phase. The DWG format allows for easy modifications, offering flexibility for customization, which can lead to reduced construction costs and optimized project timelines.
For those in academia or the design industry, these CAD DWG files are shared for free, available for design reference, study, and research. They serve as a solid base for technical drawing development, fostering a deeper understanding of Neoclassical design principles and construction methodologies.
Overall, this collection of architectural plans for the Neoclassical 2-Story Villa provides a multifaceted tool for enhancing coordination between design and construction. It exemplifies technical precision and adaptability, essential qualities for successful project execution and cost management.
I also recommend downloading other Neoclassical Style CAD drawings for your project reference.
- File format: .DWG
- Size: 1 MB
- Source: DWGshare
- AutoCAD platform 2018 and later versions. For downloading files there is no need to go through the registration process
If you find our work useful, your support would mean a lot and help us grow even better.DONATE
Related posts
Autocad Drawing Of 3-Story Modern Villa 11.6m x16m For Download
6 Levels House 8x17m AutoCAD File Free Download
313. CAD design drawings for a 3-story townhouse with dimensions of 5m x 20m
501. Download the 5-story townhouse architectural concept plans (3,7m x 17,5m)
841. Download Complete Office Building As-Built Architectural CAD Drawings
437. Download Cad Design Drawings For A 4-story House With Dimensions 4m x 7,8m
Drawings Of 4-Story House A Complete Project 11.6m x 28.2m For Download
383. CAD drawings of the floor plan, elevation, and cross-sections of the 6-story house with dimensions of 5m x 20m
Villa Design Project free AutoCAD drawings