
57. Production Technical Training Center (Craftsmen Center) – AutoCAD DWG
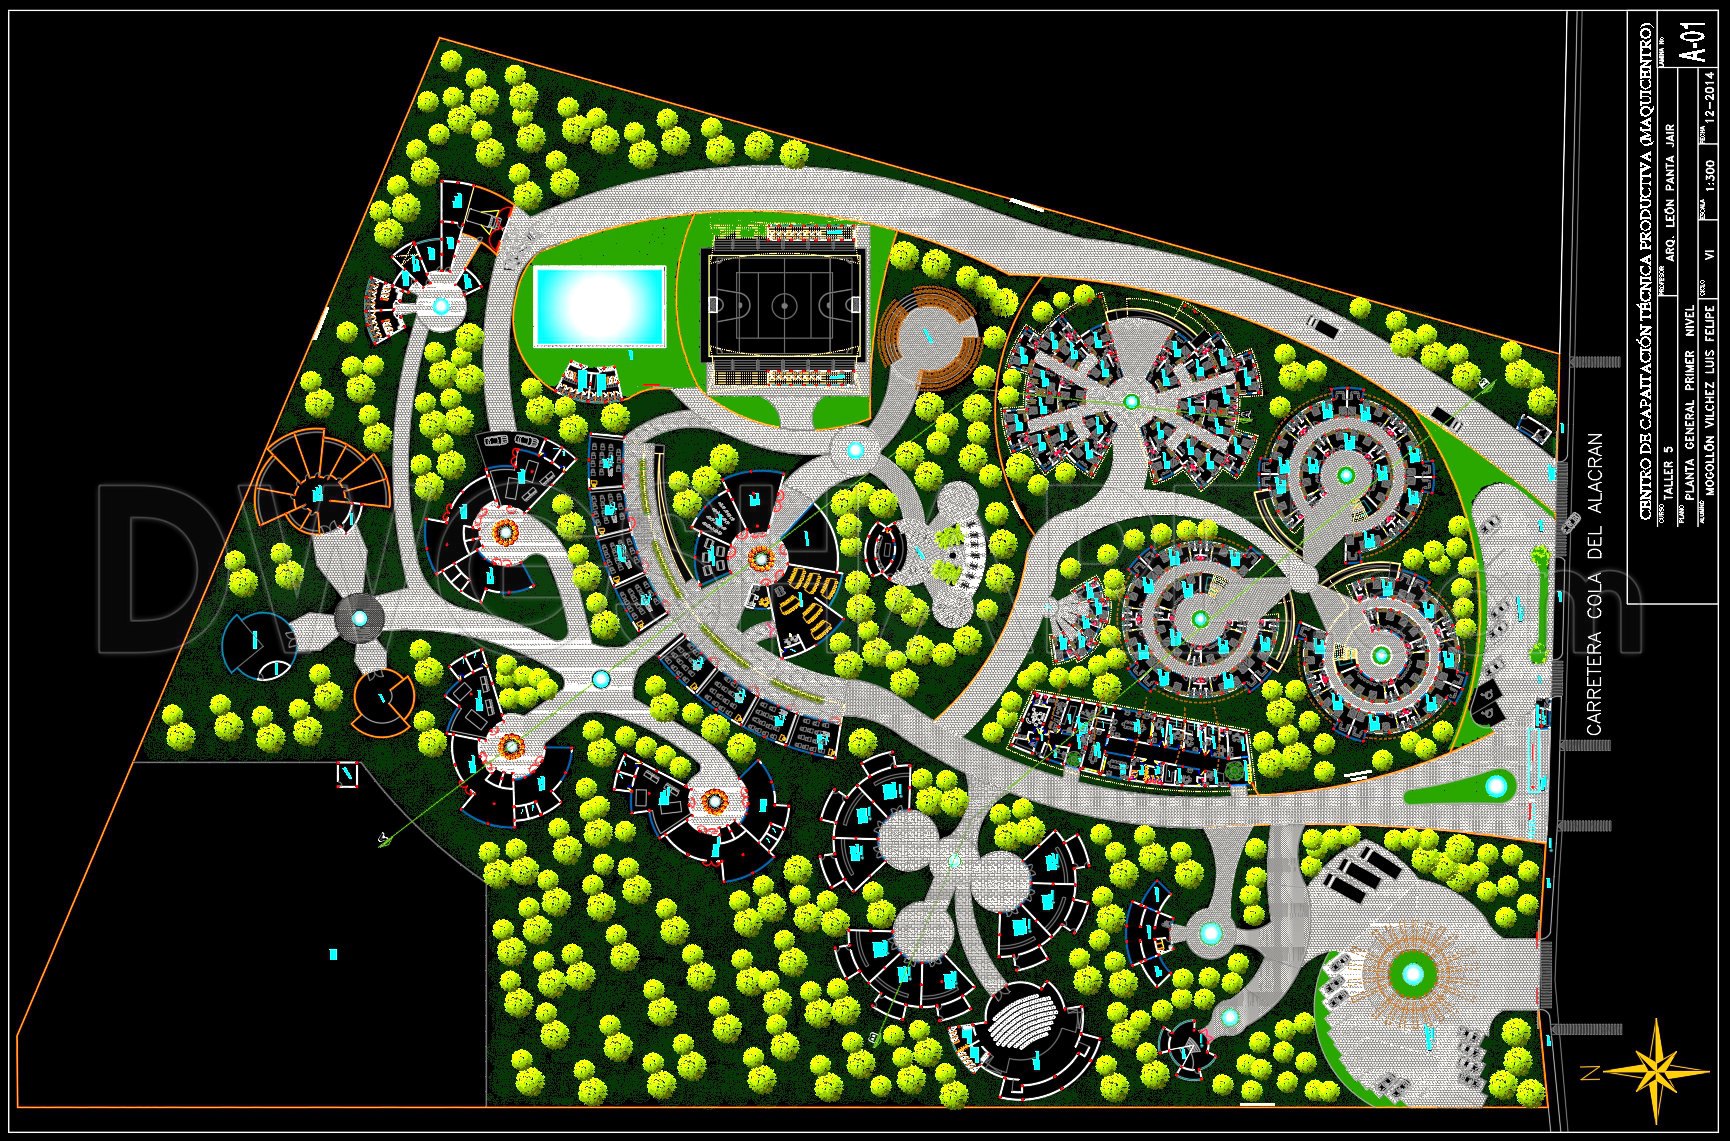
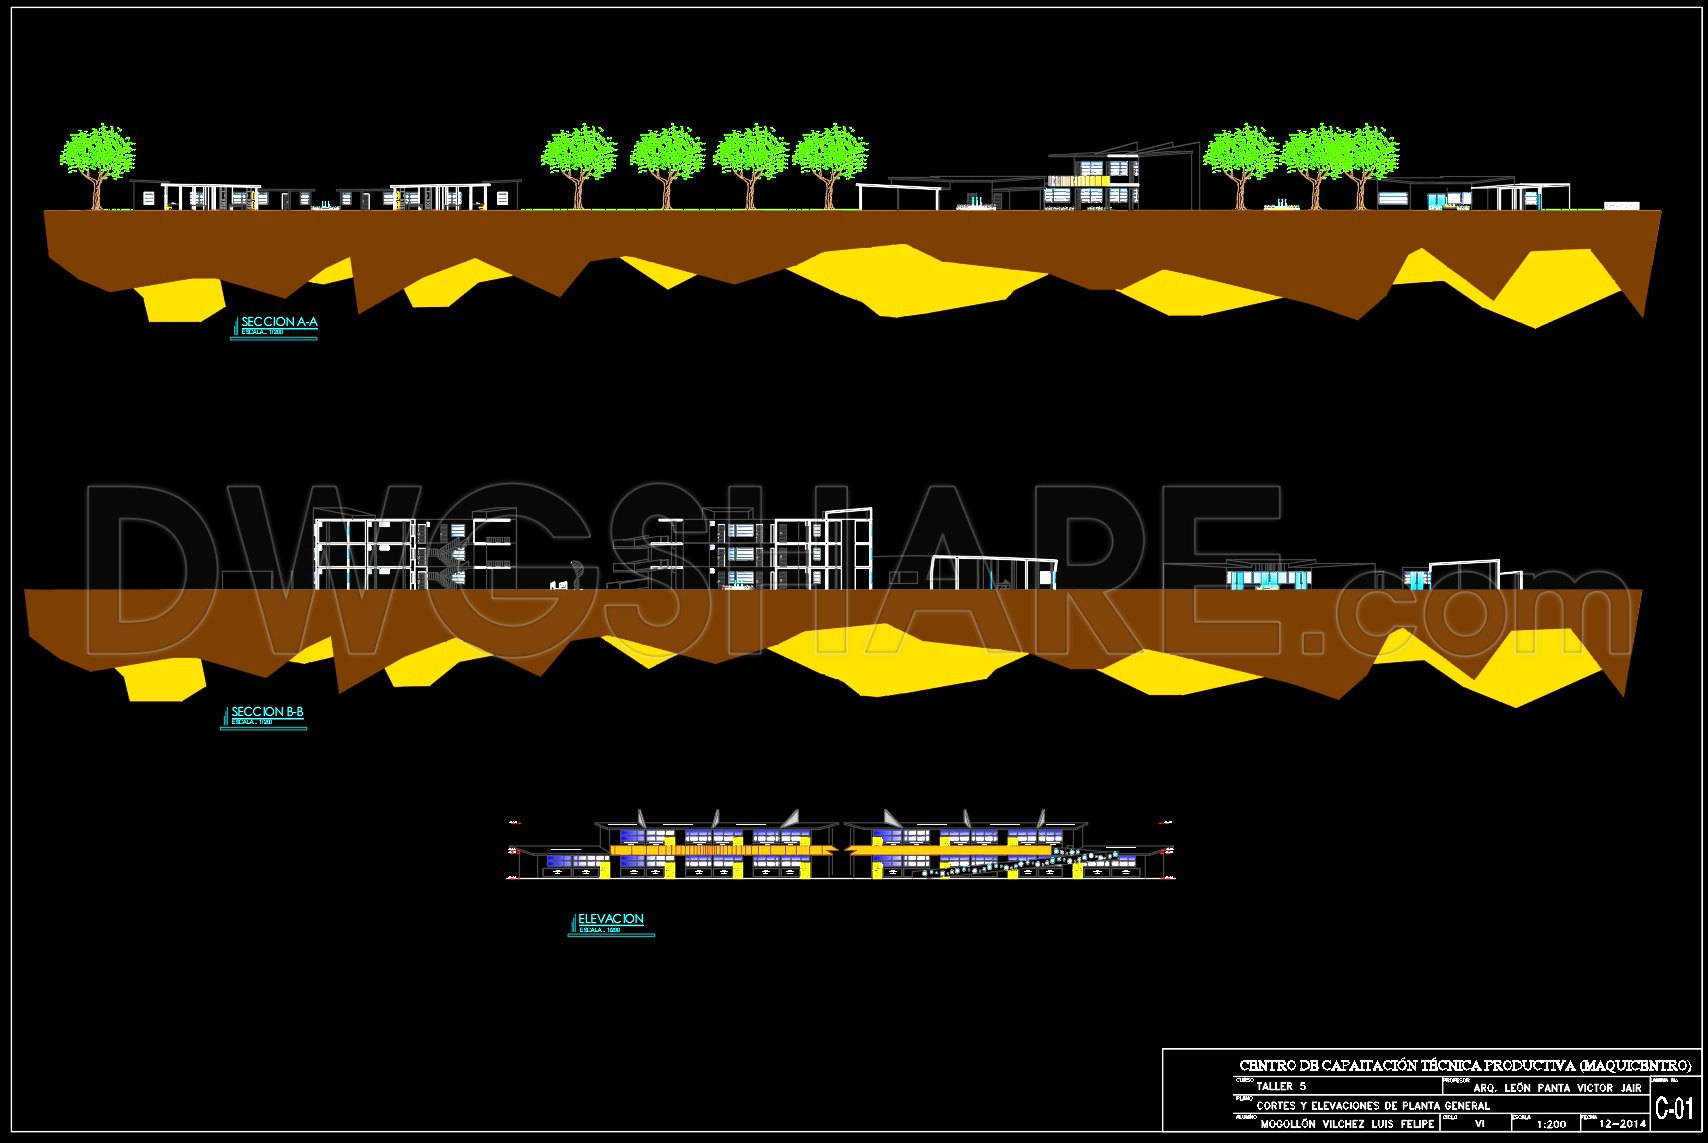
The Production Technical Training Center (Craftsmen Center) – AutoCAD DWG offers a comprehensive suite of architectural drawings that serve as crucial tools for architects, engineers, and construction professionals. This set includes detailed sections, elevations, and a site plan, all meticulously crafted for high accuracy and utility in real-world applications.
Beginning with the architectural floor plan layout, the drawings provide a bird’s-eye view of the entire training center. The layout is organized to maximize space usage while ensuring functional workflow. The plan incorporates pathways and green spaces, ensuring a harmonious blend with the natural surroundings. This comprehensive visualization allows architects to visualize the spatial relationships and environmental impact of the development prior to construction.
The elevations and sections present critical side and front views, which are essential in understanding the vertical dimensions and façades of the structure. With precise grid lines, dimensions, and level markers, these drawings offer indispensable guidance in the construction and design development phases. They not only aid architects in fine-tuning design aesthetics but also provide construction teams with the necessary dimensions and elevations to ensure accurate execution on site.
Additionally, the detail drawings featured within these AutoCAD files offer intricate insights into specific construction elements. By focusing on particular structural details like joinery and finishes, interior designers and builders gain clarity and direction needed for high-level interior fit-outs and material specifications. These delineations are integral in aligning the envisioned design with the end result, minimizing misinterpretations and potential errors during construction.
The practical value of these CAD drawings lies in their technical precision and adaptability. As these files are available in AutoCAD DWG format, professionals benefit from the ability to modify and reuse them easily. This facilitates improved coordination across various stages of design and construction, ensuring alignment and reducing the risk of costly errors.
Sharing these CAD DWG files for free broadens their utility for design reference, academic study, and as a foundational resource for technical drawing development. By leveraging these detailed files, design and construction professionals can bolster their projects with a reliable base that fosters creativity and precision.
I also recommend downloading other Transport CAD drawings for your project reference.
- File format: .DWG
- Size: 4 MB
- Source: DWGshare
- AutoCAD platform 2018 and later versions. For downloading files there is no need to go through the registration process
If you find our work useful, your support would mean a lot and help us grow even better.DONATE
Related posts
52. Download free plans for a prefabricated classroom module
Autocad Drawings Of 3-Story Practical training class 20.5m x 78m For Download
54. Free Download CAD Drawings of Floor Plans and Elevations of a Kindergarten with Playground
Unit Of Botanic Formation Elevation AutoCAD File DWG
Compact School Project AutoCAD File DWG
University Design Complete Plans and Details AutoCAD File DWG
24. CAD drawings of central library for download
43. Free Download CAD Drawings of General Layout School Project
30. Free Download CAD Drawings of School Classroom Expansion Project