
Educational building
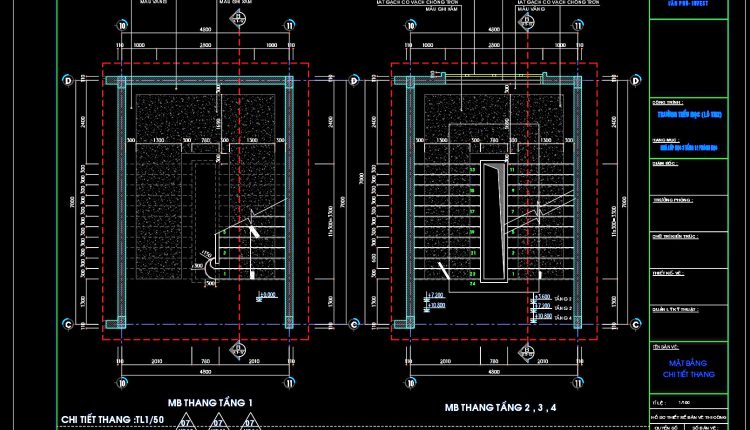
502. Download Stair Plans, Sections and Construction Details for a 4-Story Primary School CAD Drawings
502. Download Stair Plans, Sections and Construction Details for a 4-Story Primary School CAD Drawings...
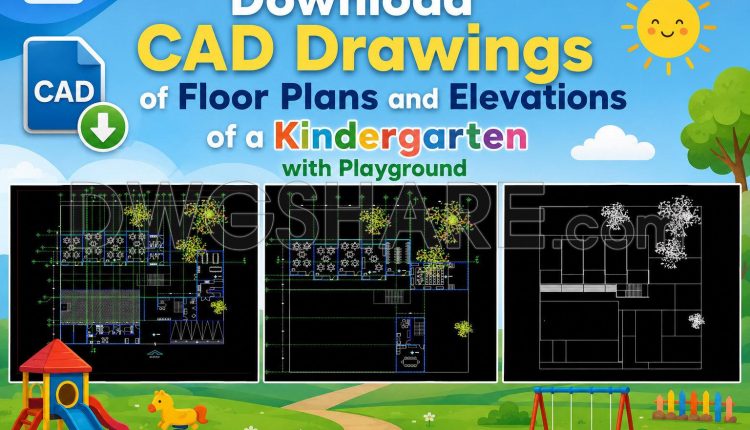
53. Free Download CAD Drawings of Floor Plans and Elevations of a Kindergarten with Playground
53. Free Download CAD Drawings of Floor Plans and Elevations of a Kindergarten with Playground...
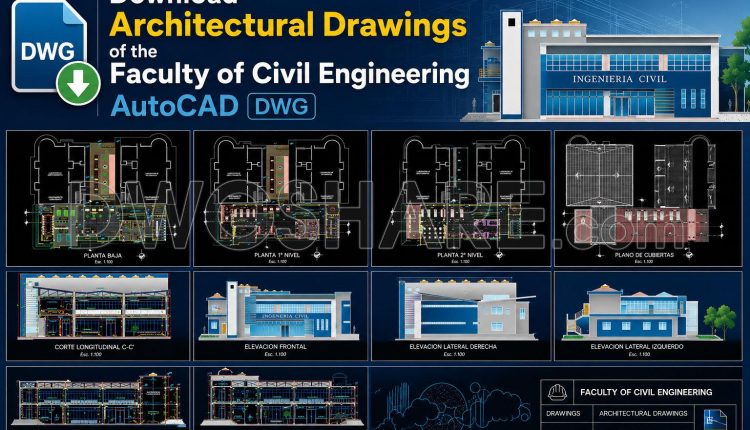
45. Download Architectural Drawings of the Faculty of Civil Engineering AutoCAD DWG
45. Download Architectural Drawings of the Faculty of Civil Engineering AutoCAD DWG (2) 45. Download...
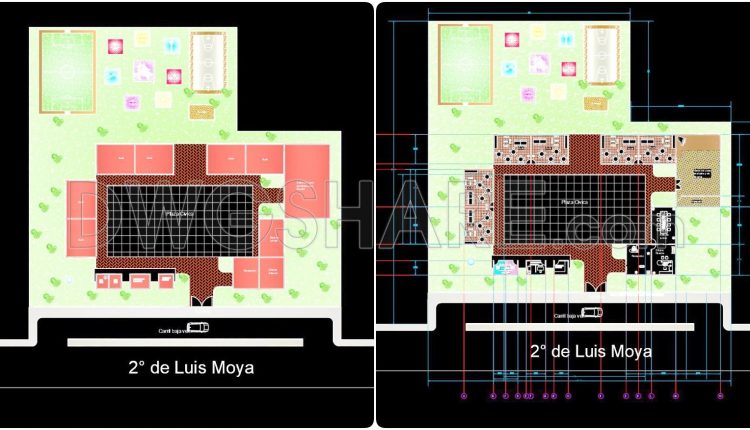
54. Free Download CAD Drawings of Floor Plans and Elevations of a Kindergarten with Playground
54. Free Download CAD Drawings of Floor Plans and Elevations of a Kindergarten with Playground...
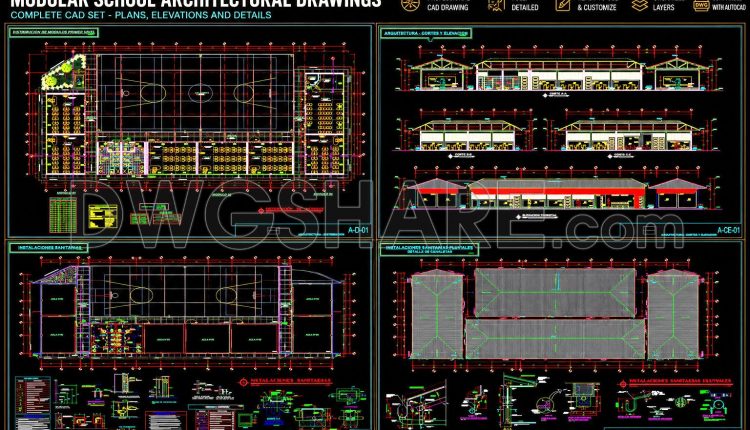
44. Colegio Santo Tomás de Cochamarca School CAD Drawings – Free Download
44. Colegio Santo Tomás de Cochamarca School CAD Drawings – Free Download (2) 44. Colegio...
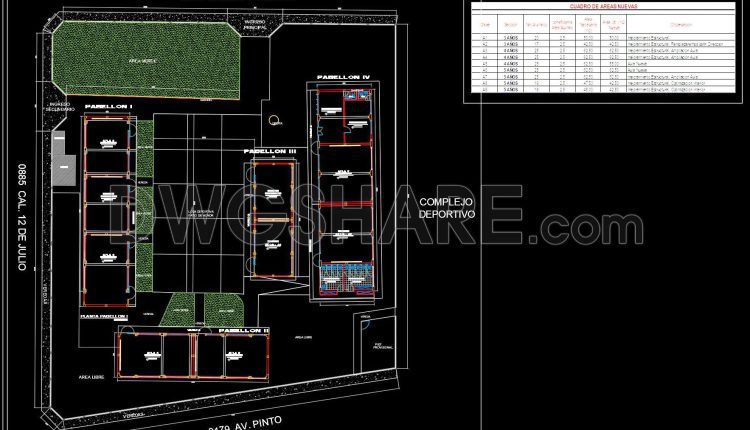
43. Free Download CAD Drawings of General Layout School Project
43. Free Download CAD Drawings of General Layout School Project (1) 43. Free Download CAD...
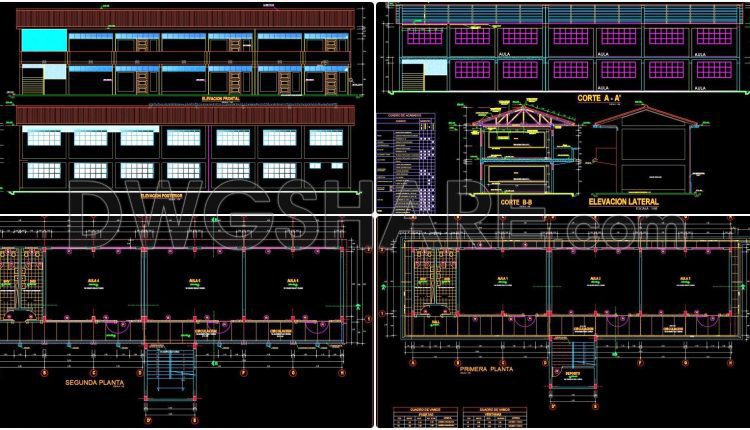
42. Free Download CAD Drawings of Classrooms in Huancayo School
42. Free Download CAD Drawings of Classrooms in Huancayo School (1) 42. Free Download CAD...
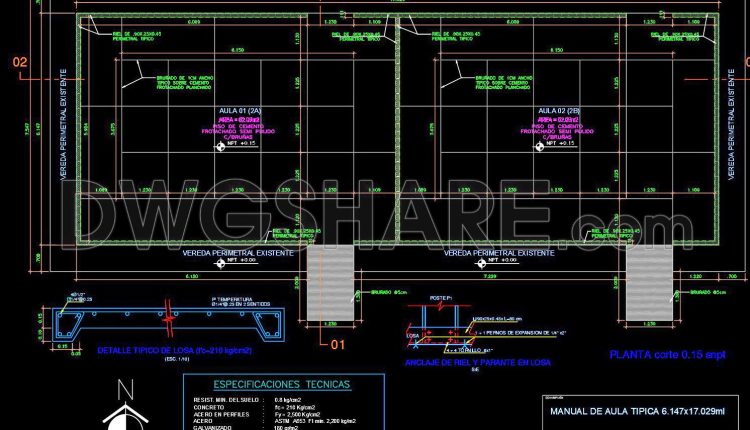
52. Download free plans for a prefabricated classroom module
52. Download free plans for a prefabricated classroom module (1) 52. Download free plans for...

41. Free Download CAD Drawings of Classrooms – Architecture, Structure, and Installations
41. Free Download CAD Drawings of Classrooms – Architecture, Structure, and Installations (1) 41. Free...
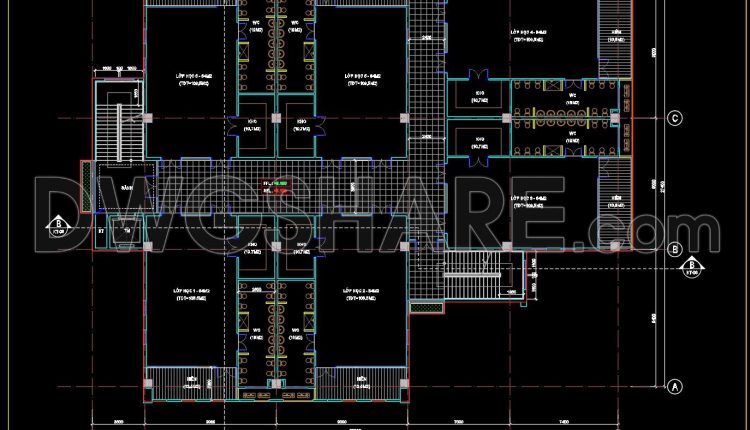
56. Free Download CAD Drawing of Second Floor Plan for School Building with Classrooms and Restroom Layout
Looking at this second-floor plan, the layout feels familiar for a mid-scale school building, yet...
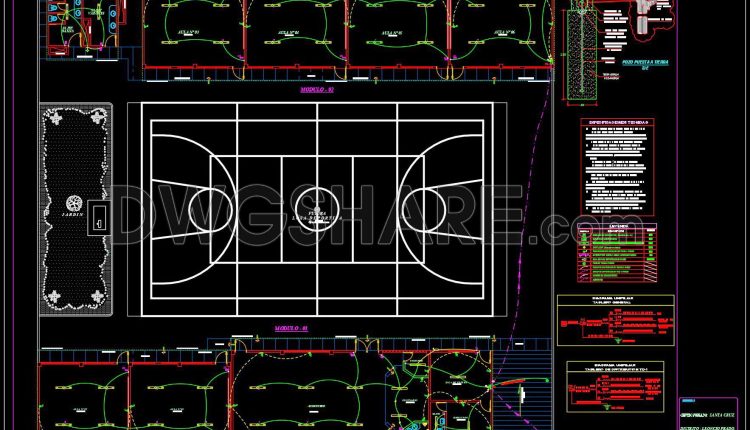
40. Free Download CAD Drawings of the Colegio Santa Cruz School Project – Huaura
40. Free Download CAD Drawings of the Colegio Santa Cruz School Project – Huaura (1)...
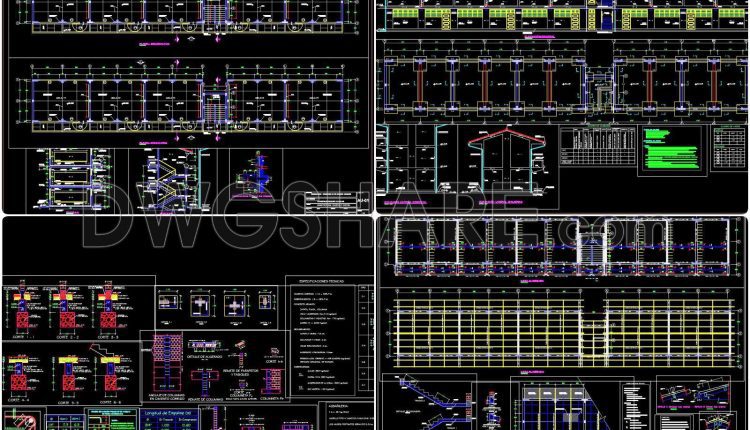
39. Free Download CAD Drawings of a 3-Storey Classroom Building Design Project
39. Free Download CAD Drawings of a 3-Storey Classroom Building Design Project (1) 39. Free...
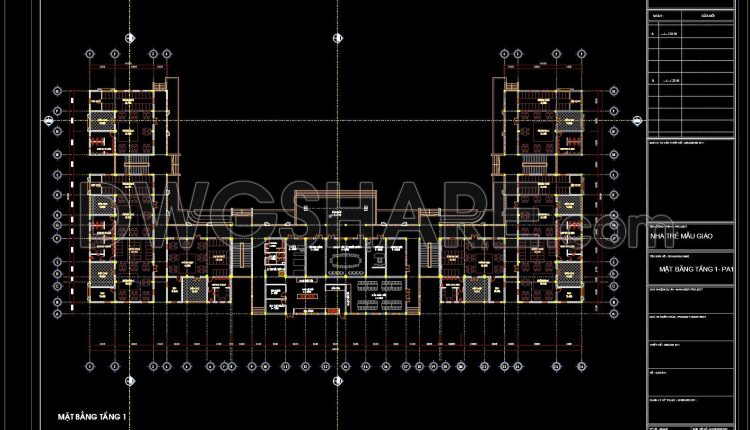
55. Free Download 3-Storey Kindergarten Concept Design CAD Drawings (38m × 88m)
55. Free Download 3-Storey Kindergarten Concept Design CAD Drawings (38m × 88m) Looking at this...
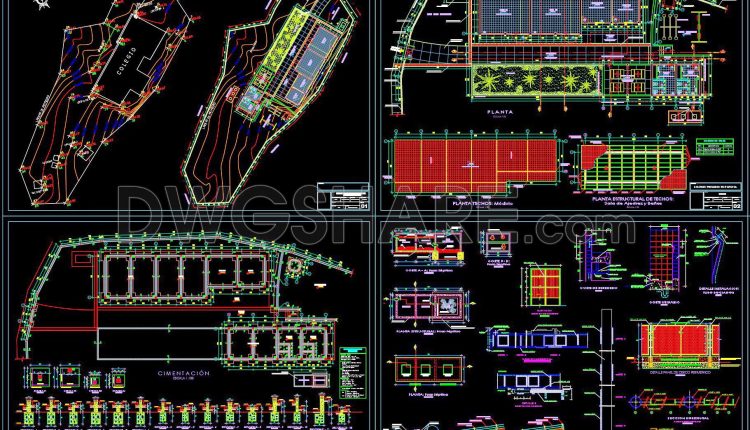
38. Free Download CAD Drawings of the Papayal Primary School Project
38. Free Download CAD Drawings of the Papayal Primary School Project (1) 38. Free Download...
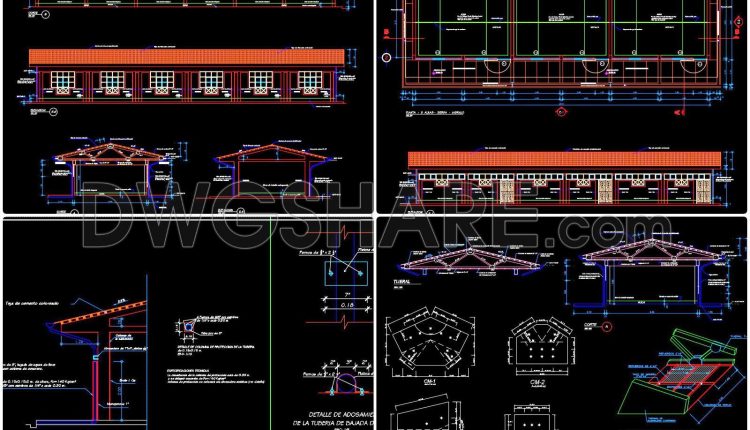
37. Free Download CAD Drawings of Colegio en la Provincia de San Marcos
37. Free Download CAD Drawings of Colegio en la Provincia de San Marcos (1) 37....
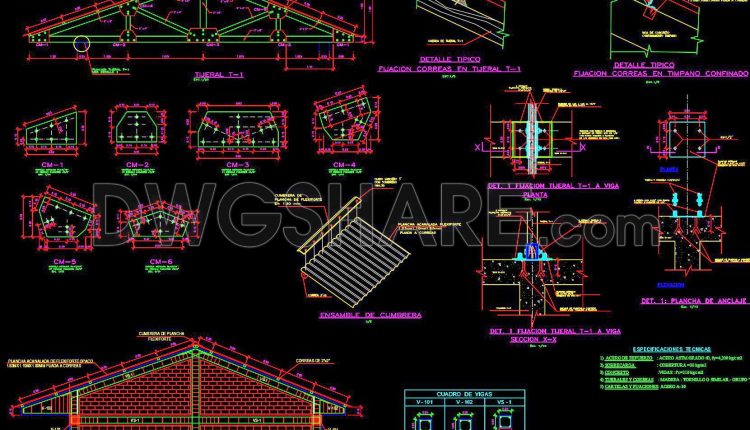
36. Free Download CAD Drawings of Educational Institution
36. Free Download CAD Drawings of Educational Institution (1) 36. Free Download CAD Drawings of...
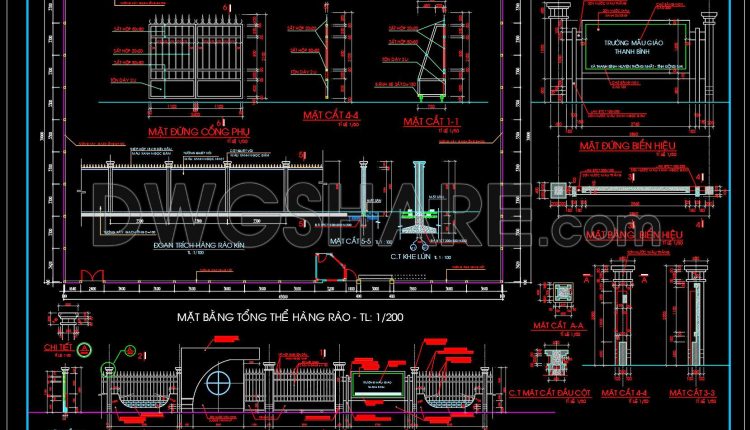
233. CAD Drawings of Kindergarten Fence and Gate (Plan, Elevations, Detailed Sections)
233. CAD Drawings of Kindergarten Fence and Gate (Plan, Elevations, Detailed Sections) (1) 233. CAD...
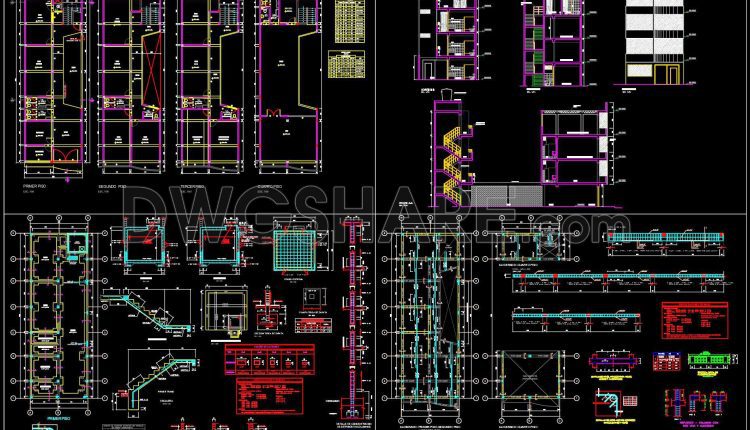
35. Free Download CAD Drawings of Educational Center
35. Free Download CAD Drawings of Educational Center (1) 35. Free Download CAD Drawings of...
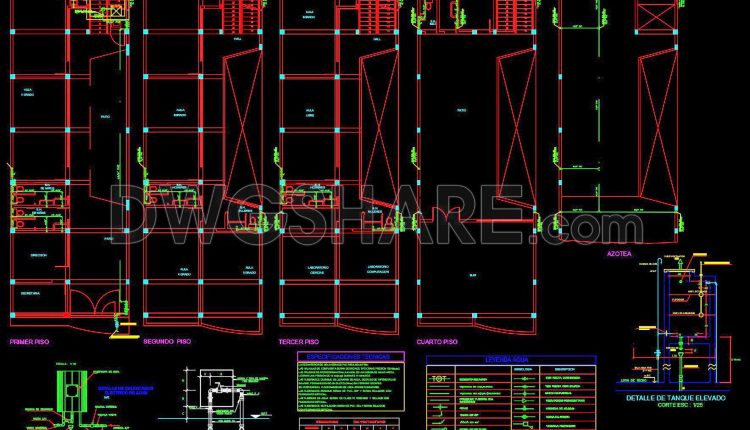
34. Free Download CAD Drawings of Educational Center
34. Free Download CAD Drawings of Educational Center (1) 34. Free Download CAD Drawings of...
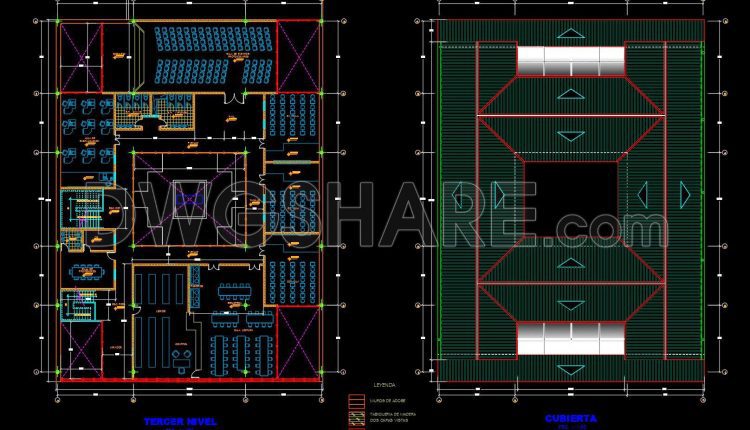
33. Free Download CAD Drawings of COLEGIO ROMERITOS Project
33. Free Download CAD Drawings of COLEGIO ROMERITOS Project (1) 33. Free Download CAD Drawings...