
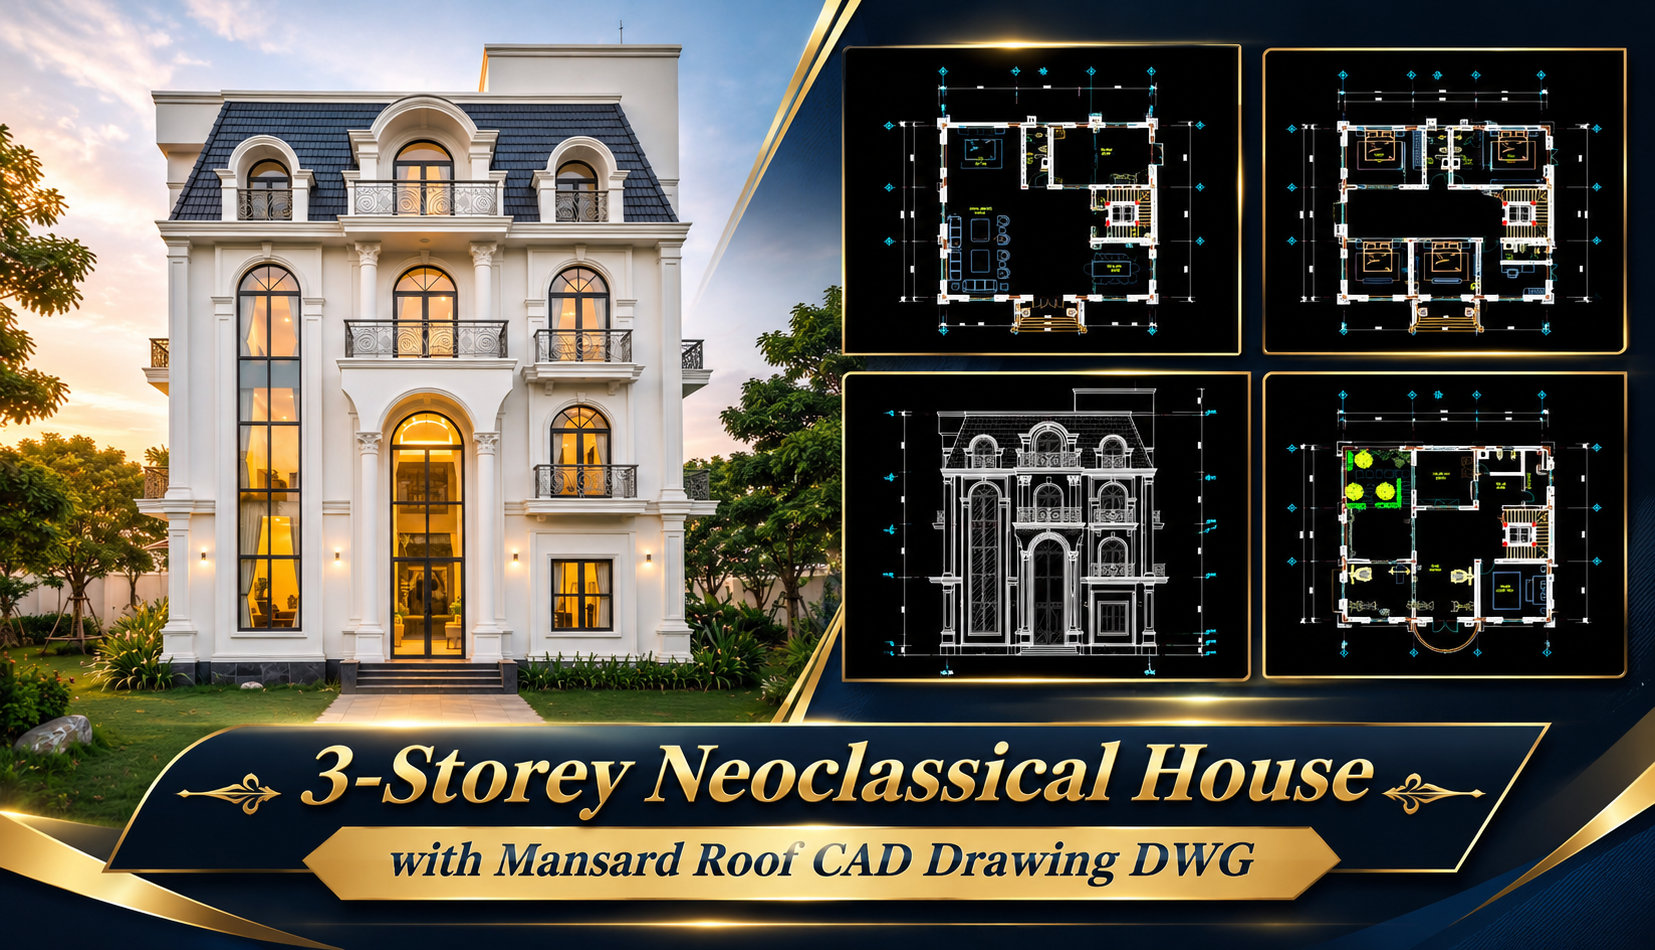
572. 3-Storey Neoclassical House with Mansard Roof CAD Drawing DWG
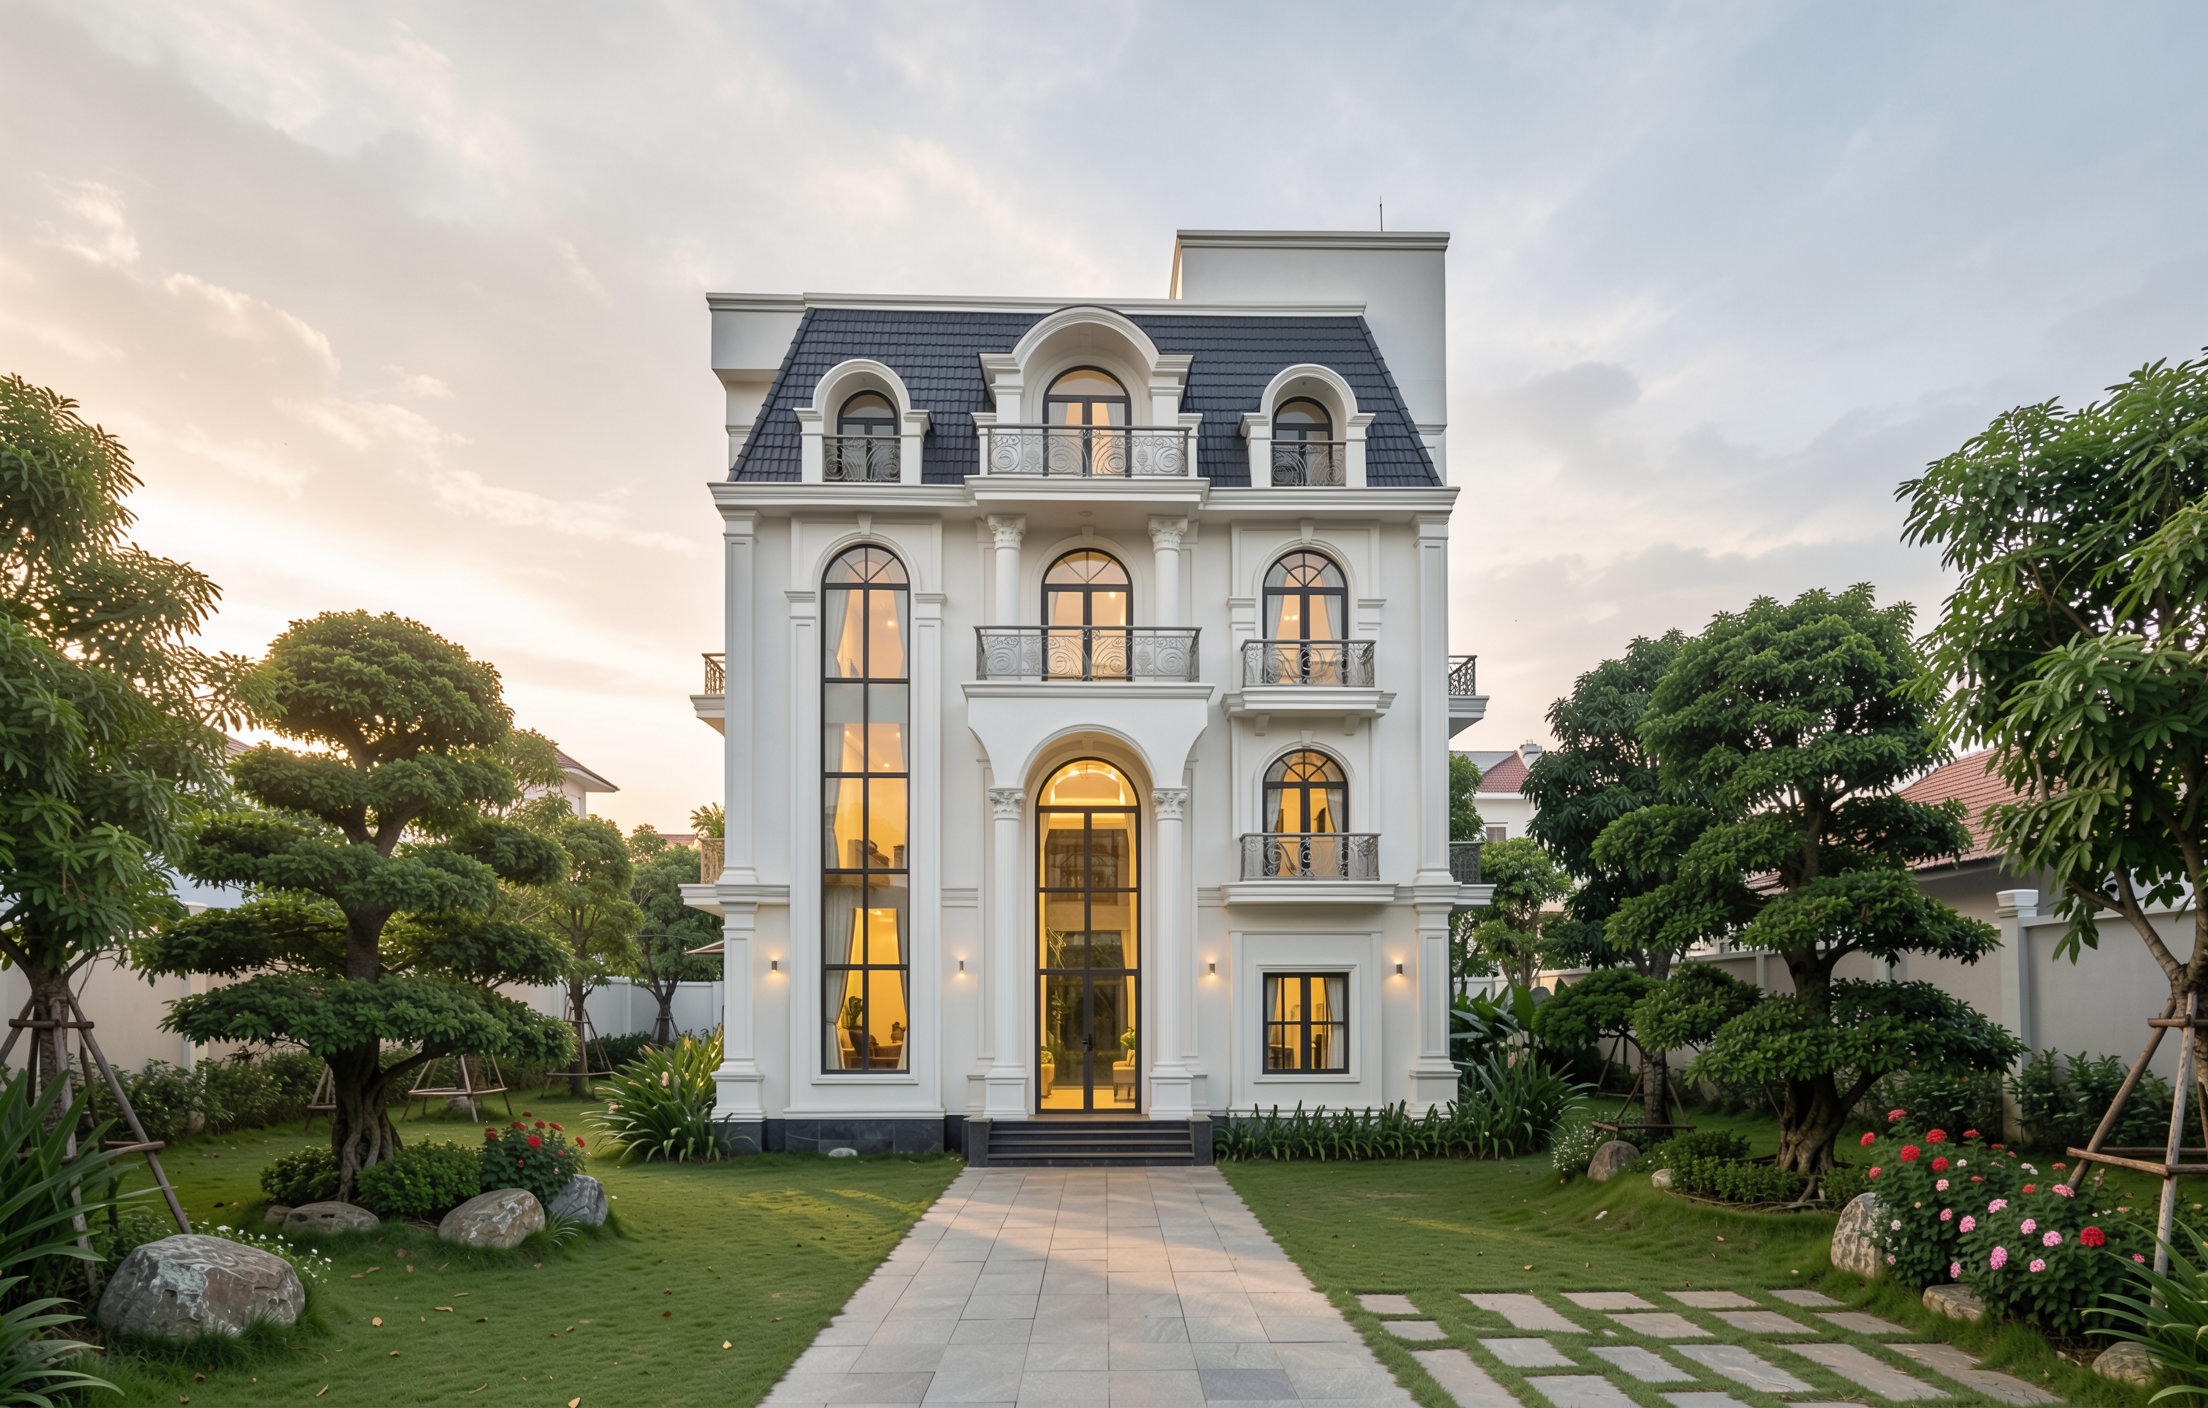
For the 3-Storey Neoclassical House with Mansard Roof, the provided CAD DWG drawings offer an intricate view into the architectural design of this elegant structure. The primary focus of these drawings is on the elevations and floor plans, which serve as fundamental tools for architects, construction teams, and interior designers alike.
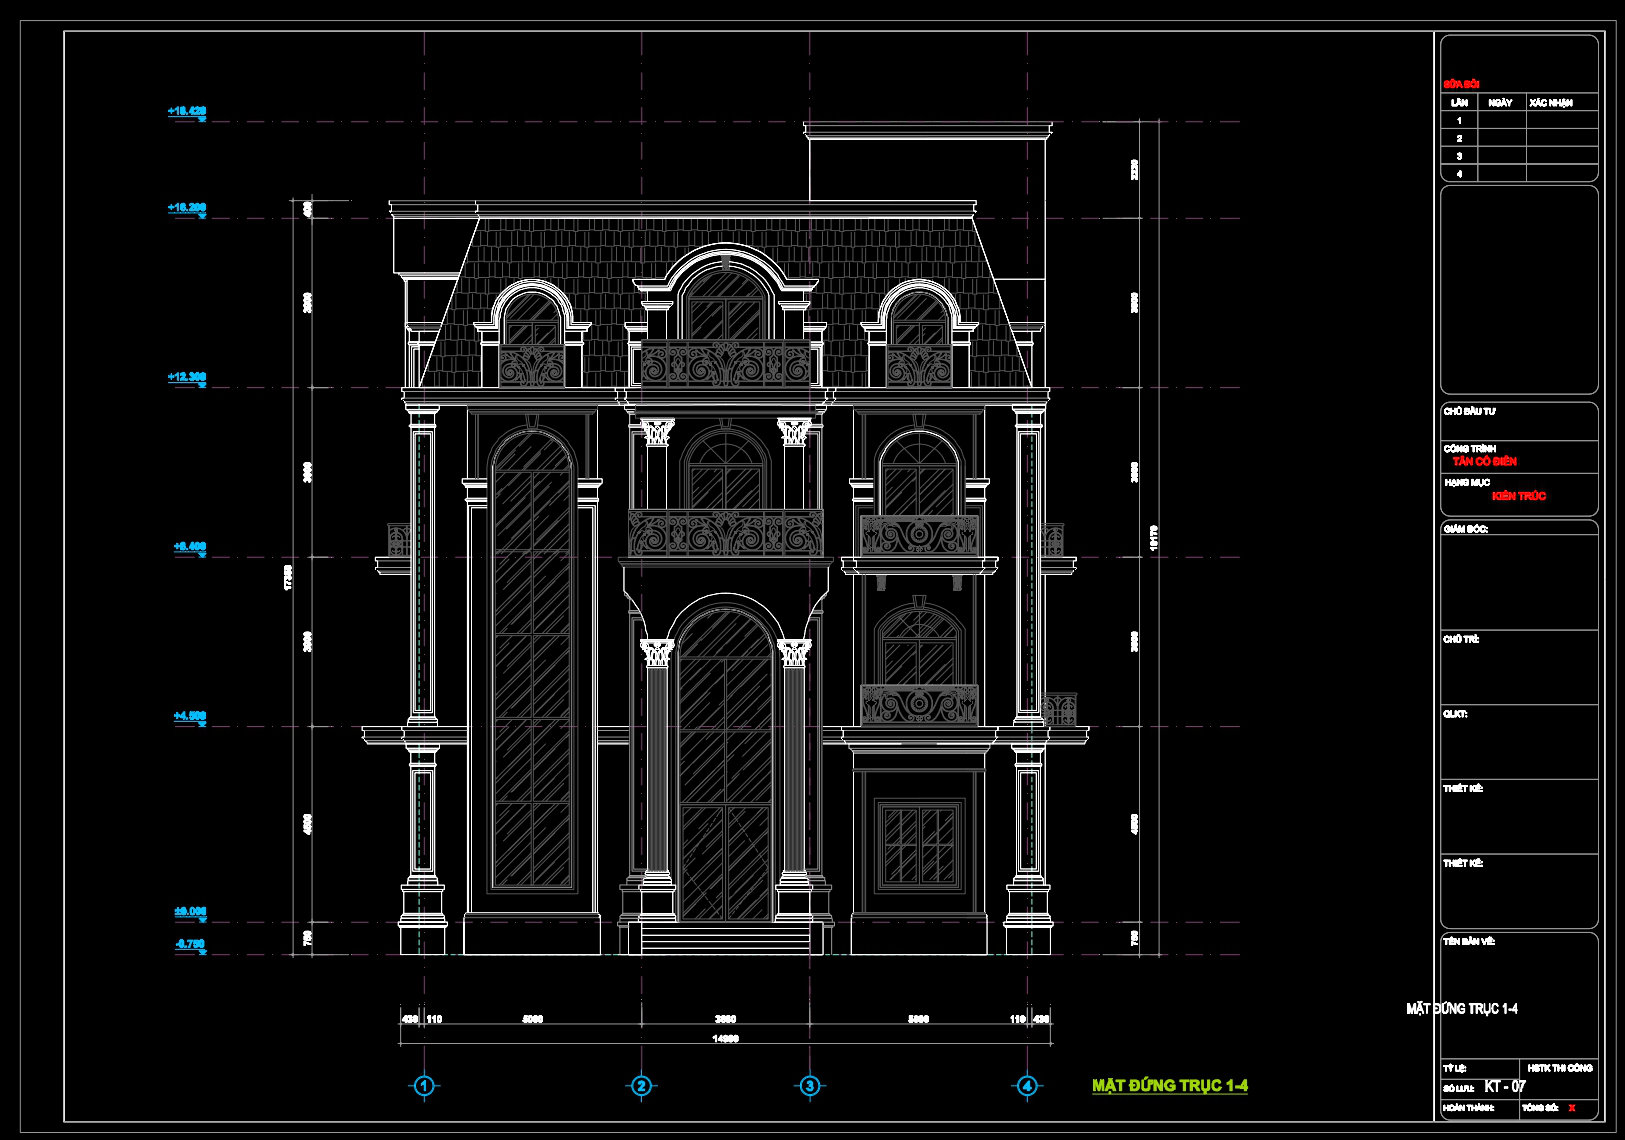
Beginning with the elevations, they are essential for conveying the building’s external appearance, showcasing the harmonious balance and symmetry typical of neoclassical design. Noteworthy features include the intricate cornices, balustrades, and the defining Mansard roof that brings both aesthetic beauty and functional space. Elevations also incorporate precise dimensions and grid lines, critical for coordinating with structural elements during construction.
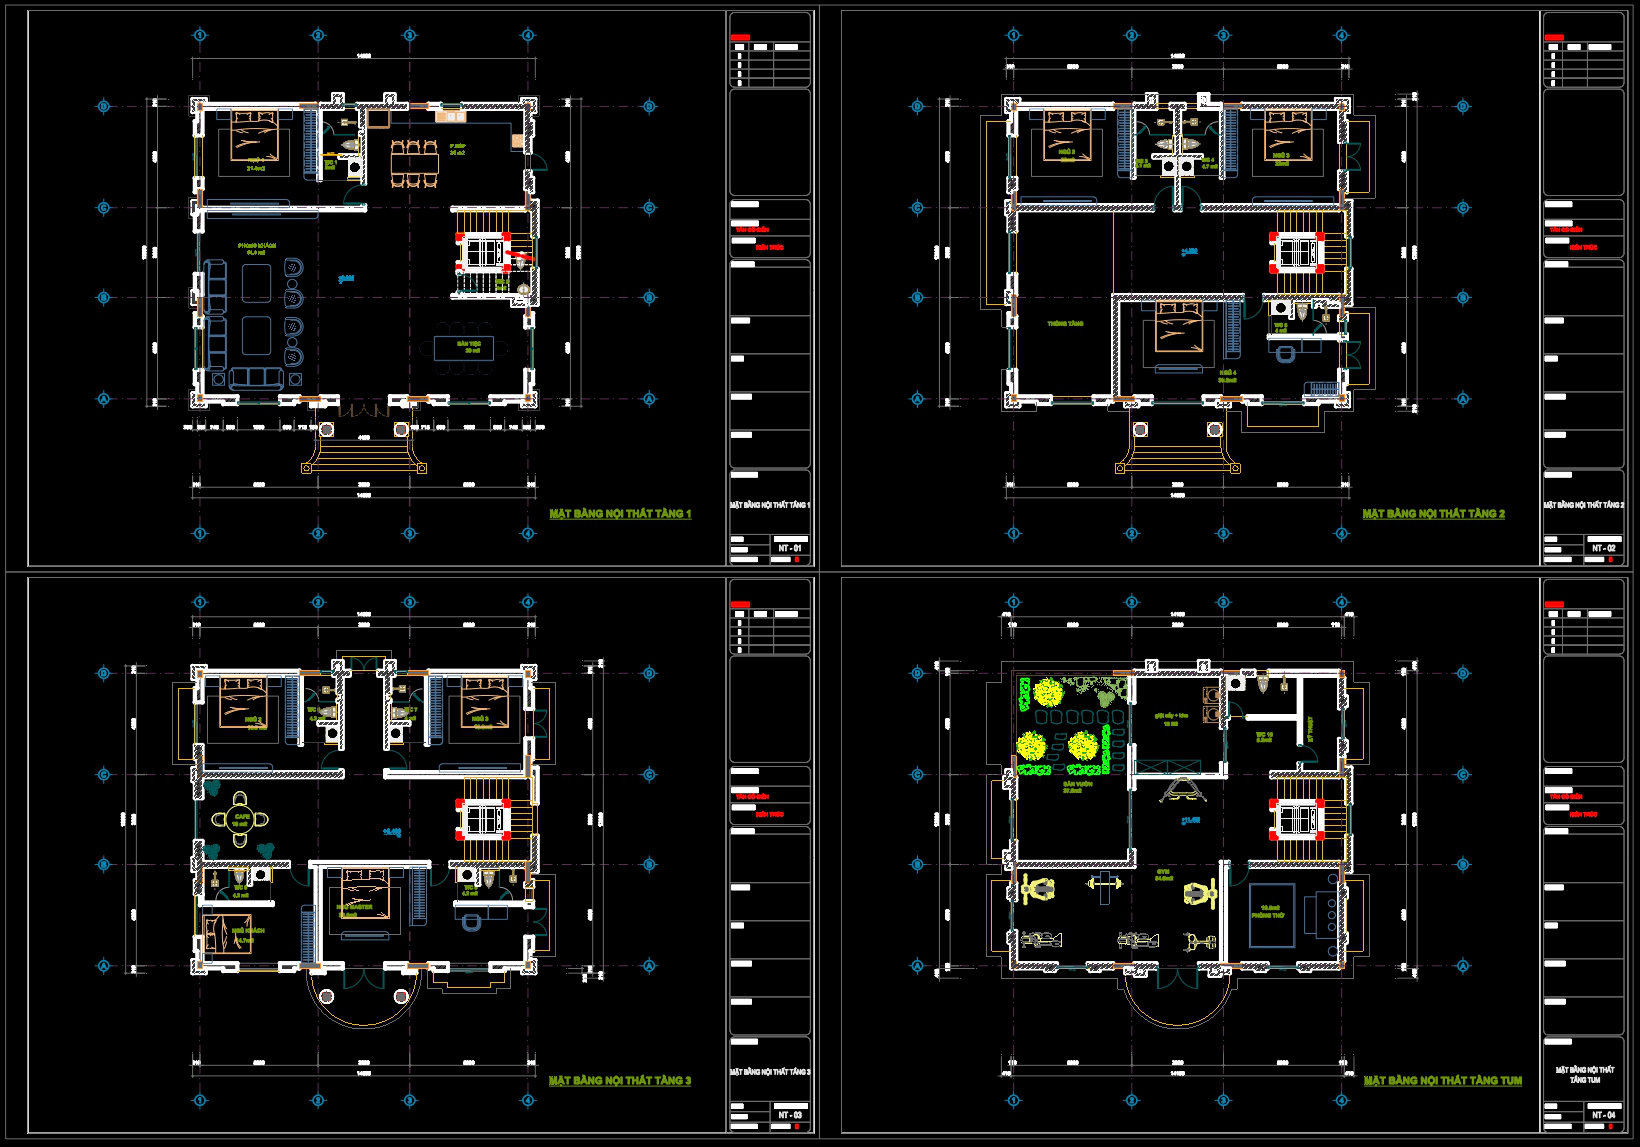
The floor plans provide a clear view of the spatial arrangement across the three levels. They highlight key functional areas such as living spaces, bedrooms, and utility rooms, offering insight into the home’s layout. These plans are indispensable to architects during the design development phase, ensuring optimal flow and utilization of space. Additionally, the incorporation of level markers and dimension lines aids construction teams in executing the build with precision.
Complementing these, the section drawings delve deeper into the building’s interior structure. They reveal the interaction between different floors and structural components, helping to identify any potential spatial conflicts. By providing detailed views of construction elements like walls, floors, and staircases, sections enable interior designers to effectively integrate their work within the architectural framework.
These CAD drawings stand out for their high technical accuracy, which is crucial for minimizing errors and optimizing costs during construction. Their digital format in AutoCAD allows for effortless modifications and reuse, facilitating seamless coordination between various design and construction disciplines. Shared as free resources, they’re ideal for use in design reference, study, and as a robust base for further technical drawing development.
These 3-Storey Neoclassical House with Mansard Roof drawings exemplify excellence in architecture and design, proving invaluable for professionals working on similar projects.
I also recommend downloading other Neoclassical Style CAD drawings for your project reference.
- File format: .DWG
- Size: 2 MB
- Source: DWGshare
- AutoCAD platform 2018 and later versions. For downloading files there is no need to go through the registration process
If you find our work useful, your support would mean a lot and help us grow even better.DONATE
Related posts
150. Download detailed architectural CAD drawings of consoles
146.Detailed AutoCAD drawings of vertical facades in classical architecture
Decor Sets Cad Blocks Free Download
147. The CAD drawings for Floral Relief Patterns are available for free download
4.Interior design Neoclassical wall design
115.Classical Architectural details Blocks free download
125.Greek Pattern Cad Blocks Free Download
118.Arch Window CAD Blocks Elevation Design Free Download
45 models of gypsum cornices and gypsum components in CAD drawings