
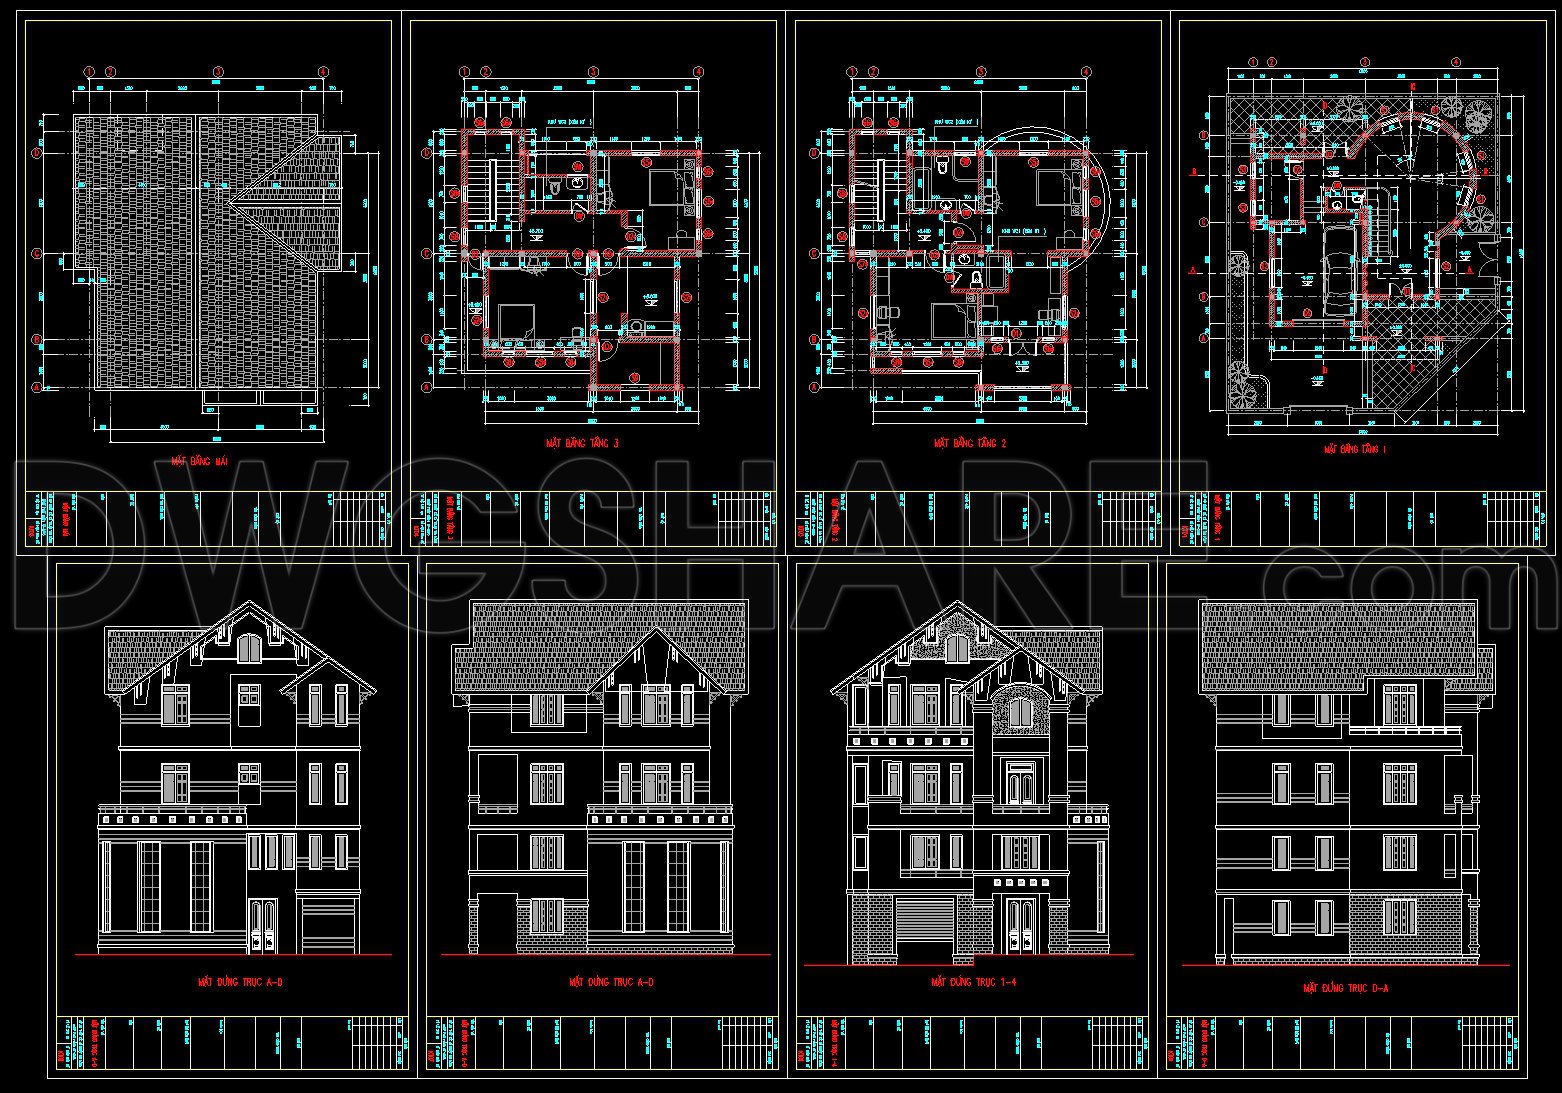
574. Modern 3-Story House 13 × 15.2 m – Architectural Plans DWG
The Modern 3-Story House 13 × 15.2 m – Architectural Plans DWG offers an impressive visual guide through a detailed set of architectural drawings. These architectural floor plans are the backbone of any construction project, enabling architects, contractors, and interior designers to visualize and execute the design with precision.
Beginning with the functional floor plan layout, this drawing illustrates each of the three levels of the house, capturing the spatial arrangement necessary for effective space planning. It includes essential elements, such as walls, windows, and doors, that define the flow and usability of each floor. Particularly crucial for architects during the design development phase, these plans ensure that the spatial requirements and the aesthetic goals are met. They are also invaluable for interior designers as they prepare the technical details needed for interior spaces.
The elevations and sections provide a comprehensive view of the building’s exterior appearance and structural integrity. These drawings are critical for the construction teams as they offer a clear depiction of the home’s facade, rooflines, and vertical cross-sections. Each elevation highlights the relationship between different facade elements, while the sections reveal insights into floor heights, ceiling types, and other construction specifics. This level of detail assists in accurately refining the design and verifying that the structural components correlate with the overall architectural vision.
Moreover, these plans include construction detail drawings which offer precise illustrations of components, connective details, and construction procedures. Such drawings are of significant value as they ensure the highest level of technical accuracy—a fundamental requirement for reducing construction errors and optimizing costs during the build phase.
With grid lines, dimensions, and level markers, these CAD DWG files offer an exhaustive framework that ensures that every aspect of the design is accounted for in terms of scale and proportion. These elements are pivotal in maintaining consistency throughout the planning and construction stages, facilitating easy modifications and reuse in AutoCAD software. This flexibility proves advantageous for design references, study, and further technical drawing development.
Shared as free resources, these CAD files stand as an accessible solution for architects and designers who are seeking reliable base materials for their design projects. By providing ample opportunities for reuse and customization, they elevate design coordination and drive smoother transitions from paper to practice.
I also recommend downloading other Houses CAD drawings for your project reference.
- File format: .DWG
- Size: 341 KB
- Source: DWGshare
- AutoCAD platform 2018 and later versions. For downloading files there is no need to go through the registration process
If you find our work useful, your support would mean a lot and help us grow even better.DONATE
Related posts
426. Free Download CAD Design Drawings for a 6-Story House with Dimensions 7.6m x 9.2m
786. Residential House Architectural CAD Drawings – Floor Plans, Elevations & Sections
452. 3-Story Modern House 5m × 20m – Architectural Floor Plans, Elevations & Sections
193. Complete Plumbing CAD Drawings for a 5×8 m Three-Storey House (DWG)
2-Story Villa Plans, Faces and Sections Details AutoCAD File 15mx13.5m
Entrance Layout Plan and Electric Details AutoCAD File Free Download
Club House 3D Model AutoCAD File Free Download
513. Modern 3-Story House Design – Complete Floor Plans, Sections & DWG Drawings
Drawing Of 7-Story House A Complete Project 8.9m x 10.1m For Download